
Search results for "Handy gable end" in Home Design Ideas


 Lake & Land Studio, LLC
Inspiration for a small cottage gray one-story concrete fiberboard exterior home remodel

 Neu Construction, Inc
The owners, while checking a leak in the roof, discovered that they had a beautiful view of Mt Rainier. They had wanted a "Leisure" room with space for both of them. The upper room has beams with car decking ceiling and floor. Both gable ends are glass providing a superior view. Two skylights on the back provide ample natural light.
Find the right local pro for your project

 BERG DESIGN ARCHITECTURE
Mid-sized coastal beige two-story wood gable roof idea in New York with a shingle roof

 DeLeers Construction, Inc.
Example of a mid-sized classic beige two-story wood house exterior design with a shingle roof

 Siding & Windows Group Ltd
Elmhurst, IL 60126 Exterior Siding and Windows Remodel.
Example of a small classic blue one-story mixed siding house exterior design in Chicago with a shingle roof
Example of a small classic blue one-story mixed siding house exterior design in Chicago with a shingle roof



Sponsored
Sunbury, OH

J.Holderby - Renovations
Franklin County's Leading General Contractors - 2X Best of Houzz!

 JMAC Architects
State College Rental Townhomes
Exterior, before the sod goes in. This project includes, in Phase 1A, 141 Townhomes and 96 Apartment Units, all of which are designed by JMAC Architects. The Townhomes (and apartments) come fully furnished, including beds and desks, and will primarily be rented out by students attending the nearby Main Campus of the Pennsylvania State University.

 Fine Lines Construction
Randolph Ashey Photography
Inspiration for a country red two-story exterior home remodel in Portland Maine
Inspiration for a country red two-story exterior home remodel in Portland Maine

 NINE O
Example of a mid-sized trendy formal and enclosed dark wood floor living room design in Salt Lake City with black walls, no fireplace and a wall-mounted tv

 Madera Fine Homes
http://zacseewaldphotography.com/
Example of a classic beige two-story brick house exterior design in Houston with a hip roof and a shingle roof
Example of a classic beige two-story brick house exterior design in Houston with a hip roof and a shingle roof


 plan Z a r c h i t e c t s
Combining existing Family room and existing screened-in porch to create new Family/Kitchen/Breakfast area.
Removed ceiling and attic space became volume ceiling.
Added new windows to gable end wall.
Created balcony overlook.
R. B. Hill Photography

Sponsored
Westerville, OH

Custom Home Works
Franklin County's Award-Winning Design, Build and Remodeling Expert
 TnT Builders Inc
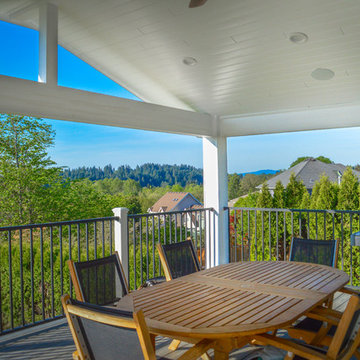
Covering a second story Trex deck, this gable end patio cover includes a ceiling fan and recessed lighting. The second story deck & patio cover combination is a great place for year-round BBQ’s and outdoor dinners, while the Trex Spiral Stairs lead underneath to a great sheltered play area for the kids.

 Chiott Custom Homes, Inc.
Inspiration for a huge transitional white two-story brick house exterior remodel in Charlotte with a clipped gable roof and a mixed material roof


 Tamara Hubinsky Interiors
A double island in slate blue, a custom kitchen nook with banquette seating, Decorative storage and functional spaces abound with lots of fun accents.



 Architrave Architecture Design Build Ltd.
www.jeffreyj.com
Mid-sized arts and crafts brown two-story wood gable roof photo in Vancouver
Mid-sized arts and crafts brown two-story wood gable roof photo in Vancouver

 Green Tech Construction
Inspiration for a large craftsman l-shaped medium tone wood floor and brown floor open concept kitchen remodel in Salt Lake City with a farmhouse sink, shaker cabinets, white cabinets, quartzite countertops, white backsplash, subway tile backsplash, stainless steel appliances, an island and black countertops

 Eurodale Developments Inc
The new master bath - a refuge for the owners who once shared a single bathroom with their 3 kids!
Inspiration for a mid-sized transitional master gray tile and ceramic tile porcelain tile and gray floor alcove shower remodel in Toronto with raised-panel cabinets, white cabinets, a one-piece toilet, white walls, an undermount sink, quartz countertops and gray countertops
Inspiration for a mid-sized transitional master gray tile and ceramic tile porcelain tile and gray floor alcove shower remodel in Toronto with raised-panel cabinets, white cabinets, a one-piece toilet, white walls, an undermount sink, quartz countertops and gray countertops
143