
Search results for "Handy gable end" in Home Design Ideas

 My Architect | Tim Lynch
My Architect
Mid-sized arts and crafts yellow three-story stucco exterior home photo in Seattle
Mid-sized arts and crafts yellow three-story stucco exterior home photo in Seattle

 Birdseye Design
Mid-sized contemporary gray one-story wood gable roof idea in Burlington with a metal roof
 Birdseye Design
Example of a large minimalist white two-story mixed siding gable roof design in Burlington with a metal roof
Find the right local pro for your project

 Eurodale Developments Inc
The new master bath - a refuge for the owners who once shared a single bathroom with their 3 kids!
Mid-sized transitional master gray tile and ceramic tile porcelain tile and gray floor alcove shower photo in Toronto with raised-panel cabinets, white cabinets, a one-piece toilet, white walls, an undermount sink, quartz countertops and gray countertops
Mid-sized transitional master gray tile and ceramic tile porcelain tile and gray floor alcove shower photo in Toronto with raised-panel cabinets, white cabinets, a one-piece toilet, white walls, an undermount sink, quartz countertops and gray countertops

 Piperbear Designs
Purchased by Piperbear in 2012 from the original owners, this 1950s Cape Cod needed a complete stylistic makeover. The wall between the kitchen and dining room was mostly removed, and the kitchen was redone with a new layout, granite countertops and new appliances; the downstairs bathroom was updated with new fixtures and period appropriate black and white hexagon tile. Upstairs, 220 feet of square footage was added by raising the roof and pushing into the dormers, creating a new full bathroom and laundry area.

 Timothy C l i t e s
Inspiration for a mid-sized farmhouse detached two-car garage remodel in DC Metro

 Forest Painting
Example of a mid-sized classic gray one-story stucco gable roof design in Boise with a shingle roof

Sponsored
Westerville, OH

Custom Home Works
Franklin County's Award-Winning Design, Build and Remodeling Expert
 Eurodale Developments Inc
The new master bath - a refuge for the owners who once shared a single bathroom with their 3 kids!
Inspiration for a mid-sized transitional master gray tile and ceramic tile porcelain tile and gray floor alcove shower remodel in Toronto with raised-panel cabinets, white cabinets, a one-piece toilet, white walls, an undermount sink, quartz countertops and gray countertops
Inspiration for a mid-sized transitional master gray tile and ceramic tile porcelain tile and gray floor alcove shower remodel in Toronto with raised-panel cabinets, white cabinets, a one-piece toilet, white walls, an undermount sink, quartz countertops and gray countertops
 Eurodale Developments Inc
The new kids bath - a refuge for the owners 3 kids who used to share their space with the parents!
Example of a mid-sized transitional master white tile and ceramic tile porcelain tile and black floor alcove bathtub design in Toronto with raised-panel cabinets, gray cabinets, a one-piece toilet, white walls, an undermount sink, quartz countertops and white countertops
Example of a mid-sized transitional master white tile and ceramic tile porcelain tile and black floor alcove bathtub design in Toronto with raised-panel cabinets, gray cabinets, a one-piece toilet, white walls, an undermount sink, quartz countertops and white countertops

 Select Builders, LLC
Inspiration for a large coastal gray two-story wood house exterior remodel with a shingle roof
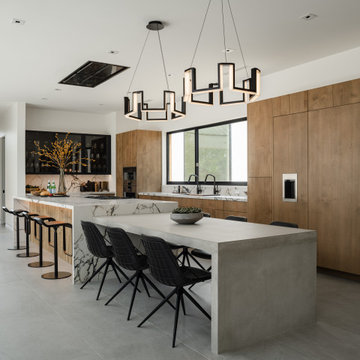
 The Ranch Mine
Photos by Roehner + Ryan
Example of a trendy l-shaped porcelain tile and gray floor eat-in kitchen design in Phoenix with a double-bowl sink, flat-panel cabinets, medium tone wood cabinets, quartz countertops, quartz backsplash, paneled appliances and an island
Example of a trendy l-shaped porcelain tile and gray floor eat-in kitchen design in Phoenix with a double-bowl sink, flat-panel cabinets, medium tone wood cabinets, quartz countertops, quartz backsplash, paneled appliances and an island
 Eurodale Developments Inc
The new kids bath - a refuge for the owners 3 kids who used to share their space with the parents!
Mid-sized transitional master white tile and ceramic tile porcelain tile and black floor alcove bathtub photo in Toronto with raised-panel cabinets, gray cabinets, a one-piece toilet, white walls, an undermount sink, quartz countertops and white countertops
Mid-sized transitional master white tile and ceramic tile porcelain tile and black floor alcove bathtub photo in Toronto with raised-panel cabinets, gray cabinets, a one-piece toilet, white walls, an undermount sink, quartz countertops and white countertops

 PatriARCH Architecture
Farmhouse Modern ADU with horizontal and batten and board white siding and gray/black raised seam metal roofing and black windows.
Home design - small cottage home design idea in San Francisco
Home design - small cottage home design idea in San Francisco

Sponsored
Sunbury, OH

J.Holderby - Renovations
Franklin County's Leading General Contractors - 2X Best of Houzz!

 Lands End Development - Designers & Builders
Example of a mountain style exterior home design in Minneapolis

 Kanga Construction
We removed the flat ceiling and lofted the entire ceiling space. We took out the standard sized doors and overhang roof and installed 8' doors. We also opened up the gable end by installing new angled gable windows. We salvaged the tongue and groove wood ceiling boards and installed them on the walls, then sanded them to reveal the beautiful Dade County Pine wood finish. We wrapped the beams with Ash and stained them to match the existing Dade County Pine walls. New lighting throughout finished the space off perfectly.
 Birdseye Design
Jim Westphalen
Mid-sized trendy gray one-story wood gable roof photo in Burlington with a metal roof
Mid-sized trendy gray one-story wood gable roof photo in Burlington with a metal roof



Sponsored
Delaware, OH

Buckeye Basements, Inc.
Central Ohio's Basement Finishing ExpertsBest Of Houzz '13-'21

 Fuller Company Design & Construction LLC
Garage - large rustic detached two-car garage idea in Atlanta



145