
Search results for "Handy gable end" in Home Design Ideas

Find the right local pro for your project

 ROBERT J. CHERNACK, ARCHITECT P.C.
Second Floor addition, with Interior & exterior alterations in Dix Hills, New York
Photo by: Robert J. Chernack Architect, P.C.
Inspiration for a mid-sized timeless two-story vinyl exterior home remodel in New York
Inspiration for a mid-sized timeless two-story vinyl exterior home remodel in New York
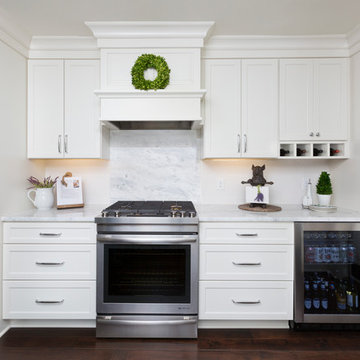
 Cabinet Supreme by Adair
Wood hood in painted white with a 300/600 cfm vent-a-hood
under counter refrigerator is handy for guests to help them selves with a beverage.
Mid-sized transitional kitchen photo in Milwaukee
Mid-sized transitional kitchen photo in Milwaukee

Sponsored
Columbus, OH

Hope Restoration & General Contracting
Columbus Design-Build, Kitchen & Bath Remodeling, Historic Renovations

 Maugel DeStefano Architects
Located in the beautiful historic district on a quaint New England island, the existing home was a 1940s house with a 1970s addition. The home was meaningful to the fabric of the community and extensive approvals were sought and granted from the local Historic District Commission. The result is a beautiful four-story home, neatly tucked into the rock of the surrounding landscape.
The jewel of the home is an extraordinary central staircase, fashioned with low-rise, long-run stairs, and multiple landings to serve as resting spots. With over 200 linear feet of bookshelves, there is plenty of space to house distinguished artifacts and a book collection gathered from travels around the world. Amenities of the home include a garden room, a deck off the spacious living room, a high-end kitchen, a library, four bedrooms (including a bunk room for the grandchildren), a home office, an elevator, and a perch overlooking the Piscataqua River.
Photos:John Benford

 Bachly Construction
Elegant master marble floor freestanding bathtub photo in Toronto with recessed-panel cabinets, white cabinets, white walls, an undermount sink and quartz countertops

 Martin Bros. Contracting, Inc.
Back elevation featuring cedar gable brackets, Celect Board & Batten and D7 Shake siding in white; Boral trim boards; cedar lined ceilings; cedar brackets; copper gutters and downspouts; metal roofs and GAF Slateline English Gray Slate roofing shingles. Buechel Stone Fond du Lac Cambrian Blend stone on columns. Landscaping by Linton's Enchanted Gardens.
General contracting by Martin Bros. Contracting, Inc.; Architecture by Helman Sechrist Architecture; Home Design by Maple & White Design; Photography by Marie Kinney Photography.
Images are the property of Martin Bros. Contracting, Inc. and may not be used without written permission.

 Ryan Payment
Outdoor Living space
Mid-sized elegant backyard stone patio photo in Detroit with a pergola and a fire pit
Mid-sized elegant backyard stone patio photo in Detroit with a pergola and a fire pit

 PettlerWorks Architecture
Ryan Theede
Inspiration for a large craftsman two-story mixed siding house exterior remodel
Inspiration for a large craftsman two-story mixed siding house exterior remodel

 Tradition Outdoor Living
, LLC
Patio - large traditional backyard stamped concrete patio idea in Houston with a fire pit and a roof extension
Patio - large traditional backyard stamped concrete patio idea in Houston with a fire pit and a roof extension

Sponsored
Columbus, OH
Free consultation for landscape design!

Peabody Landscape Group
Columbus' Reliable Landscape Design & Contracting
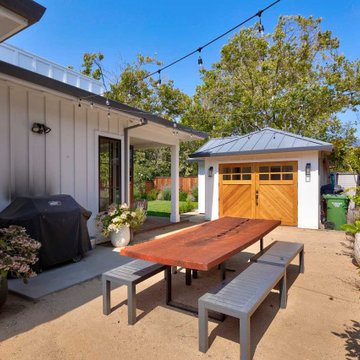
 PatriARCH Architecture
Farmhouse Modern ADU with horizontal and batten and board white siding and gray/black raised seam metal roofing and black windows.
Example of a small cottage home design design in San Francisco
Example of a small cottage home design design in San Francisco

 Barn Pros
Our Bently series offers a fully-enclosed motor home space, a roomy two-car garage and a well lit loft that you can convert into a studio. You'll also find a "Porte-cochere" off the right gable end for those relaxing days. Photo By Owner With Permisssion



 Halliday Architects
Before & After of this cape cod style exterior remodel.
Beach style white exterior home photo in Philadelphia
Beach style white exterior home photo in Philadelphia


147