
Search results for "Handy gable end" in Home Design Ideas

 Michael F Simon Builders
Example of a mid-sized transitional beige one-story stucco house exterior design with a shingle roof

 Timberline Patio Covers
This project is a huge gable style patio cover with covered deck and aluminum railing with glass and cable on the stairs. The Patio cover is equipped with electric heaters, tv, ceiling fan, skylights, fire table, patio furniture, and sound system. The decking is a composite material from Timbertech and had hidden fasteners.


Find the right local pro for your project

 Brenner Architecture Group
The design district of Seagate is home to this 2-story Florida beach style villa. With 4,922 square feet a/c and 5,936 total construction, the custom home sports metal roofs with gable-end details reminiscent of Dutch East India with modern updates including impact resistent glass windows/doors, modern lighting and custom made railings.

 Harrison Architects
Reclaimed windows and doors were used in this conversion of a flat-roofed garage to a poetry writing studio with a sleeping loft. Photo by Rob Harrison.


 Wedum & Associates P.C.
In the back of the addition is the one bay art shop with access to the patio work area and material storage.
Above in the round gable end is the paint studio and the gable end is the sitting area.
This project was a major transformation to the existing residence. It contained an addition of a two car garage, another bay at the back for an artist shop, laundry room and mud room off the garage connecting with a new front entry on the main level.
The front entry has a grand stair that splits half way up serving the existing house and a new access to the master suite as well as the second level of the garage addition. This second level contains an art studio with close off rooms for grandkids a sitting area, and a full bath with two sinks.
At the same time, the entire existing house was remodeled and most all rooms were relocated and re-arranged to accommodate a new kitchen, a family room, two guest rooms with baths on suite and a new master bedroom and bath on the upper level.

Sponsored
Columbus, OH

Snider & Metcalf Interior Design, LTD
Leading Interior Designers in Columbus, Ohio & Ponte Vedra, Florida

 Via Rosa Design Studio
Inspiration for a huge contemporary open concept dark wood floor family room remodel in Los Angeles with white walls, a two-sided fireplace and a wall-mounted tv

 Catchlight Painting
We chose Benjamin Moore’s Aura product line for this project - it is a high performing exterior paint that has served us well in the past and we knew this home deserved only the best product we could find.

 Birdseye Design
Inspiration for a mid-sized contemporary gray one-story wood gable roof remodel in Burlington with a metal roof

 ADR Builders, Ltd.
Part of the challenge of this job was making sure our roof and gutter lines all matched just right between the new and old structures. The shorter horizontal segment of the left was original, the large gable end section of the porch is new - ADR Builders

 Eric Reinholdt, Architect
Gable end of the main bunkhouse. Simple forms fit with the local Maine vernacular building tradition.
Inspiration for a small cottage beige two-story wood gable roof remodel in Portland Maine
Inspiration for a small cottage beige two-story wood gable roof remodel in Portland Maine

 Riddle Construction & Design
This beautiful kitchen evokes a Joie de vivre with its vaulted ceilings, rustic beam and soothing blend of materials. The LaCanche range and custom VentAHood are paired with painted cabinetry, quartz countertops and herringbone marble tile. Waterstone faucets and Hudson Valley pendants add the perfect accent touch. The adjacent dining room features a decorative built in hutch for serving and additional storage. A side alcove includes handy desks with a cozy center window seat.



 K.Penner Construction
This custom home boasts beautiful gable end timber features alongside a two bay garage in the front.
Trendy exterior home photo in Vancouver
Trendy exterior home photo in Vancouver

 DEMESNE
Inspiration for a rustic l-shaped dark wood floor kitchen remodel in Denver with an undermount sink, shaker cabinets, light wood cabinets, beige backsplash, stainless steel appliances, an island and gray countertops

 Tamara Hubinsky Interiors
A custom mini-desk zone for the family kitchen with lots of storage and task lighting.
Home office - mid-sized transitional l-shaped medium tone wood floor home office idea in New York with an undermount sink, recessed-panel cabinets, blue cabinets, quartzite countertops, blue backsplash, ceramic backsplash, stainless steel appliances, two islands and gray countertops
Home office - mid-sized transitional l-shaped medium tone wood floor home office idea in New York with an undermount sink, recessed-panel cabinets, blue cabinets, quartzite countertops, blue backsplash, ceramic backsplash, stainless steel appliances, two islands and gray countertops




 Perrone Construction Custom Homes
Ricky Perrone
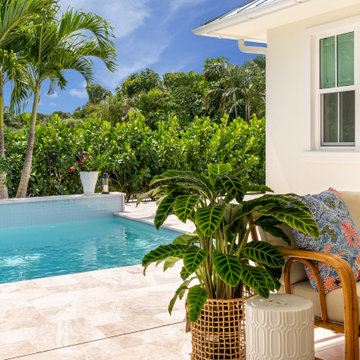
Sarasota Luxury Waterfront Home Builder
Inspiration for a large tropical master light wood floor bedroom remodel in Tampa with beige walls and no fireplace
Inspiration for a large tropical master light wood floor bedroom remodel in Tampa with beige walls and no fireplace

 JRML Associates, Inc.
This attic game room, designed for children from tween to college features durable materials for rough-play and lazy-lounging. Cabinetry for audiovisual components and storage was recessed into a gable end. An upholstered bench, bean bags, and sofa provide numerous seating choices. Strategically located wainscoting prevents wall damage. Unity and variety are found in the differing shapes, sizes, and colors of the furniture. The walls and flooring provide a neutral color palette that emphasizes the entertainment center.

 Jason Wallace Photography
cabin managed by Cabins in Broken Bow. Oklahoma. (2013) Jason Wallace Photography
Inspiration for a rustic deck remodel in Oklahoma City with decking
Inspiration for a rustic deck remodel in Oklahoma City with decking
151