
Search results for "Handy gable end" in Home Design Ideas

 Archadeck of Northeast Dallas
Working from the home outward is the screened porch addition. The screened porch was designed with a gable roof. We left the end of the gable open to bring the most benefit within the interior of the porch. The open end allows for air circulation and natural light to flow into the room. By using the Screeneze screening system, we were able to convey an open and airy feel within the porch. This is because Screeneze can span wider distances than traditional screening method delivering unobstructed views. Their tagline is Bringing the Outdoors In, and that is certainly what this screened method does.

 User
Natural edge walnut top. Mulberry paneling
photo by Mullins Woodworking
Mid-sized mountain style home bar photo in Denver with beaded inset cabinets
Mid-sized mountain style home bar photo in Denver with beaded inset cabinets

 Brenner Architecture Group
The design district of Seagate is home to this 2-story Florida beach style villa. With 4,922 square feet a/c and 5,936 total construction, the custom home sports metal roofs with gable-end details reminiscent of Dutch East India with modern updates including impact resistent glass windows/doors, modern lighting and custom made railings.
Find the right local pro for your project

 VanderHorn Architects
Classic horizontal planes of natural stained shingles and the sharp contours of gable-end walls are animated by a lively array of custom windows.
James Merrell Photography

 Christiano Homes, Inc.
Landscape/exterior design - Molly Wood Garden Design
Photo - Lane Dittoe
Example of a beach style pool design in Orange County
Example of a beach style pool design in Orange County

 Flatfish Island Designs House Plans
Photography by Holger Obenaus
White one-story exterior home photo in Charleston
White one-story exterior home photo in Charleston


Sponsored
Columbus, OH

Hope Restoration & General Contracting
Columbus Design-Build, Kitchen & Bath Remodeling, Historic Renovations


 James Witt Homes
Lots of people were hiring cheep architects to copy what we were doing so we changed it up
Inspiration for a mid-sized contemporary beige two-story gable roof remodel in San Francisco with a metal roof
Inspiration for a mid-sized contemporary beige two-story gable roof remodel in San Francisco with a metal roof

 KBF Design Gallery
New homeowners wanted to update the kitchen before moving in. KBF replaced all the flooring with a mid-tone plank engineered wood, and designed a gorgeous new kitchen that is truly the centerpiece of the home. The crystal chandelier over the center island is the first thing you notice when you enter the space, but there is so much more to see! The architectural details include corbels on the range hood, cabinet panels and matching hardware on the integrated fridge, crown molding on cabinets of varying heights, creamy granite countertops with hints of gray, black, brown and sparkle, and a glass arabasque tile backsplash to reflect the sparkle from that stunning chandelier.

 TKP Architects
This Eclectic Contemporary House keeps a low profile amidst a bold and lively landscape. The home is made up of simple forms stitched together under shallow gable roofs that spread out, rather than stack up. Instead of trying to blend in like camouflage, or to assert itself with stark contrast, This ecelctic house uses bright materials and cheerful colors to compliment the sunny mood of its natural surroundings.
Photos by: David Patterson Photography

 Birdseye Design
Mid-sized contemporary gray one-story wood gable roof idea in Burlington with a metal roof

 Acadia Building Company
Board and Batten siding with Red Brick details and Shake in the gables.
Mid-sized traditional white one-story mixed siding and board and batten gable roof idea in Boise with a shingle roof and a black roof
Mid-sized traditional white one-story mixed siding and board and batten gable roof idea in Boise with a shingle roof and a black roof

Sponsored
Westerville, OH

Custom Home Works
Franklin County's Award-Winning Design, Build and Remodeling Expert

 Stoecker and Northway Architects, Inc.
Inspiration for a large contemporary backyard concrete paver patio kitchen remodel in San Francisco with a roof extension

 heather_scott_home
Brian Cole
Inspiration for a timeless red two-story brick house exterior remodel in Austin with a shingle roof
Inspiration for a timeless red two-story brick house exterior remodel in Austin with a shingle roof
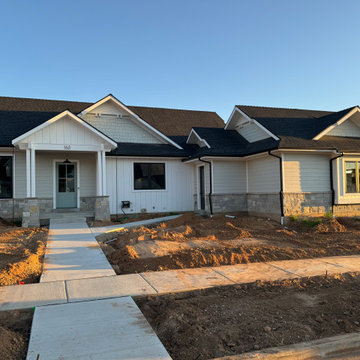
 MIB Luxury Homes
This build is a Modern Craftsman style. It features gabled rooflines with overhanging eaves, covered front porch and tapered columns, decorative brackets under the gables, mixed use of exterior materials that offer clean lines, with a neutral monochromatic tones, a simplified trim and modern style windows.

 RBA Homes
Rear view of 2 story gable end house with 3rd floor bonus area shed dormer.
Mid-sized beach style blue three-story vinyl gable roof photo in New York with a shingle roof
Mid-sized beach style blue three-story vinyl gable roof photo in New York with a shingle roof

Sponsored
Westerville, OH
Custom Home Works
Franklin County's Award-Winning Design, Build and Remodeling Expert

 Allbright Bullock Architects
This cottage in the woods has a welcoming face in all directions. The second floor is tucked under the roof with shed dormers and gable walls that provide a surprising amount of usable floor area on the second floor while reducing the bulk of the house for a cottage ambiance. The bold red trim and windows provide the sparkle within the earth tones and natural materials.

 Pro-Tech Painting & Drywall
Painted brick on a 1920's style home
Craftsman blue two-story brick exterior home idea in Dallas
Craftsman blue two-story brick exterior home idea in Dallas

 Perrone Construction Custom Homes
Ricky Perrone
Sarasota Luxury Waterfront Home Builder
Bedroom - large tropical master light wood floor bedroom idea in Tampa with beige walls and no fireplace
Bedroom - large tropical master light wood floor bedroom idea in Tampa with beige walls and no fireplace
149