
Search results for "Handy gable end" in Home Design Ideas

 Birdseye Design
Inspiration for a mid-sized gray one-story wood gable roof remodel in Burlington with a metal roof

 Lacey Construction Ltd.
View toward the gable end by the fridge. We love pull out cabinetry and it is perfect for form and function!
Photo credit Brice Ferre Photography
Kitchen - traditional l-shaped beige floor kitchen idea in Vancouver with an undermount sink, shaker cabinets, blue cabinets, gray backsplash, subway tile backsplash, stainless steel appliances, an island and white countertops
Kitchen - traditional l-shaped beige floor kitchen idea in Vancouver with an undermount sink, shaker cabinets, blue cabinets, gray backsplash, subway tile backsplash, stainless steel appliances, an island and white countertops

 Perrone Construction Custom Homes
Ricky Perrone
Sarasota Custom Home Builder
Inspiration for a large tropical backyard patio remodel in Tampa with a fire pit, decking and a roof extension
Inspiration for a large tropical backyard patio remodel in Tampa with a fire pit, decking and a roof extension
Find the right local pro for your project

 Siding & Windows Group Ltd
Arlington Heights Window Replacement & Siding Install by Siding & Windows Group. We replaced siding and installed James Hardie Select Cedarmill Plank Lap Siding in ColorPlus Technology Color Iron Gray and James Hardie Trim Smooth Boards and Hardie Corners in ColorPlus Technology Color Arctic White on Entire Farm House and remodeled the Columns with Azek. Carpentry work on two of the front elevation entrances, south elevation Balcony Floor, two rear elevation 2nd Floor Balconies, and rear elevation 2nd Floor Enclosed Balcony. Also installed Alside Seamless Aluminum Gutters & Downspouts with all accessories, Vinyl Vents, and replaced trim around Garage Doors with HardieTrim in Arctic White.

 Visbeen Architects
The best of past and present architectural styles combine in this welcoming, farmhouse-inspired design. Clad in low-maintenance siding, the distinctive exterior has plenty of street appeal, with its columned porch, multiple gables, shutters and interesting roof lines. Other exterior highlights included trusses over the garage doors, horizontal lap siding and brick and stone accents. The interior is equally impressive, with an open floor plan that accommodates today’s family and modern lifestyles. An eight-foot covered porch leads into a large foyer and a powder room. Beyond, the spacious first floor includes more than 2,000 square feet, with one side dominated by public spaces that include a large open living room, centrally located kitchen with a large island that seats six and a u-shaped counter plan, formal dining area that seats eight for holidays and special occasions and a convenient laundry and mud room. The left side of the floor plan contains the serene master suite, with an oversized master bath, large walk-in closet and 16 by 18-foot master bedroom that includes a large picture window that lets in maximum light and is perfect for capturing nearby views. Relax with a cup of morning coffee or an evening cocktail on the nearby covered patio, which can be accessed from both the living room and the master bedroom. Upstairs, an additional 900 square feet includes two 11 by 14-foot upper bedrooms with bath and closet and a an approximately 700 square foot guest suite over the garage that includes a relaxing sitting area, galley kitchen and bath, perfect for guests or in-laws.

 Northland Design & Build
Inspiration for a country open concept light wood floor and beige floor living room remodel in Portland with white walls, a standard fireplace and a brick fireplace

 Magleby Construction
Example of a huge country white two-story wood gable roof design in Salt Lake City with a shingle roof

Sponsored
Columbus, OH

Hope Restoration & General Contracting
Columbus Design-Build, Kitchen & Bath Remodeling, Historic Renovations

 User
Thomas Ryan
Inspiration for a large country beige one-story wood gable roof remodel in Hobart with a metal roof
Inspiration for a large country beige one-story wood gable roof remodel in Hobart with a metal roof




Sponsored
Sunbury, OH

J.Holderby - Renovations
Franklin County's Leading General Contractors - 2X Best of Houzz!



Sponsored
Fredericksburg, OH

High Point Cabinets
Columbus' Experienced Custom Cabinet Builder | 4x Best of Houzz Winner
 TruLog Siding
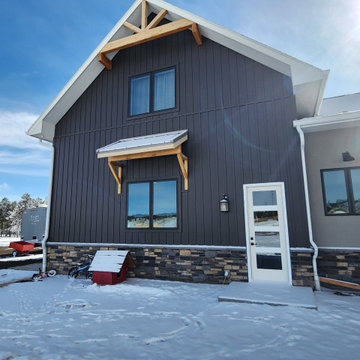
Gable end in Dark Charcoal steel siding with timber truss, bracketed window awning and stone base
171