
Search results for "Handy gable end" in Home Design Ideas

 Daniel J. Olson Construction, Inc.
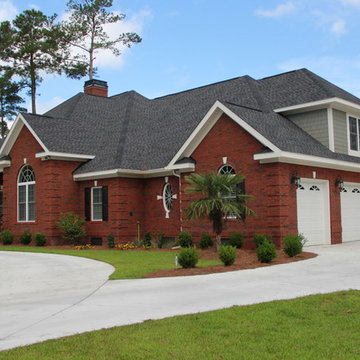
Example of a large classic beige two-story wood gable roof design in Seattle

 User
SUSQUEHANNA
4 Bedrooms | 2.5 Bathrooms |
2 Garage Stalls | 2794 Sq. Ft.
▪ 10/12 roof pitch on main house
▪ 12/12 roof pitch on front reverse gable and on garage roof
▪ Shingled box gable returns front of house and garage
▪ Open foyer
▪ Shutters, radius top gable vent, and (4) decorative window heads with keystone on front
▪ Radius top with Keystone over (3) 1st floor front windows (not shown on feature picture)
▪ Finished master bath suite and sitting room over garage
▪ Drop in corner soaking tub in master bath
▪ Skylight over corner soaking tub
▪ Laundry on second floor
▪ Vertical siding front of dining room bump-out
▪ Large glass circle top window in stair landing
▪ Angled bump-out rear of breakfast area and master bedroom
▪ Oversized two-car end entry garage with bump-out
▪ Circle top window front of garage (not shown on feature picture)
▪ Shown with optional triple windows front of den & bedroom #4
▪ Front porch with decorative column
▪ Single dormer front and rear of house/garage
▪ Partial stone veneer front of house/garage
Note: Images may show selections that are not standard. Plans & products offered may differ from images, drawings and descriptions. Prices, plans, etc subject to change without notice.


Find the right local pro for your project


 Affinity Homes LLC
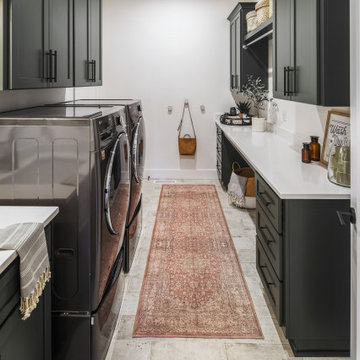
Inspiration for a large timeless galley ceramic tile and white floor dedicated laundry room remodel in Portland with a drop-in sink, flat-panel cabinets, green cabinets, laminate countertops, white walls, a side-by-side washer/dryer and white countertops

 Mark C. Matthews Architecture, PC
Randall Perry Photography
Large elegant gray two-story wood gable roof photo in New York
Large elegant gray two-story wood gable roof photo in New York

 Z Architects
Example of a large mountain style brown two-story wood gable roof design with a metal roof



 Cummings Architecture + Interiors
Cummings Architects transformed this beautiful oceanfront property on Eastern Point. A bland home with flat facade from the eighties was torn down to the studs to build this elegant shingle-style home with swooping gables and intricate window details. The main living spaces and bedrooms all have sprawling ocean views. Custom trim work and paneling adorns every room of the house, so that every little detail adds up to to create a timeless and elegant home.
Eric Roth


 McCall Design & Planning
This project is truly one of those designed by setbacks. The owners fell in love with the setting, sitting on a bank above the river, but a sewer easement through the center of the property, parallel to the road, cut the building envelope in half. Our goal was a 1,400 sq ft home with outside space on the river side of the home.
We started with an attached garage concept, which is very desirable in our snowy climate, but it was forcing a compromise with no patio on the back of the house. We negotiated an agreement with the city staff to allow us to build a breezeway over the 25’ sewer easement. The breezeway was designed and constructed to be removable by forklift in 3 pieces, if it ever becomes necessary to work on the sewer line, buried about 20’ below grade.
The owners had varying taste in the style of home they wanted, one on the more traditional end and one on a more contemporary bent. They also wanted low maintenance materials. The result is a simple gable form with over-sized knee braces and gable end vents for function as well as character. The home is finished with cedar shingle siding with a horizontal corrugated metal wainscot below. We opened the back of the house up with windows and sliding doors, giving great views into the trees and down to the river below. The greatest feature is the back patio perched on the bank with the sound of the river rising up from below.

 Michaela Dodd
Photo: Michaela Dodd © 2015 Houzz
Inspiration for a timeless bedroom remodel in DC Metro
Inspiration for a timeless bedroom remodel in DC Metro

 Lands End Development - Designers & Builders
Mid-sized rustic multicolored two-story wood gable roof idea in Minneapolis with a shingle roof

 Sterling Brook Custom Homes
Mid-sized rustic beige two-story stone exterior home idea in Dallas with a clipped gable roof

Sponsored
Columbus, OH
Free consultation for landscape design!

Peabody Landscape Group
Franklin County's Reliable Landscape Design & Contracting

 Architecture JHK, Inc.
Large beach style gray two-story wood gable roof photo in Los Angeles with a shingle roof

 Studio TJP
Photo copyright William Hegy
Example of a small arts and crafts freestanding desk cork floor study room design in Seattle with white walls and no fireplace
Example of a small arts and crafts freestanding desk cork floor study room design in Seattle with white walls and no fireplace
 User
This professional couple loves their new dining room with custom built live-edge dining table,
Example of a mid-sized trendy porcelain tile and gray floor kitchen/dining room combo design in Miami with gray walls
Example of a mid-sized trendy porcelain tile and gray floor kitchen/dining room combo design in Miami with gray walls

 S & W Building Remodeling, Inc.
Huge contemporary gray two-story mixed siding gable roof idea in Orange County

Sponsored
Westerville, OH

Custom Home Works
Franklin County's Award-Winning Design, Build and Remodeling Expert

 Decks by Schmillen LLC
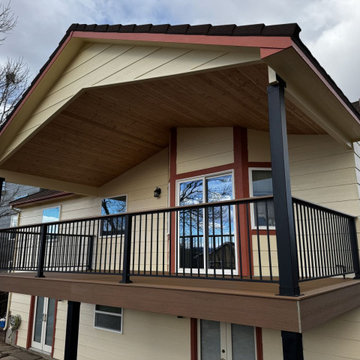
Our clients chose to use a Fortress Evolutions steel deck frame because of its strength, durability, and Class A fire rating. The decking material is Fiberon Sanctuary Moringa with single end and divider boards to provide a seamless, polished finish. They chose to use a low-maintenance Fortress Fe26 steel deck railing with a drink cap. For the vaulted ceiling, our clients selected WoodTone's Canadian Ice Lager tongue and groove boards.

 David Tyson & Associates Inc.
Dennis Nodine & David Tyson
Inspiration for a large craftsman beige two-story concrete fiberboard gable roof remodel in Charlotte
Inspiration for a large craftsman beige two-story concrete fiberboard gable roof remodel in Charlotte
175