
Search results for "Handy gable end" in Home Design Ideas

 Perrone Construction Custom Homes
Ricky Perrone
Sarasota Custom Home Builder
Inspiration for a large tropical u-shaped light wood floor open concept kitchen remodel in Tampa with an undermount sink, shaker cabinets, white cabinets, granite countertops, gray backsplash, glass tile backsplash, paneled appliances and two islands
Inspiration for a large tropical u-shaped light wood floor open concept kitchen remodel in Tampa with an undermount sink, shaker cabinets, white cabinets, granite countertops, gray backsplash, glass tile backsplash, paneled appliances and two islands

 Timberlake Custom Homes
Gorgeous Craftsman mountain home with medium gray exterior paint, Structures Walnut wood stain and walnut (faux-wood) Amarr Oak Summit garage doors. Cultured stone skirt is Bucks County Ledgestone.

Find the right local pro for your project

 ATMOSPHERE DESIGN LLC
For this remodeling project, ATMOSPHERE DESIGN focused on the “bones” to keep new construction to the minimum. Starting from the basic footprint of two boxes with gable, the designers shaved away distracting shapes and reworked what had been a constrained layout into an open plan of simple elegance. To create a sense of warmth and calm inside and out, the design introduced Ipe wood floors throughout and added a boardwalk ending at a window framed in mahogany.
photo © Lorin Klaris



Sponsored
Sunbury, OH

J.Holderby - Renovations
Franklin County's Leading General Contractors - 2X Best of Houzz!

 Archadeck of Chicagoland
This screened porch and patio combination make the perfect backyard retreat! The screened porch was designed with a gable roof to allow in plenty of natural light. The great feature about a gable roof is that they have transparent gable ends by using glass or screens, so the home owners can enjoy their backyard view! The room transitions to a stunning Belgard paver patio which features two seat walls to define the space from the rest of the yard, as well as a built in fire pit for a great gathering place after sunset! This outdoor living project can be used throughout the year -whether you need an indoor area to curl up with a book and cup of coffee on a chilly evening, or a outdoor space for a BBQ on a sunny day! This screened porch and patio combination was custom designed and built by Cary, IL screened porch builder, Archadeck of Chicagoland.
 Perrone Construction Custom Homes
Ricky Perrone
Sarasota Custom Home Builder
Home theater - large tropical enclosed carpeted home theater idea in Tampa with beige walls and a wall-mounted tv
Home theater - large tropical enclosed carpeted home theater idea in Tampa with beige walls and a wall-mounted tv

 John David Rulon
My client for this project was a builder/ developer. He had purchased a flat two acre parcel with vineyards that was within easy walking distance of downtown St. Helena. He planned to “build for sale” a three bedroom home with a separate one bedroom guest house, a pool and a pool house. He wanted a modern type farmhouse design that opened up to the site and to the views of the hills beyond and to keep as much of the vineyards as possible. The house was designed with a central Great Room consisting of a kitchen area, a dining area, and a living area all under one roof with a central linear cupola to bring natural light into the middle of the room. One approaches the entrance to the home through a small garden with water features on both sides of a path that leads to a covered entry porch and the front door. The entry hall runs the length of the Great Room and serves as both a link to the bedroom wings, the garage, the laundry room and a small study. The entry hall also serves as an art gallery for the future owner. An interstitial space between the entry hall and the Great Room contains a pantry, a wine room, an entry closet, an electrical room and a powder room. A large deep porch on the pool/garden side of the house extends most of the length of the Great Room with a small breakfast Room at one end that opens both to the kitchen and to this porch. The Great Room and porch open up to a swimming pool that is on on axis with the front door.
The main house has two wings. One wing contains the master bedroom suite with a walk in closet and a bathroom with soaking tub in a bay window and separate toilet room and shower. The other wing at the opposite end of the househas two children’s bedrooms each with their own bathroom a small play room serving both bedrooms. A rear hallway serves the children’s wing, a Laundry Room and a Study, the garage and a stair to an Au Pair unit above the garage.
A separate small one bedroom guest house has a small living room, a kitchen, a toilet room to serve the pool and a small covered porch. The bedroom is ensuite with a full bath. This guest house faces the side of the pool and serves to provide privacy and block views ofthe neighbors to the east. A Pool house at the far end of the pool on the main axis of the house has a covered sitting area with a pizza oven, a bar area and a small bathroom. Vineyards were saved on all sides of the house to help provide a private enclave within the vines.
The exterior of the house has simple gable roofs over the major rooms of the house with sloping ceilings and large wooden trusses in the Great Room and plaster sloping ceilings in the bedrooms. The exterior siding through out is painted board and batten siding similar to farmhouses of other older homes in the area.
Clyde Construction: General Contractor
Photographed by: Paul Rollins

 Mark C. Matthews Architecture, PC
Randall Perry Photography
Large elegant brown two-story wood gable roof photo in New York
Large elegant brown two-story wood gable roof photo in New York

 PatriARCH Architecture
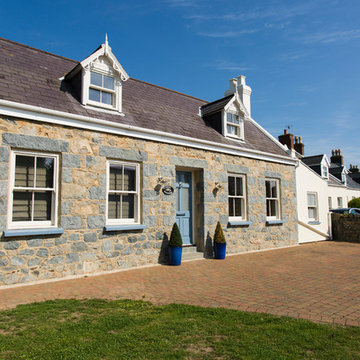
View of entry, blue door,
Dutch front door - mid-sized traditional blue floor dutch front door idea in San Francisco with white walls and a blue front door
Dutch front door - mid-sized traditional blue floor dutch front door idea in San Francisco with white walls and a blue front door

 Eurodale Developments Inc
The existing hallway was altered with a new custom hardwood stair and railing, plus new drywall and flooring, trim and finishes. New closets flanking the original (and retained) stained glass opening to the living room provides much needed storage for the large family of 5.


 Vogl Architects
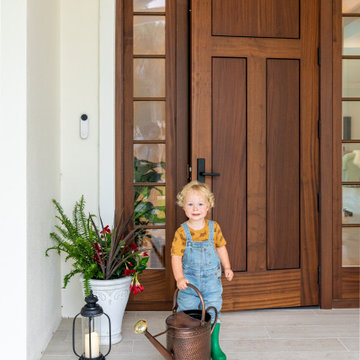
This is an example of a large tropical tile ceramic tile, white floor, tray ceiling and wood railing front porch design in Miami with white walls, a dark wood front door and a roof extension.
 Gordon James Construction
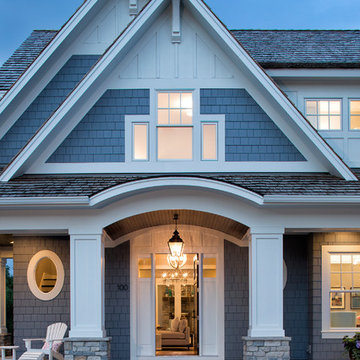
With an updated, coastal feel, this cottage-style residence is right at home in its Orono setting. The inspired architecture pays homage to the graceful tradition of historic homes in the area, yet every detail has been carefully planned to meet today’s sensibilities. Here, reclaimed barnwood and bluestone meet glass mosaic and marble-like Cambria in perfect balance.
5 bedrooms, 5 baths, 6,022 square feet and three-car garage
 Archadeck of Chicagoland
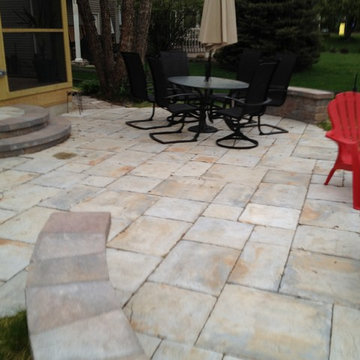
This screened porch and patio combination make the perfect backyard retreat! The screened porch was designed with a gable roof to allow in plenty of natural light. The great feature about a gable roof is that they have transparent gable ends by using glass or screens, so the home owners can enjoy their backyard view! The room transitions to a stunning Belgard paver patio which features two seat walls to define the space from the rest of the yard, as well as a built in fire pit for a great gathering place after sunset! This outdoor living project can be used throughout the year -whether you need an indoor area to curl up with a book and cup of coffee on a chilly evening, or a outdoor space for a BBQ on a sunny day! This screened porch and patio combination was custom designed and built by Cary, IL screened porch builder, Archadeck of Chicagoland.

 General Shale
Charming cottage featuring Winter Haven brick using Federal White mortar.
Small elegant white one-story brick gable roof photo with a shingle roof
Small elegant white one-story brick gable roof photo with a shingle roof

Sponsored
Westerville, OH

Custom Home Works
Franklin County's Award-Winning Design, Build and Remodeling Expert
 Mark C. Matthews Architecture, PC
Randall Perry Photography
Large traditional brown two-story wood gable roof idea in New York
Large traditional brown two-story wood gable roof idea in New York

 Embassy Design
Country medium tone wood floor and brown floor living room photo in Grand Rapids with gray walls and a standard fireplace

 User
Garage with living quarters above, and plenty of car and boat storage, plus a screened porch for the teenagers.
Victor Trodella
Example of a mid-sized arts and crafts detached three-car garage design in Minneapolis
Example of a mid-sized arts and crafts detached three-car garage design in Minneapolis
173