
Search results for "Handy gable end" in Home Design Ideas


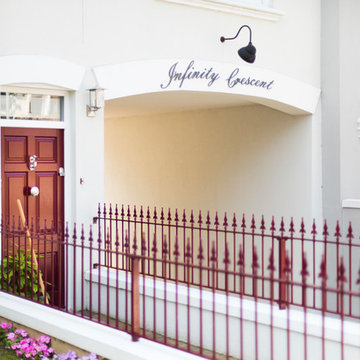

 Sieger® Systems
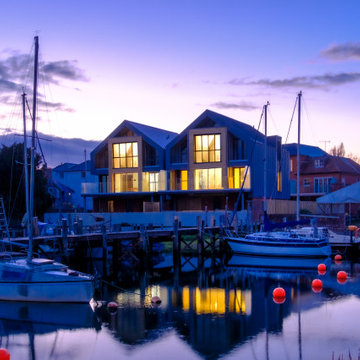
Industrial boatyard with two modern apartment buildings in a conservation area that feature specialist glazing packages from Sieger.
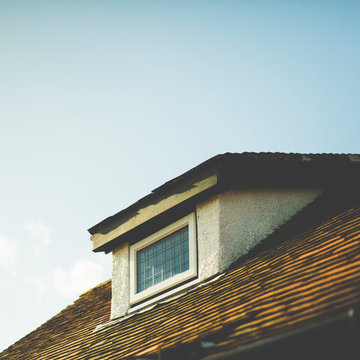
Trendy exterior home photo in Hampshire
Trendy exterior home photo in Hampshire
Find the right local pro for your project


 TCP Custom Outdoor Living
TK Images Photography
Patio - huge rustic backyard tile patio idea in Houston with a fire pit and a roof extension
Patio - huge rustic backyard tile patio idea in Houston with a fire pit and a roof extension



Sponsored
Sunbury, OH

J.Holderby - Renovations
Franklin County's Leading General Contractors - 2X Best of Houzz!

 Mark W. Canada Architects, AIA
Inspiration for a huge 1960s one-story and detached mixed siding and three-car brown carport remodel in Austin

 Equine Facility Design
This property was developed as a private horse training and breeding facility. A post framed horse barn design is connected to a 70' x 146' engineered steel indoor arena created a tee shaped building. The barn has nine stalls, wash/groom stalls, office, and support spaces on the first floor and a laboratory and storage areas on the second floor. The office and laboratory have windows into the indoor horse riding arena design. The riding arena is day lit from roll-up glass garage doors, translucent panel clerestories, and a translucent panel gable end wall. Site layout; driveways; an outdoor arena; pastures; and a storage building with a manure bunker were also included in the property development.

 Dan Nelson, Designs Northwest Architects
Photography by Stephen Brousseau.
Inspiration for a contemporary brown one-story wood house exterior remodel in Seattle with a shed roof
Inspiration for a contemporary brown one-story wood house exterior remodel in Seattle with a shed roof
 Archadeck of Chicagoland
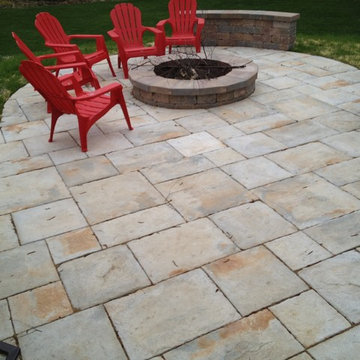
This screened porch and patio combination make the perfect backyard retreat! The screened porch was designed with a gable roof to allow in plenty of natural light. The great feature about a gable roof is that they have transparent gable ends by using glass or screens, so the home owners can enjoy their backyard view! The room transitions to a stunning Belgard paver patio which features two seat walls to define the space from the rest of the yard, as well as a built in fire pit for a great gathering place after sunset! This outdoor living project can be used throughout the year -whether you need an indoor area to curl up with a book and cup of coffee on a chilly evening, or a outdoor space for a BBQ on a sunny day! This screened porch and patio combination was custom designed and built by Cary, IL screened porch builder, Archadeck of Chicagoland.

 OMNIA Group Architects
Outdoor addition features an attached pergola on a raised stone pation, with a hot tub and a separate fire pit.
Example of a mid-sized trendy backyard stone patio design in Philadelphia with a fire pit and a pergola
Example of a mid-sized trendy backyard stone patio design in Philadelphia with a fire pit and a pergola
 Archadeck of Northeast Dallas
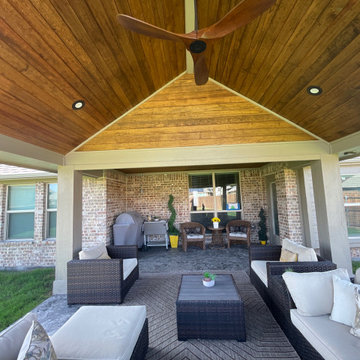
As wonderful as interior air conditioning is, there is nothing quite like the tranquil refreshing nature of outdoor breezes. The trick is to be able to enjoy them without exposing yourself to the intense rays of the sun or precipitation from falling rain while remaining outside.

Sponsored
Columbus, OH
Free consultation for landscape design!

Peabody Landscape Group
Franklin County's Reliable Landscape Design & Contracting



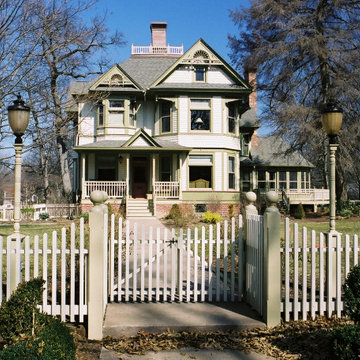
 Henderson Associates Architects
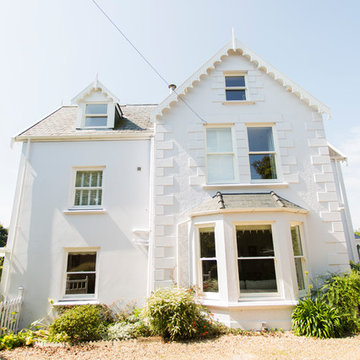
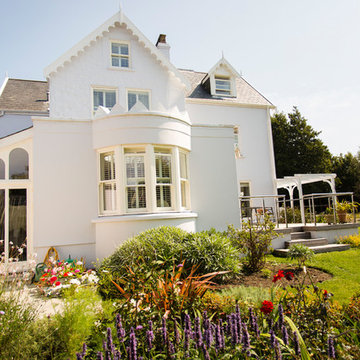
Originally built in 1885, in 2004 this home was completely reworked into the 4 bedroom, 3.5 bath masterpiece it now is. In addition to the restoration of woodwork and three fireplaces within this 8800+ square foot abode, an expanded garage, wrap around deck, and replica playhouse were added to the property.

172