
Search results for "Handy gable end" in Home Design Ideas

 Hawaii Modern Architecture and Interior Design
Large tropical brown two-story wood gable roof idea in Hawaii with a shingle roof

 Adam Hartig
Eat-in kitchen - small transitional l-shaped medium tone wood floor eat-in kitchen idea with an undermount sink, recessed-panel cabinets, white cabinets, granite countertops, beige backsplash, stone tile backsplash, stainless steel appliances and no island
Eat-in kitchen - small transitional l-shaped medium tone wood floor eat-in kitchen idea with an undermount sink, recessed-panel cabinets, white cabinets, granite countertops, beige backsplash, stone tile backsplash, stainless steel appliances and no island
 Handcrafted Homes
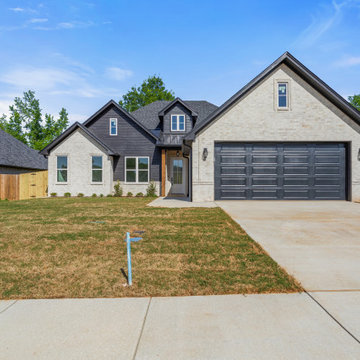
This home’s exterior showcases a striking transitional design with light brick paired against dark lap siding for bold contrast. The black garage doors and window trim add a modern edge, while the covered entry with a wood accent post provides a warm, inviting touch. Clean rooflines, gabled peaks, and thoughtfully placed windows create strong curb appeal, making this home both elegant and welcoming.
Find the right local pro for your project


 MossCreek
Custom designed by MossCreek, this four-seasons resort home in a New England vacation destination showcases natural stone, square timbers, vertical and horizontal wood siding, cedar shingles, and beautiful hardwood floors.
MossCreek's design staff worked closely with the owners to create spaces that brought the outside in, while at the same time providing for cozy evenings during the ski season. MossCreek also made sure to design lots of nooks and niches to accommodate the homeowners' eclectic collection of sports and skiing memorabilia.
The end result is a custom-designed home that reflects both it's New England surroundings and the owner's style. MossCreek.net

 William S. Briggs Architect p.l.l.c.
Inspiration for a large transitional white two-story stucco gable roof remodel in Dallas




 User
Susquehanna Master Bathroom
Features of the Susquehanna:
▪ 10/12 roof pitch on main house
▪ 12/12 roof pitch on front reverse gable and on garage roof
▪ Shingled box gable returns front of house and garage
▪ Open foyer
▪ Shutters, radius top gable vent, and (4) decorative windowheads with keystone on front
▪ Radius top with Keystone over (3) 1st floor front windows(not shown on feature picture)
▪ Finished master bath suite and sitting room over garage
▪ Drop in corner soaking tub in master bath
▪ Skylight over corner soaking tub
▪ Laundry on second floor
▪ Vertical siding front of dining room bump-out
▪ Large glass circle top window in stair landing
▪ Angled bump-out rear of breakfast area and master bedroom
▪ Oversized two-car end entry garage with bump-out
▪ Circle top window front of garage
▪ Optional triple windows front of den & bedroom #
▪ Front porch with decorative column
▪ Single dormer front and rear of house/garage
▪ Partial stone veneer front of house/garage
Selinsgrove Model Home


 Brecan Homes
Cement board panels upper and cement board lap siding below.
Example of a mid-sized mountain style gray two-story wood gable roof design in Vancouver
Example of a mid-sized mountain style gray two-story wood gable roof design in Vancouver

 JCM Architecture
Photography: Hixson Studio
Mid-sized mountain style gray two-story mixed siding gable roof photo
Mid-sized mountain style gray two-story mixed siding gable roof photo

 McCall Design & Planning
This project is truly one of those designed by setbacks. The owners fell in love with the setting, sitting on a bank above the river, but a sewer easement through the center of the property, parallel to the road, cut the building envelope in half. Our goal was a 1,400 sq ft home with outside space on the river side of the home.
We started with an attached garage concept, which is very desirable in our snowy climate, but it was forcing a compromise with no patio on the back of the house. We negotiated an agreement with the city staff to allow us to build a breezeway over the 25’ sewer easement. The breezeway was designed and constructed to be removable by forklift in 3 pieces, if it ever becomes necessary to work on the sewer line, buried about 20’ below grade.
The owners had varying taste in the style of home they wanted, one on the more traditional end and one on a more contemporary bent. They also wanted low maintenance materials. The result is a simple gable form with over-sized knee braces and gable end vents for function as well as character. The home is finished with cedar shingle siding with a horizontal corrugated metal wainscot below. We opened the back of the house up with windows and sliding doors, giving great views into the trees and down to the river below. The greatest feature is the back patio perched on the bank with the sound of the river rising up from below.

Sponsored
Westerville, OH

Custom Home Works
Franklin County's Award-Winning Design, Build and Remodeling Expert

 Core Outdoor Living
Cedar Ceiling Above Rafters, Composite Floor with Powder Coated Iron Railing
Inspiration for a large timeless screened-in back porch remodel in DC Metro with decking and a roof extension
Inspiration for a large timeless screened-in back porch remodel in DC Metro with decking and a roof extension

 VB Homes Design, Build, Remodel
Glenn Bashaw
Example of a mid-sized transitional gray three-story mixed siding gable roof design with a mixed material roof and a brown front door
Example of a mid-sized transitional gray three-story mixed siding gable roof design with a mixed material roof and a brown front door

 Tice Construction Inc.
Tice
Rustic brown two-story wood gable roof idea in Minneapolis with a shingle roof
Rustic brown two-story wood gable roof idea in Minneapolis with a shingle roof

 Woodhaven Log & Lumber
You can create unique Adirondack walls by mixing and matching Adirondack siding. This one was created with band-sawn siding on the bottom and rough-sawn siding on the top.

Sponsored
Westerville, OH
Custom Home Works
Franklin County's Award-Winning Design, Build and Remodeling Expert
 KC Interior Design Inc.
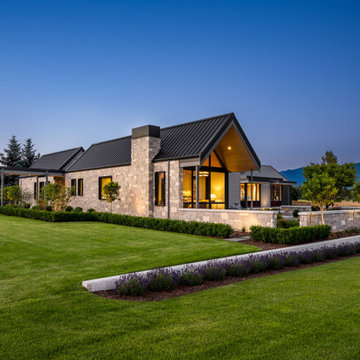
This three-quarter architectural perspective showcases the home's striking massing and geometric profile. The structure is characterized by an intersecting gabled roofline finished in charcoal standing seam metal, which creates a series of dramatic, crisp roof peaks. The exterior walls are wrapped completely in a premium ashlar limestone veneer, displaying a textured mix of cream and gray blocks that give the home a massive, permanent grounding. A prominent stone-clad chimney stack with a minimalist black metal shroud punctuation breaks the roofline, adding powerful verticality to the design.
The architecture masterfully balances solid masonry volumes with voids of glass. Deep-set window boxes with matte black metal frames cut into the stone walls, while the primary gabled pavilion opens up entirely with a towering floor-to-ceiling glass window wall. This transparent gabled peak features a deep structural overhang lined with rich, clear-stained wood soffit panels and integrated flush downlights, revealing a vaulted interior that glows warmly at dusk. The clean horizontal lines of the stone cladding and metalwork create a masterful study in high-end, contemporary residential structure.

 Patrick Ahearn Architect
Greg Premru
Bedroom - mid-sized coastal medium tone wood floor bedroom idea in Boston with white walls
Bedroom - mid-sized coastal medium tone wood floor bedroom idea in Boston with white walls

209