
Search results for "Handy gable end" in Home Design Ideas


 User
BENNER
3 Bedrooms | 2.5 Bathrooms |
2 Garage Stalls | 1920 Sq. Ft.
▪ Large family room with cathedral ceiling (over basement) with 2 dormers
▪ Unfinished storage over garage
▪ 2 car end entry garage
▪ Large decorative trim around front door
▪ Dentil moulding front of house, garage and family room
▪ Stone veneer front of main house
▪ Boxed gable returns (8) ▪ Distinctive 10/12 roof pitch on main house, family room, and garage
Note: Images may show selections that are not standard. Plans & products offered may differ from images, drawings and descriptions. Prices, plans, etc subject to change without notice.


Find the right local pro for your project

 Element Studio
Paul Heller
Mid-sized arts and crafts green two-story mixed siding gable roof photo in Denver
Mid-sized arts and crafts green two-story mixed siding gable roof photo in Denver


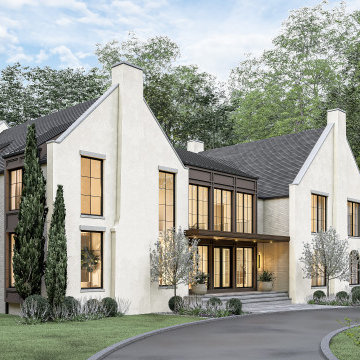
 Space & Mark Architecture
The front façade blends Mediterranean Revival inspiration with modern restraint. Symmetrical gables, a glass-paneled entry, and soft neutral finishes create a timeless composition. Smooth stucco and light brick are paired in subtle contrast, enhanced by bronze detailing and arched window accents.



Sponsored
Columbus, OH
Free consultation for landscape design!

Peabody Landscape Group
Columbus' Reliable Landscape Design & Contracting

 User
BENNER
3 Bedrooms | 2.5 Bathrooms |
2 Garage Stalls | 1920 Sq. Ft.
▪ Large family room with cathedral ceiling (over basement) with 2 dormers
▪ Unfinished storage over garage
▪ 2 car end entry garage
▪ Large decorative trim around front door
▪ Dentil moulding front of house, garage and family room
▪ Stone veneer front of main house
▪ Boxed gable returns (8) ▪ Distinctive 10/12 roof pitch on main house, family room, and garage
Note: Images may show selections that are not standard. Plans & products offered may differ from images, drawings and descriptions. Prices, plans, etc subject to change without notice.

 MoreSun Timber Frames
The king post truss draws its beauty from its simplicity. It consists of two diagonal timbers called struts, one horizontal beam that ties the two rafters together, and the king post in the center connecting the peak to the horizontal beam below. Traditionally the struts are joined to the king post above the horizontal beam.

 Dana Austin Griggs | Real Estate Group
1216 NE TILLAMOOK ST, PORTLAND OR
Represented the Seller in the sale of this property.
Contact us for more information about this neighborhood and a list of available properties via email at info@danagriggs.com or by visiting our website at www.DanaGriggs.com
THE DETAILS: MINIMALIST VIBE WITH OLD CHARM
Crisp and clean, remodeled Old-Pdx with large inviting modern spaces, tall ceilings and bright open floor plan. Newer kitchen and baths, fully finished basement with family room and third floor bonus space. Hardwood floors, tile, fireplace and built-ins. Great location near schools, parks, shopping + restaurants and public transportation.

 The Ranch Mine
Photo by Roehner + Ryan
Inspiration for a modern one-story wood gable roof remodel in Phoenix with a metal roof
Inspiration for a modern one-story wood gable roof remodel in Phoenix with a metal roof

 VB Homes Design, Build, Remodel
Glenn Bashaw
Inspiration for a large transitional gray three-story mixed siding gable roof remodel with a mixed material roof
Inspiration for a large transitional gray three-story mixed siding gable roof remodel with a mixed material roof

Sponsored
Sunbury, OH

J.Holderby - Renovations
Franklin County's Leading General Contractors - 2X Best of Houzz!

 DE atelier Architects
Simon Dallinger
Example of an urban gray one-story metal exterior home design in Melbourne
Example of an urban gray one-story metal exterior home design in Melbourne

 Visbeen Architects
As a cottage, the Ridgecrest was designed to take full advantage of a property rich in natural beauty. Each of the main houses three bedrooms, and all of the entertaining spaces, have large rear facing windows with thick craftsman style casing. A glance at the front motor court reveals a guesthouse above a three-stall garage. Complete with separate entrance, the guesthouse features its own bathroom, kitchen, laundry, living room and bedroom. The columned entry porch of the main house is centered on the floor plan, but is tucked under the left side of the homes large transverse gable. Centered under this gable is a grand staircase connecting the foyer to the lower level corridor. Directly to the rear of the foyer is the living room. With tall windows and a vaulted ceiling. The living rooms stone fireplace has flanking cabinets that anchor an axis that runs through the living and dinning room, ending at the side patio. A large island anchors the open concept kitchen and dining space. On the opposite side of the main level is a private master suite, complete with spacious dressing room and double vanity master bathroom. Buffering the living room from the master bedroom, with a large built-in feature wall, is a private study. Downstairs, rooms are organized off of a linear corridor with one end being terminated by a shared bathroom for the two lower bedrooms and large entertainment spaces.
Photographer: Ashley Avila Photography
Builder: Douglas Sumner Builder, Inc.
Interior Design: Vision Interiors by Visbeen

 Silver Maple Construction LLC
Photography by Susan Teare
Mid-century modern white two-story exterior home idea in Burlington
Mid-century modern white two-story exterior home idea in Burlington

 PB Fine Construction, LLC
Example of a small classic sunroom design in Austin with no fireplace and a standard ceiling

Sponsored
Columbus, OH

Hope Restoration & General Contracting
Columbus Design-Build, Kitchen & Bath Remodeling, Historic Renovations

 Brind'Amour Design
Three large windows were added at one gable end and six new dormers to allow a generous amount of natural light in to the new space. The handscraped hardwood floors are reclaimed material. Window seats were placed in each dormer window and hide the new HVAC ducts hidden in the knee wall space.
This work was done while at a previous firm, Astorino.
Matthew Brind'Amour

 Southern Illinois Door Company
Inspiration for a mid-sized craftsman attached three-car carport remodel in Chicago

 Kelley Design Group
Example of a small beach style green one-story concrete fiberboard gable roof design in Austin with a metal roof
212