
Search results for "Hanging beams" in Home Design Ideas
 Skala Architecture A P.C.
Jim Brady, Architectural Photography

Patio - mid-sized mediterranean stone patio idea in San Diego with no cover and a fireplace
Patio - mid-sized mediterranean stone patio idea in San Diego with no cover and a fireplace
 Borges Brooks Builders
Fletcher Isaacs
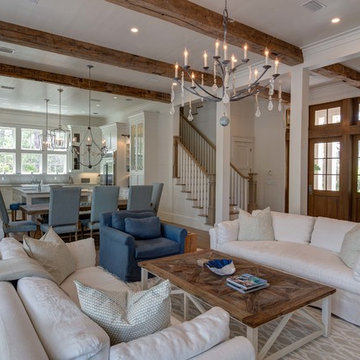
Inspiration for a coastal formal and open concept light wood floor living room remodel in Miami with white walls
Inspiration for a coastal formal and open concept light wood floor living room remodel in Miami with white walls
 Lydia Lyons Designs
Heath Little Diamond ceramic tile backsplash, painted cabinets, stained oak floating shelves.

Inspiration for a large modern l-shaped light wood floor open concept kitchen remodel in San Francisco with a farmhouse sink, shaker cabinets, blue cabinets, quartz countertops, white backsplash, ceramic backsplash, stainless steel appliances, an island and white countertops
Inspiration for a large modern l-shaped light wood floor open concept kitchen remodel in San Francisco with a farmhouse sink, shaker cabinets, blue cabinets, quartz countertops, white backsplash, ceramic backsplash, stainless steel appliances, an island and white countertops
Find the right local pro for your project

 Clarissa at Lee Douglas Interiors
Farmhouse built-in desk light wood floor and beige floor study room photo in Omaha with white walls

 BRADSHAW DESIGNS LLC
Warm and inviting this new construction home, by New Orleans Architect Al Jones, and interior design by Bradshaw Designs, lives as if it's been there for decades. Charming details provide a rich patina. The old Chicago brick walls, the white slurried brick walls, old ceiling beams, and deep green paint colors, all add up to a house filled with comfort and charm for this dear family.
Lead Designer: Crystal Romero; Designer: Morgan McCabe; Photographer: Stephen Karlisch; Photo Stylist: Melanie McKinley.
 The Reclaimed Wood Shop

Barn wood ceiling
Bedroom - large country master light wood floor and beige floor bedroom idea in Houston with white walls, a standard fireplace and a tile fireplace
Bedroom - large country master light wood floor and beige floor bedroom idea in Houston with white walls, a standard fireplace and a tile fireplace

 Haven Design and Construction
The light filled home office overlooks the sunny backyard and pool area. A mid century modern desk steals the spotlight.
Mid-sized 1960s freestanding desk medium tone wood floor, brown floor and exposed beam study room photo in Austin with white walls
Mid-sized 1960s freestanding desk medium tone wood floor, brown floor and exposed beam study room photo in Austin with white walls

Sponsored
Delaware, OH

Buckeye Basements, Inc.
Central Ohio's Basement Finishing ExpertsBest Of Houzz '13-'21

 Brandon Architects, Inc.
Toby Ponnay
Inspiration for a coastal backyard tile patio remodel in Orange County with a roof extension
Inspiration for a coastal backyard tile patio remodel in Orange County with a roof extension

 Stone Creek Surfaces
Beall + Thomas Photography
Inspiration for a mid-sized country u-shaped dark wood floor and brown floor eat-in kitchen remodel with a farmhouse sink, white cabinets, granite countertops, white backsplash, ceramic backsplash, stainless steel appliances, an island and recessed-panel cabinets
Inspiration for a mid-sized country u-shaped dark wood floor and brown floor eat-in kitchen remodel with a farmhouse sink, white cabinets, granite countertops, white backsplash, ceramic backsplash, stainless steel appliances, an island and recessed-panel cabinets

 David Cannon Photography
David Cannon Photography
Bedroom - traditional dark wood floor bedroom idea in Atlanta with white walls and a standard fireplace
Bedroom - traditional dark wood floor bedroom idea in Atlanta with white walls and a standard fireplace

 Alex Szopa Photographer
Alex Szopa Photographer
Inspiration for a small transitional l-shaped kitchen remodel in DC Metro with a farmhouse sink, shaker cabinets, black cabinets, stainless steel appliances and no island
Inspiration for a small transitional l-shaped kitchen remodel in DC Metro with a farmhouse sink, shaker cabinets, black cabinets, stainless steel appliances and no island

 Signature Designs Kitchen | Bath | Interiors
Our client desired a bespoke farmhouse kitchen and sought unique items to create this one of a kind farmhouse kitchen their family. We transformed this kitchen by changing the orientation, removed walls and opened up the exterior with a 3 panel stacking door.
The oversized pendants are the subtle frame work for an artfully made metal hood cover. The statement hood which I discovered on one of my trips inspired the design and added flare and style to this home.
Nothing is as it seems, the white cabinetry looks like shaker until you look closer it is beveled for a sophisticated finish upscale finish.
The backsplash looks like subway until you look closer it is actually 3d concave tile that simply looks like it was formed around a wine bottle.
We added the coffered ceiling and wood flooring to create this warm enhanced featured of the space. The custom cabinetry then was made to match the oak wood on the ceiling. The pedestal legs on the island enhance the characterizes for the cerused oak cabinetry.
Fabulous clients make fabulous projects.



Sponsored
Westerville, OH

Custom Home Works
Franklin County's Award-Winning Design, Build and Remodeling Expert

 Magleby Construction
cabin, country home, covered porch, custom home, modern farmhouse, mountain home, natural materials, porch swing, rustic wood, snow
Country porch photo in Salt Lake City with decking and a roof extension
Country porch photo in Salt Lake City with decking and a roof extension
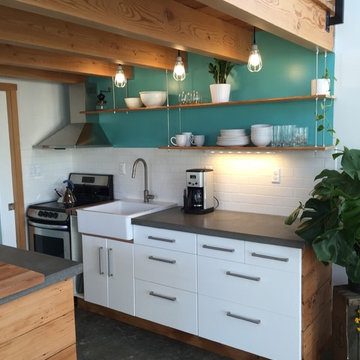
 Departure l Architecture
Simple and efficient kitchen with suspended wood shelves overhead accented with industrial light fixtures. Ikea cabinets with a new wood surround at the ends.

 Gleicher Design - Architecture & Interiors
Linda Hall
Mid-sized country medium tone wood floor eat-in kitchen photo in New York with open cabinets, medium tone wood cabinets, an island, an undermount sink, metallic backsplash, stainless steel appliances and soapstone countertops
Mid-sized country medium tone wood floor eat-in kitchen photo in New York with open cabinets, medium tone wood cabinets, an island, an undermount sink, metallic backsplash, stainless steel appliances and soapstone countertops

 Locati Architects
Rustic Zen Residence by Locati Architects, Interior Design by Cashmere Interior, Photography by Audrey Hall
Inspiration for a rustic light wood floor dining room remodel with white walls
Inspiration for a rustic light wood floor dining room remodel with white walls



 Vaughan Creative Media
a kitchen update by USI Remodeling.
Inspiration for a transitional l-shaped dark wood floor kitchen remodel in Dallas with shaker cabinets, white cabinets, white backsplash, stainless steel appliances and an island
Inspiration for a transitional l-shaped dark wood floor kitchen remodel in Dallas with shaker cabinets, white cabinets, white backsplash, stainless steel appliances and an island



40