
Search results for "Hanging cabinets" in Home Design Ideas

 BEVOLO GAS & ELECTRIC LIGHTS
The French Quarter® Yoke makes hanging a gas light safe and beautiful. Over the years, this design has become one of our most popular. This bracket incorporates an extra level of symmetry to our original French Quarter® Lantern. The yoke bracket is also available with a ladder rack. The Original French Quarter® Light on a Yoke is available in natural gas, liquid propane and electric.
Standard Lantern Sizes
Height Width Depth
14.0" 9.25" 9.25"
18.0" 10.5" 10.5"
21.0" 11.5" 11.5"
24.0" 13.25" 13.25"
27.0" 14.5" 14.5"
*30.0" 17.25" 17.25"
*36.0" 21.25" 21.25"
*Oversized lights are not returnable.

 Kathleen Jacobson, The Couture Closet
This stunning white closet is outfitted with LED lighting throughout. Three built in dressers, a double sided island and a glass enclosed cabinet for handbags provide plenty of storage.
Photography by Kathy Tran
 Dwell Interiors, LLC
Starr Homes

Seated home bar - contemporary galley light wood floor and beige floor seated home bar idea in Dallas with flat-panel cabinets, dark wood cabinets, white backsplash and white countertops
Seated home bar - contemporary galley light wood floor and beige floor seated home bar idea in Dallas with flat-panel cabinets, dark wood cabinets, white backsplash and white countertops
Find the right local pro for your project

 CMM Custom Homes
Sean litchfield
Inspiration for a large timeless medium tone wood floor eat-in kitchen remodel in New York with gray cabinets, granite countertops, subway tile backsplash, stainless steel appliances and shaker cabinets
Inspiration for a large timeless medium tone wood floor eat-in kitchen remodel in New York with gray cabinets, granite countertops, subway tile backsplash, stainless steel appliances and shaker cabinets
 DHD Architecture and Interior Design
2 Bedrooms / 2,200 Square Feet
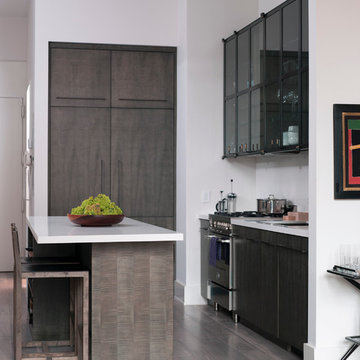
This pied-à-terre loft with soaring fourteen foot ceilings, sits within a classic cast iron building in the heart of Noho, NYC. It is home to a couple who are serious about their art. DHD worked on this project from the onset of design and construction, allowing for a clear harmony between the architecture and design. The wide plank grey oak floors and white gallery walls set the palette for an art filled environment. A custom designed silk rug fills the main space, while the large-scale Lindsey Adelman light installation hangs above. The furniture, a mix of vintage and classic contemporary, were carefully curated to create a home that is elegant and subtle yet eclectic. The use of cowhide, mohair, woven leather and velvet create subtle textures against the painted brick and wood planked walls.
Artists: Burning plane photo: Richard Mosse
Sculpture coffee table: Roy Gussow
Drawings in the wall unit: Louise Bourgeois and Tracey Emin
Custom Metal Artist: Todd Fouser of Face Design & Fabrication
http://facedesign.com
Photography by: Rick Lew
www.ricklew.com
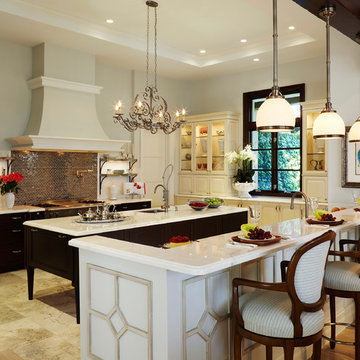
Inspiration for a large timeless l-shaped ceramic tile and beige floor open concept kitchen remodel in Miami with an undermount sink, raised-panel cabinets, white cabinets, marble countertops, metallic backsplash, mosaic tile backsplash, stainless steel appliances and an island
 Benjamin Moore

 (ACCENT WALL): Driftwood 2107-40 Natura®, Eggshell (WALLS): Atrium White OC-145 Natura®, Flat
Inspiration for a contemporary medium tone wood floor and brown floor family room remodel in New York with brown walls
Inspiration for a contemporary medium tone wood floor and brown floor family room remodel in New York with brown walls

Sponsored
Westerville, OH

Custom Home Works
Franklin County's Award-Winning Design, Build and Remodeling Expert

 Bellweather Design-Build
Example of a transitional light wood floor enclosed kitchen design in Philadelphia with an undermount sink, shaker cabinets, multicolored backsplash, cement tile backsplash, stainless steel appliances, a peninsula, white countertops and black cabinets
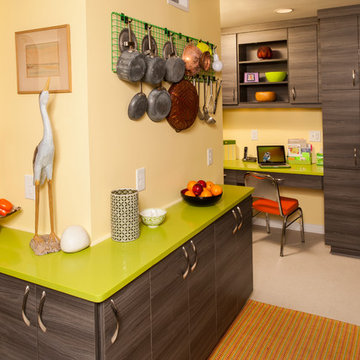
 Steven Paul Whitsitt Photography
©StevenPaulWhitsitt_Photography
Remodeled and upgraded - small traditional kitchen to fun, bright contemporary kitchen.
Design & Construction by Cederberg Kitchens and Additions http://www.cederbergkitchens.com/
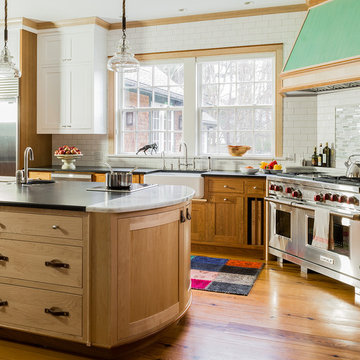
 Kathy Marshall Design
Michael J Lee Photography
Example of a large classic u-shaped medium tone wood floor kitchen design in Boston with a farmhouse sink, shaker cabinets, light wood cabinets, granite countertops, white backsplash, subway tile backsplash, stainless steel appliances and an island
Example of a large classic u-shaped medium tone wood floor kitchen design in Boston with a farmhouse sink, shaker cabinets, light wood cabinets, granite countertops, white backsplash, subway tile backsplash, stainless steel appliances and an island
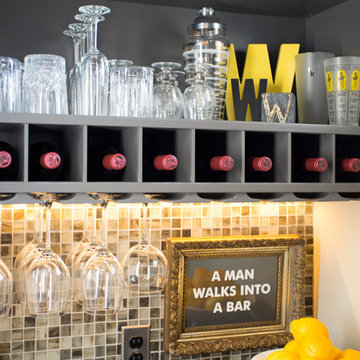
 Lyn's Design Style
Photo: Allison Corona Photography
Open concept kitchen - mid-sized modern galley open concept kitchen idea in Boise with flat-panel cabinets, gray cabinets, granite countertops, gray backsplash and mosaic tile backsplash
Open concept kitchen - mid-sized modern galley open concept kitchen idea in Boise with flat-panel cabinets, gray cabinets, granite countertops, gray backsplash and mosaic tile backsplash
 Mega Supply Pro
Kitchen and Living Room at Goldtex Apartments.

Inspiration for a contemporary l-shaped eat-in kitchen remodel in Philadelphia with an undermount sink, flat-panel cabinets, black cabinets, quartz countertops, white backsplash and stainless steel appliances
Inspiration for a contemporary l-shaped eat-in kitchen remodel in Philadelphia with an undermount sink, flat-panel cabinets, black cabinets, quartz countertops, white backsplash and stainless steel appliances

 Ecraft LLC.
Closet - traditional women's medium tone wood floor and brown floor closet idea in Atlanta with open cabinets and white cabinets


 Alvarez Homes
Photography by Jorge Alvarez.

Large elegant l-shaped porcelain tile and beige floor eat-in kitchen photo in Tampa with a farmhouse sink, dark wood cabinets, multicolored backsplash, recessed-panel cabinets, marble countertops, stone slab backsplash, stainless steel appliances and an island
Large elegant l-shaped porcelain tile and beige floor eat-in kitchen photo in Tampa with a farmhouse sink, dark wood cabinets, multicolored backsplash, recessed-panel cabinets, marble countertops, stone slab backsplash, stainless steel appliances and an island

 Denise Maloney Interior Design
Photography by davidduncanlivingston.com
Example of a small country single-wall porcelain tile dedicated laundry room design in San Francisco with blue cabinets, quartz countertops, a side-by-side washer/dryer, recessed-panel cabinets and gray walls
Example of a small country single-wall porcelain tile dedicated laundry room design in San Francisco with blue cabinets, quartz countertops, a side-by-side washer/dryer, recessed-panel cabinets and gray walls
 Sogno Design Group
Photo by Michele Lee Willson

Mid-sized 1960s u-shaped eat-in kitchen photo in San Francisco with an undermount sink, flat-panel cabinets, medium tone wood cabinets, quartzite countertops, white backsplash, ceramic backsplash, stainless steel appliances and an island
Mid-sized 1960s u-shaped eat-in kitchen photo in San Francisco with an undermount sink, flat-panel cabinets, medium tone wood cabinets, quartzite countertops, white backsplash, ceramic backsplash, stainless steel appliances and an island

 Cardello Architects
Elegant l-shaped eat-in kitchen photo in New York with recessed-panel cabinets, white cabinets, marble countertops, white backsplash and stainless steel appliances

Sponsored
Sunbury, OH

J.Holderby - Renovations
Franklin County's Leading General Contractors - 2X Best of Houzz!
 Cabinetry Essence
Cabinetry Essence

Elegant eat-in kitchen photo in Phoenix with a farmhouse sink, recessed-panel cabinets, white cabinets, beige backsplash and paneled appliances
Elegant eat-in kitchen photo in Phoenix with a farmhouse sink, recessed-panel cabinets, white cabinets, beige backsplash and paneled appliances

 Schrader & Companies
Photo Credit Landmark Photography.
This house was designed to fit the shores of Lake Minnetonka’s Stubbs Bay. The exterior architecture has the feel of an old lake cottage home that’s been there for a century with modern day finishes. The interior has large Marvin windows with expansive views of the lake, walnut floors, extensive wood detailing in the custom cabinets, wainscot, beamed ceilings, and fireplace. Step out of the kitchen to a covered out door porch with phantom screens overlooking the lake. The master bedroom has a large private roof deck overlooking the lake as well. There is a private master bonus room accessed through the master closet. The four levels of the home are accessible by an elevator. The working butler’s pantry, which is accessible by both sides of the kitchen has a secondary sink, dishwasher, refrigerator, lots of storage, and yes windows for natural light, views of the lake, and air flow.
 BarrKitchens
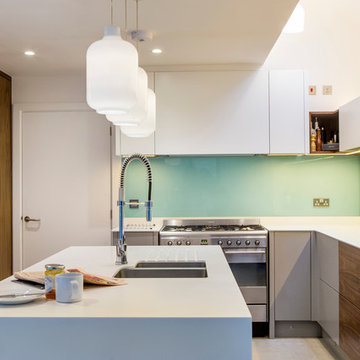
Example of a trendy kitchen design in Oxfordshire with an undermount sink, flat-panel cabinets, white cabinets, blue backsplash, stainless steel appliances and an island
33