
Search results for "Hanging ceiling fan" in Home Design Ideas

 Michael L. Bird Architect P.C.
Large mountain style screened-in back porch photo in Burlington with decking and a roof extension
 Scott Rosenbaum Architectural Corp.

Living room - mid-sized contemporary open concept medium tone wood floor living room idea in Orange County with beige walls, a media wall and no fireplace

 AquaTerra Outdoors
This gourmet kitchen includes wood burning pizza oven, grill, side burner, egg smoker, sink, refrigerator, trash chute, serving station and more!
Photography: Daniel Driensky
Find the right local pro for your project


Living room - large transitional formal and open concept medium tone wood floor living room idea in San Francisco with white walls, a wall-mounted tv, a metal fireplace and a ribbon fireplace
 AV Awakenings
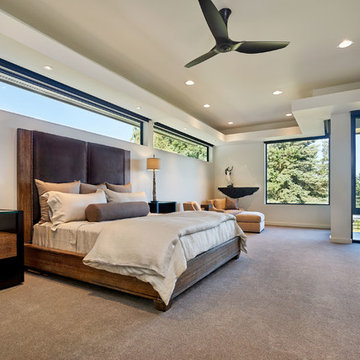
Master bedroom luxury awaits at this smart house. Music, TV, lights, shades, fireplace, and security systems are all controlled by a simple touchscreen.

 Soundesign Group Architects, PLLC
Inspiration for a mid-sized contemporary master light wood floor and brown floor bedroom remodel in Seattle with green walls and no fireplace


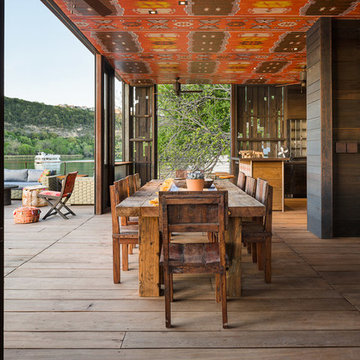
 Andersson-Wise Architects
Andrew Pogue Photography
Inspiration for a rustic deck remodel in Austin with a roof extension
Inspiration for a rustic deck remodel in Austin with a roof extension

 Whitney Architecture
Aaron Leitz
Bedroom - mid-sized contemporary bamboo floor bedroom idea in Seattle with white walls and no fireplace
Bedroom - mid-sized contemporary bamboo floor bedroom idea in Seattle with white walls and no fireplace



 Hsu McCullough
Painting and art studio interior with clerestory windows with mezzanine storage above. Photo by Clark Dugger
Inspiration for a small contemporary freestanding desk cork floor and brown floor home studio remodel in Los Angeles with white walls and no fireplace
Inspiration for a small contemporary freestanding desk cork floor and brown floor home studio remodel in Los Angeles with white walls and no fireplace
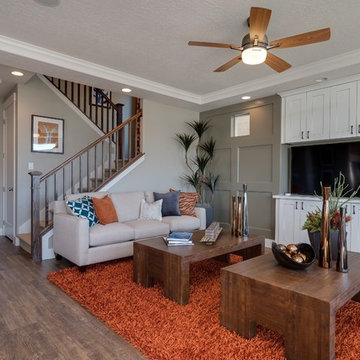
 Oakwood Homes
Example of a transitional open concept dark wood floor living room design in Denver with gray walls and a wall-mounted tv

 Worthington & Shagen Custom Builder, Inc.
Example of a beach style open concept living room design in Philadelphia with white walls

Sponsored
Columbus, OH

Structural Remodeling
Franklin County's Heavy Timber Specialists | Best of Houzz 2020!

 41 West
Inspiration for a large contemporary backyard concrete paver patio kitchen remodel in Miami with a roof extension


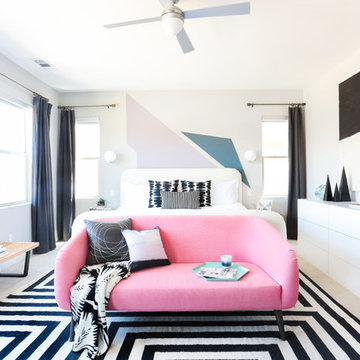
 Barn & Willow
Tessa Neustadt
Bedroom - contemporary master bedroom idea in Los Angeles with multicolored walls
Bedroom - contemporary master bedroom idea in Los Angeles with multicolored walls

 Overmyer Architects
Bedroom
Photo Credit: Maxwell Mackenzie
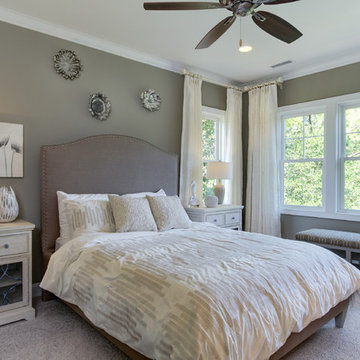
Large tuscan carpeted bedroom photo in Miami with beige walls
Large tuscan carpeted bedroom photo in Miami with beige walls

Sponsored
Columbus, OH

Hope Restoration & General Contracting
Columbus Design-Build, Kitchen & Bath Remodeling, Historic Renovations
 Jantz Construction
Gary Payne

Example of a mid-sized beach style l-shaped, formal and open concept porcelain tile living room design in San Diego with an undermount sink, shaker cabinets, dark wood cabinets, granite countertops, beige backsplash, stone tile backsplash, stainless steel appliances and an island
Example of a mid-sized beach style l-shaped, formal and open concept porcelain tile living room design in San Diego with an undermount sink, shaker cabinets, dark wood cabinets, granite countertops, beige backsplash, stone tile backsplash, stainless steel appliances and an island


 Stebnitz Builders, Inc.
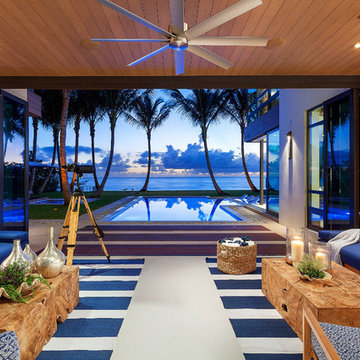
Today’s basements are much more than dark, dingy spaces or rec rooms of years ago. Because homeowners are spending more time in them, basements have evolved into lower-levels with distinctive spaces, complete with stone and marble fireplaces, sitting areas, coffee and wine bars, home theaters, over sized guest suites and bathrooms that rival some of the most luxurious resort accommodations.
Gracing the lakeshore of Lake Beulah, this homes lower-level presents a beautiful opening to the deck and offers dynamic lake views. To take advantage of the home’s placement, the homeowner wanted to enhance the lower-level and provide a more rustic feel to match the home’s main level, while making the space more functional for boating equipment and easy access to the pier and lakefront.
Jeff Auberger designed a seating area to transform into a theater room with a touch of a button. A hidden screen descends from the ceiling, offering a perfect place to relax after a day on the lake. Our team worked with a local company that supplies reclaimed barn board to add to the decor and finish off the new space. Using salvaged wood from a corn crib located in nearby Delavan, Jeff designed a charming area near the patio door that features two closets behind sliding barn doors and a bench nestled between the closets, providing an ideal spot to hang wet towels and store flip flops after a day of boating. The reclaimed barn board was also incorporated into built-in shelving alongside the fireplace and an accent wall in the updated kitchenette.
Lastly the children in this home are fans of the Harry Potter book series, so naturally, there was a Harry Potter themed cupboard under the stairs created. This cozy reading nook features Hogwartz banners and wizarding wands that would amaze any fan of the book series.
36