
Search results for "Hanging pleasing" in Home Design Ideas

 KW Designs
Chipper Hatter Photography
Eat-in kitchen - mid-sized 1960s light wood floor eat-in kitchen idea in San Diego
Eat-in kitchen - mid-sized 1960s light wood floor eat-in kitchen idea in San Diego
 SDG Architecture, Inc.
Bernard Andre'

Huge transitional white two-story wood gable roof idea in San Francisco
Huge transitional white two-story wood gable roof idea in San Francisco
 Boyce Design + Build

This stunning pool has an Antigua Pebble finish, tanning ledge and 5 bar seats. The L-shaped, open-air cabana houses an outdoor living room with a custom fire table, a large kitchen with stainless steel appliances including a sink, refrigerator, wine cooler and grill, a spacious dining and bar area with leathered granite counter tops and a spa like bathroom with an outdoor shower making it perfect for entertaining both small family cookouts and large parties.
Find the right local pro for your project
 McKinney Homes LLC
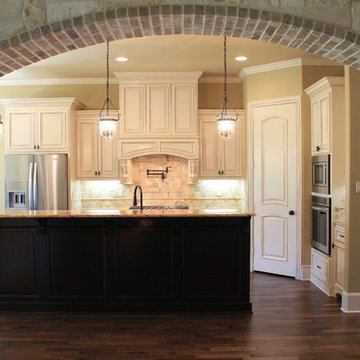
Open concept kitchen - mid-sized traditional l-shaped dark wood floor open concept kitchen idea in Dallas with an undermount sink, furniture-like cabinets, white cabinets, granite countertops, beige backsplash, stone tile backsplash, stainless steel appliances, beige walls and an island

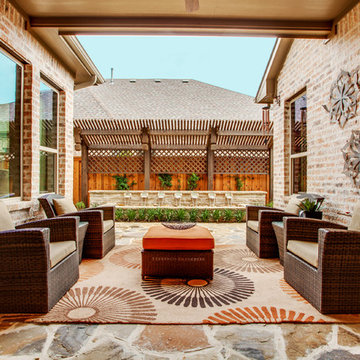
 Cambridge Homes
This is the patio for our Home in the Viridian Community (Arlington, Texas).
For more information on this patio please contact us at 972-478-8181
Transitional stone patio photo in Dallas with a roof extension
Transitional stone patio photo in Dallas with a roof extension
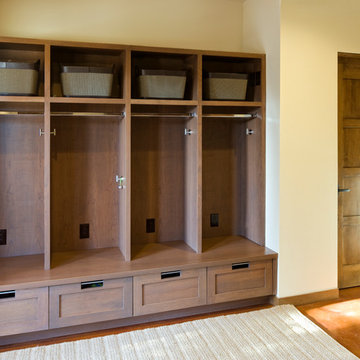
 Bespoke Woodwork
Cabinets and Woodwork by Marc Sowers. Photo by Patrick Coulie. Home Designed by EDI Architecture.

Mountain style closet photo in Albuquerque
Mountain style closet photo in Albuquerque




 Designs By Kristy
Large elegant gender-neutral carpeted and beige floor walk-in closet photo in Denver with raised-panel cabinets and medium tone wood cabinets




 Ann Lowengart Interiors
For this classic San Francisco William Wurster house, we complemented the iconic modernist architecture, urban landscape, and Bay views with contemporary silhouettes and a neutral color palette. We subtly incorporated the wife's love of all things equine and the husband's passion for sports into the interiors. The family enjoys entertaining, and the multi-level home features a gourmet kitchen, wine room, and ample areas for dining and relaxing. An elevator conveniently climbs to the top floor where a serene master suite awaits.



Sponsored
Columbus, OH

Hope Restoration & General Contracting
Columbus Design-Build, Kitchen & Bath Remodeling, Historic Renovations
 NIH Homes
SpaceCraft

Example of a classic built-in desk craft room design in Minneapolis with gray walls and no fireplace
Example of a classic built-in desk craft room design in Minneapolis with gray walls and no fireplace
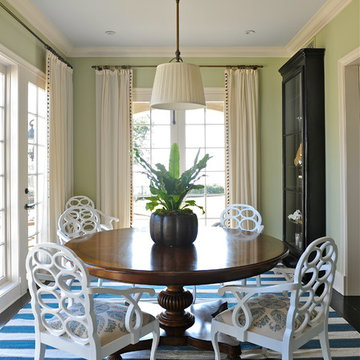
 Katie Leede & Company Studio
Enclosed dining room - mid-sized eclectic enclosed dining room idea in New York with green walls

 Denise McGaha Interiors
Suggested products do not represent the products used in this image. Design featured is proprietary and contains custom work.
(Dan Piassick, Photographer)


Sponsored
Columbus, OH
Hope Restoration & General Contracting
Columbus Design-Build, Kitchen & Bath Remodeling, Historic Renovations
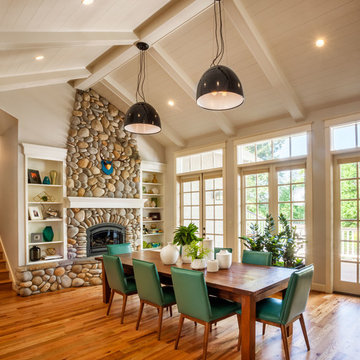
Example of a mid-sized transitional medium tone wood floor great room design in Portland with white walls, a stone fireplace and a wood stove


 Diana Sawicki Interior Design Inc.

A wood-paneled island with a dark finish lends gravitas to the all white kitchen. A display of blue and white plates on the wall adds a pop of coastal color.
31