
Search results for "Hanging pleasing" in Home Design Ideas



 Oregon Cottage Company
Living room - small asian open concept light wood floor living room idea in Portland with brown walls and no tv
 The Place for Kitchens and Baths
Photography by ibi designs

Example of a large trendy u-shaped marble floor and beige floor kitchen design in Miami with an undermount sink, black cabinets, marble countertops, white backsplash, stainless steel appliances, a peninsula, flat-panel cabinets and white countertops
Example of a large trendy u-shaped marble floor and beige floor kitchen design in Miami with an undermount sink, black cabinets, marble countertops, white backsplash, stainless steel appliances, a peninsula, flat-panel cabinets and white countertops
Find the right local pro for your project
 Alvarez Homes

Example of a small tuscan multicolored floor and ceramic tile wine cellar design in Tampa with storage racks

 Eden LA Furniture and Interiors
These two though....
This retired "simple beach couple" are a couple of our faves. This was a collaboration in every sense of the word from start to finish. This was not a "throw us the keys and we'll do it all for you" type of project. They were very involved in every decision from architect plans all the way to bedside lamp placement. They had this land and former bungalow on a walkstreet in their beloved Hermosa Beach for over 30 years before they enlisted us to help them design and build their dream home. We worked with Lane Design Build and the client in wonderful harmony, and everyone is very pleased with the results.

 Studio Dearborn
INTERNATIONAL AWARD WINNER. 2018 NKBA Design Competition Best Overall Kitchen. 2018 TIDA International USA Kitchen of the Year. 2018 Best Traditional Kitchen - Westchester Home Magazine design awards. The designer's own kitchen was gutted and renovated in 2017, with a focus on classic materials and thoughtful storage. The 1920s craftsman home has been in the family since 1940, and every effort was made to keep finishes and details true to the original construction. For sources, please see the website at www.studiodearborn.com. Photography, Adam Kane Macchia
 Alair Homes Dallas

Inspiration for a transitional gender-neutral medium tone wood floor and brown floor dressing room remodel in Dallas with shaker cabinets and white cabinets



 BEVOLO GAS & ELECTRIC LIGHTS
Example of a mid-sized classic backyard stone patio design in New Orleans with a pergola
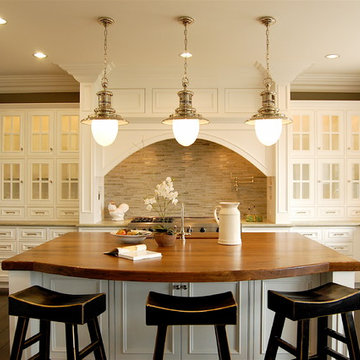

 Cherokee Construction
Architect: Peter Zimmerman, Peter Zimmerman Architects
Interior Designer: Allison Forbes, Forbes Design Consultants
Photographer: Tom Crane
Living room - large traditional carpeted living room idea in Philadelphia with pink walls and a wall-mounted tv
Living room - large traditional carpeted living room idea in Philadelphia with pink walls and a wall-mounted tv

 Barnes Walker Ltd - Landscape Architects
Barnes Walker Ltd
Treehouse designed and built by Treehouse Life Ltd
www.treehouselife.co.uk
Photo of a traditional gender-neutral outdoor playset in Manchester.
Photo of a traditional gender-neutral outdoor playset in Manchester.
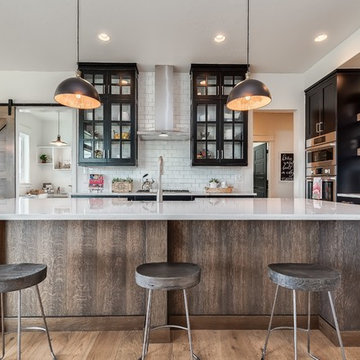
 Gardner Homes
This unique farmhouse kitchen is a throw-back to the simple yet elegant white 3x6 subway tile, glass cabinetry, and spacious 12 foot white quartz island. The subway tile has been extended into the interior cabinets, making the kitchen feel even lighter and brighter. With a farmhouse apron front sink and a 36" cooktop, this kitchen is a dreamy place to whip up some comfort food.

 Joan Heaton Architects
Jim Westphalen
Example of a large minimalist formal and open concept medium tone wood floor and brown floor living room design in Burlington with brown walls and no tv
Example of a large minimalist formal and open concept medium tone wood floor and brown floor living room design in Burlington with brown walls and no tv


 Murray Cohen Custom Home Builder
Inspiration for a large craftsman front porch remodel in DC Metro with decking and a roof extension

 Laura Frost; Home and Garden Designer
Inspiration for a mid-sized timeless backyard stone patio remodel in San Francisco with a pergola

 Ingenious3D
3D Rendering prepared for potential buyers of a new condominium development in Philadelphia.
Example of a small minimalist master white tile and stone tile porcelain tile freestanding bathtub design in San Francisco with a vessel sink, flat-panel cabinets, medium tone wood cabinets, wood countertops and beige walls
Example of a small minimalist master white tile and stone tile porcelain tile freestanding bathtub design in San Francisco with a vessel sink, flat-panel cabinets, medium tone wood cabinets, wood countertops and beige walls

 Axial Arts Architecture
This project was designed to accommodate the client’s wish to have a traditional and functional barn that could also serve as a backdrop for social and corporate functions. Several years after it’s completion, this has become just the case as the clients routinely host everything from fundraisers to cooking demonstrations to political functions in the barn and outdoor spaces. In addition to the barn, Axial Arts designed an indoor arena, cattle & hay barn, and a professional grade equipment workshop with living quarters above it. The indoor arena includes a 100′ x 200′ riding arena as well as a side space that includes bleacher space for clinics and several open rail stalls. The hay & cattle barn is split level with 3 bays on the top level that accommodates tractors and front loaders as well as a significant tonnage of hay. The lower level opens to grade below with cattle pens and equipment for breeding and calving. The cattle handling systems and stocks both outside and inside were designed by Temple Grandin- renowned bestselling author, autism activist, and consultant to the livestock industry on animal behavior. This project was recently featured in Cowboy & Indians Magazine. As the case with most of our projects, Axial Arts received this commission after being recommended by a past client.

Sponsored
Columbus, OH

Hope Restoration & General Contracting
Columbus Design-Build, Kitchen & Bath Remodeling, Historic Renovations
 Robert J. Schroeder Photography
For more information on elements of this design please contact Jennifer Milliken: jennymilliken@gmail.com
Robert J. Schroeder Photography©2014

Example of a small trendy galley dedicated laundry room design in San Francisco with flat-panel cabinets, marble countertops, gray walls, a side-by-side washer/dryer and white cabinets
Example of a small trendy galley dedicated laundry room design in San Francisco with flat-panel cabinets, marble countertops, gray walls, a side-by-side washer/dryer and white cabinets

 Pineapple House Interior Design
The kitchen sparkles with state-of-the-art stainless steel appliances, white painted and mirrored cabinetry, walls of polished lacquer, and a massive granite island that spills over the top and down its sides.
A Bonisolli Photography
 Andrew Heiser

Inspiration for a large industrial open concept laminate floor family room remodel with black walls, a wall-mounted tv, a ribbon fireplace and a metal fireplace
29