
Search results for "Hanging pleasing" in Home Design Ideas

 Nico van der Meulen Architects
Photography by Karl Rogers and Victoria Pilcher
Inspiration for a contemporary beige tile beige floor bathroom remodel with a trough sink, open cabinets and dark wood cabinets
Inspiration for a contemporary beige tile beige floor bathroom remodel with a trough sink, open cabinets and dark wood cabinets
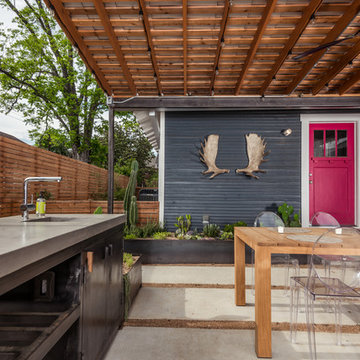

 Cargill Construction Co LLC
 http://www.advanceddigitalphotography.com/

Open concept kitchen - large rustic l-shaped medium tone wood floor and brown floor open concept kitchen idea in Burlington with a farmhouse sink, recessed-panel cabinets, white cabinets, brown backsplash, stainless steel appliances and an island
Open concept kitchen - large rustic l-shaped medium tone wood floor and brown floor open concept kitchen idea in Burlington with a farmhouse sink, recessed-panel cabinets, white cabinets, brown backsplash, stainless steel appliances and an island
Find the right local pro for your project

 Fabricators Unlimited
Island Formica Laminate Countertop installed for Central City Lumber in rural North Dakota
(Photos by Alison Sund)
Example of a large cottage l-shaped medium tone wood floor and brown floor eat-in kitchen design with a farmhouse sink, shaker cabinets, white cabinets, laminate countertops, stainless steel appliances, an island, white countertops and white backsplash
Example of a large cottage l-shaped medium tone wood floor and brown floor eat-in kitchen design with a farmhouse sink, shaker cabinets, white cabinets, laminate countertops, stainless steel appliances, an island, white countertops and white backsplash

 Shea Homes - Arizona
Christopher Mayer
Inspiration for a contemporary backyard custom-shaped pool fountain remodel in Phoenix with decking
Inspiration for a contemporary backyard custom-shaped pool fountain remodel in Phoenix with decking
 Laurie Jones Design
Laurie Jones

Inspiration for a mid-sized eclectic boy carpeted nursery remodel in Indianapolis with gray walls
Inspiration for a mid-sized eclectic boy carpeted nursery remodel in Indianapolis with gray walls
 Square Footage Inc.
Photos by Valerie Wilcox
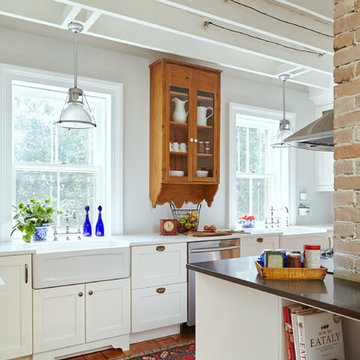
Example of a mid-sized transitional u-shaped medium tone wood floor enclosed kitchen design in Toronto with a farmhouse sink, shaker cabinets, white cabinets, marble countertops, multicolored backsplash, stone tile backsplash, stainless steel appliances and an island
Example of a mid-sized transitional u-shaped medium tone wood floor enclosed kitchen design in Toronto with a farmhouse sink, shaker cabinets, white cabinets, marble countertops, multicolored backsplash, stone tile backsplash, stainless steel appliances and an island

Sponsored
Sunbury, OH

J.Holderby - Renovations
Franklin County's Leading General Contractors - 2X Best of Houzz!
 Nanette Wong
Photo: Nanette Wong © 2015 Houzz
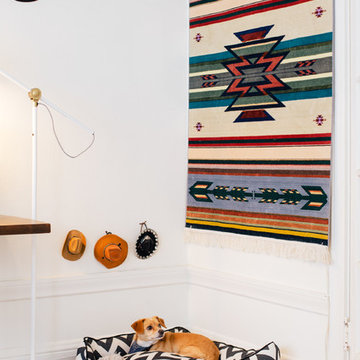
Inspiration for an eclectic medium tone wood floor bedroom remodel in San Francisco with white walls
Inspiration for an eclectic medium tone wood floor bedroom remodel in San Francisco with white walls

 Haus Interior Design
Distinctive detailing and craftsmanship make this custom mudroom both a welcoming entry and a functional drop zone for backpacks, muddy boots, keys and mail. Shoe drawers fitted with metal mesh allow air to circulate and a custom upholstered cushion in wool windowpane plaid provides a comfortable seat. Leather cabinet pulls, woven wool baskets and lots of Shaker wall pegs make this mudroom a practical standout.
Photography: Stacy Zarin Goldberg

 Garage Decor And More

Example of a mid-sized trendy attached two-car garage workshop design in Oklahoma City
 Mina Brinkey
Photo: Mina Brinkey © 2014 Houzz
Design: Katie Gagnon, Blue Moon Trading Company
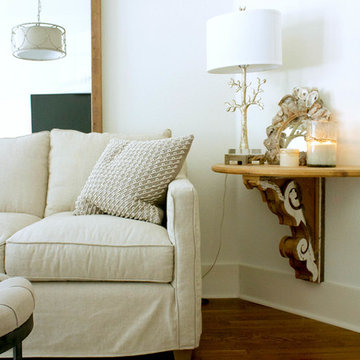
Inspiration for a transitional living room remodel in Tampa
Inspiration for a transitional living room remodel in Tampa
 Breeze Giannasio Interiors
Stacy Zurin Goldberg

Inspiration for a small eclectic white tile and porcelain tile porcelain tile claw-foot bathtub remodel in DC Metro with a wall-mount sink and gray walls
Inspiration for a small eclectic white tile and porcelain tile porcelain tile claw-foot bathtub remodel in DC Metro with a wall-mount sink and gray walls



 Ryan Street Architects
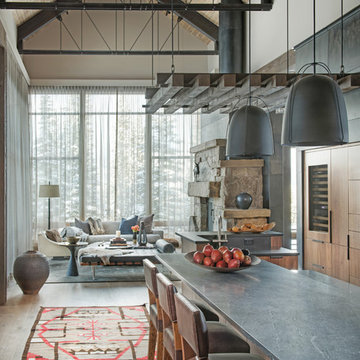
Foyer - mediterranean beige floor foyer idea in Austin with beige walls and a medium wood front door

 Closet Factory
A reach-in closet - one of our specialties - works hard to store many of our most important possessions and with one of our custom closet organizers, you can literally double your storage.
Most reach-in closets start with a single hanging rod and shelf above it. Imagine adding multiple rods, custom-built trays, shelving, and cabinets that will utilize even the hard-to-reach areas behind the walls. Your closet organizer system will have plenty of space for your shoes, accessories, laundry, and valuables. We can do that, and more.
Please browse our gallery of custom closet organizers and start visualizing ideas for your own closet, and let your designer know which ones appeal to you the most. Have fun and keep in mind – this is just the beginning of all the storage solutions and customization we offer.
 Shea Homes - Arizona
Shea Homes Arizona
Bedroom trendy carpeted kids' bedroom photo in Phoenix with brown walls
Bedroom trendy carpeted kids' bedroom photo in Phoenix with brown walls

Sponsored
Columbus, OH

Structural Remodeling
Franklin County's Heavy Timber Specialists | Best of Houzz 2020!

 O’Hara Interiors
Martha O'Hara Interiors, Interior Design & Photo Styling | John Kraemer & Sons, Remodel | Corey Gaffer, Photography
Please Note: All “related,” “similar,” and “sponsored” products tagged or listed by Houzz are not actual products pictured. They have not been approved by Martha O’Hara Interiors nor any of the professionals credited. For information about our work, please contact design@oharainteriors.com.

 Custom Home Group
Jason Sandy www.AngleEyePhotography.com
Elegant formal and open concept living room photo with a standard fireplace
Elegant formal and open concept living room photo with a standard fireplace

 Caldwell-Cline Architects & Designers
Living room - cottage multicolored floor living room idea in Atlanta with white walls, a wall-mounted tv, a standard fireplace and a brick fireplace
27