
Search results for "Hanging pleasing" in Home Design Ideas

 O’Hara Interiors
Martha O'Hara Interiors, Interior Design & Photo Styling | Troy Thies, Photography
Please Note: All “related,” “similar,” and “sponsored” products tagged or listed by Houzz are not actual products pictured. They have not been approved by Martha O’Hara Interiors nor any of the professionals credited. For information about our work, please contact design@oharainteriors.com.
 B Brooke Interiors
Jake Root

Mudroom - craftsman beige floor mudroom idea in Seattle with beige walls and a medium wood front door
Mudroom - craftsman beige floor mudroom idea in Seattle with beige walls and a medium wood front door
 PKA Architecture
Andrea Rugg Photography

Living room - mid-century modern formal carpeted living room idea in Minneapolis with white walls, a standard fireplace and a stone fireplace
Living room - mid-century modern formal carpeted living room idea in Minneapolis with white walls, a standard fireplace and a stone fireplace
Find the right local pro for your project

 Closet Factory
A reach-in closet - one of our specialties - works hard to store many of our most important possessions and with one of our custom closet organizers, you can literally double your storage.
Most reach-in closets start with a single hanging rod and shelf above it. Imagine adding multiple rods, custom-built trays, shelving, and cabinets that will utilize even the hard-to-reach areas behind the walls. Your closet organizer system will have plenty of space for your shoes, accessories, laundry, and valuables. We can do that, and more.
Please browse our gallery of custom closet organizers and start visualizing ideas for your own closet, and let your designer know which ones appeal to you the most. Have fun and keep in mind – this is just the beginning of all the storage solutions and customization we offer.

 William Guidero Planning and Design
Inspiration for a large transitional master light wood floor, brown floor, vaulted ceiling and wood ceiling bedroom remodel in Orange County with beige walls, a ribbon fireplace and a stone fireplace

 Electric Arc Photo - Aaron Czeszynski
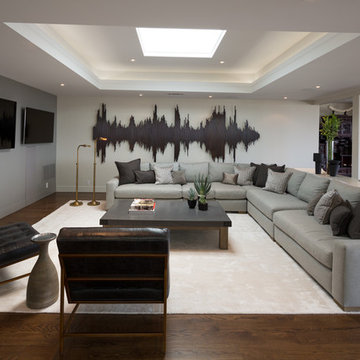
Trendy open concept dark wood floor living room photo in San Francisco with gray walls and a wall-mounted tv



 User
UserResidence in Mill Valley, Marin County. Photos: Jeff Zaruba.
Example of a transitional open concept light wood floor living room design in San Francisco with white walls, a standard fireplace and a wall-mounted tv
Example of a transitional open concept light wood floor living room design in San Francisco with white walls, a standard fireplace and a wall-mounted tv
 AGA Design

Example of a transitional carpeted and beige floor family room design in Boston with beige walls, no fireplace and no tv
 Santa Barbara Home Design

Design Consultant Jeff Doubét is the author of Creating Spanish Style Homes: Before & After – Techniques – Designs – Insights. The 240 page “Design Consultation in a Book” is now available. Please visit SantaBarbaraHomeDesigner.com for more info.
Jeff Doubét specializes in Santa Barbara style home and landscape designs. To learn more info about the variety of custom design services I offer, please visit SantaBarbaraHomeDesigner.com
Jeff Doubét is the Founder of Santa Barbara Home Design - a design studio based in Santa Barbara, California USA.
 Exquisite Kitchen Design

Inspiration for a huge contemporary slate floor kitchen remodel in Denver with flat-panel cabinets and dark wood cabinets
 Metke Remodeling & Luxury Homes


This new area allows the kids to be wild and burn off energy inside during the rainy season, and still maintains a separate hang-out area. A sound-absorbing floor system and extra insulation keeps foot traffic and game noise from transferring to surrounding rooms.


 The Cousins

Secretly stashed away are a flat screen TV and a swing-out table that are there when you want them, and gone when you don't.
Deck - eclectic deck idea in New York
Deck - eclectic deck idea in New York
 Denton Developments
Amy Bartlam

Dedicated laundry room - coastal galley dedicated laundry room idea in Los Angeles with an undermount sink, shaker cabinets, blue cabinets, white walls, a stacked washer/dryer and white countertops
Dedicated laundry room - coastal galley dedicated laundry room idea in Los Angeles with an undermount sink, shaker cabinets, blue cabinets, white walls, a stacked washer/dryer and white countertops
 HMA Architecture Inc.

Example of a mountain style backyard concrete patio kitchen design in Sacramento with no cover
 Kate Roos Design LLC

To achieve a bright, light-filled kitchen and maximize the orchard views, a banquette was removed and floor to ceiling windows were added at the bay window.
Andrea Rugg Photography

Sponsored
Delaware, OH

Buckeye Basements, Inc.
Central Ohio's Basement Finishing ExpertsBest Of Houzz '13-'21

 Luxe Remodel
Inspiration for a small transitional built-in desk laminate floor, brown floor and vaulted ceiling study room remodel in Orange County with white walls and no fireplace
 O’Hara Interiors
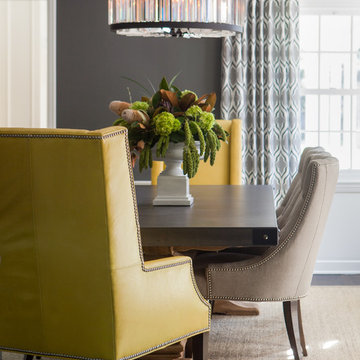
Martha O'Hara Interiors, Interior Design & Photo Styling | Thomas Kuoh Photography
Please Note: All “related,” “similar,” and “sponsored” products tagged or listed by Houzz are not actual products pictured. They have not been approved by Martha O’Hara Interiors nor any of the professionals credited. For information about our work, please contact design@oharainteriors.com.
 Wiseman & Gale Interiors
Werner Segarra

Large tuscan dark wood floor bedroom photo in Phoenix with white walls and no fireplace
Large tuscan dark wood floor bedroom photo in Phoenix with white walls and no fireplace
30