
Search results for "Happiest" in Home Design Ideas
 CG&S Design-Build
Photography by Ryan Thayer Davis | CG&S Design-Build

Pool - mid-sized eclectic backyard concrete paver and rectangular pool idea in Austin
Pool - mid-sized eclectic backyard concrete paver and rectangular pool idea in Austin

Variable checkerspot butterfly (Euphydryas chalcedona) on yarrow (Achillea millefolium). Photo: Thomas Spann, via Flickr, licensed under Creative Commons Attribution-2.0 Generic
 CG&S Design-Build
Photography by Ryan Thayer Davis | CG&S Design-Build

Pool - eclectic backyard concrete paver and rectangular pool idea in Austin
Pool - eclectic backyard concrete paver and rectangular pool idea in Austin
Find the right local pro for your project
 Jaclyn Grace Designs

The Happiest Office design was created for our full-time remote working client. They asked us to convert their camper into an office, that could easily convert back to a camper for weekend adventures.
We took inspiration from the punchy orange exterior of the Happier Camper and added even more California flair to it with an amazing (and fully removable) poppy wallpaper.
We wanted to create a secondary space for our client, so that she could have a change of scenery mid-day or space to relax in-between calls and soak up the CA rays. We designed a cozy sitting area out back, with a pair of black modern rocking chairs and black and white rug. On cooler days, work gets done with the back hatch open looking out onto her outdoor living room, essentially doubling the size of her office space. The monochromatic outdoor furniture design is accented with hints of orange and yellow, and an embroidered poppy pillow completes the look.
We love a great multi-functional design! Design never needs to be sterile and small spaces do not need to feel cramped! Let us help you make your space everything you've imagined, and more!


 The Gall Group: Design | Build | Remodel
Powder bathroom located on the second floor off of the main great room and overlooking the expansive trees in Old Seagrove. Beautiful butterfly wallpaper brings the outside in and creates the happiest little powder bath!
 CG&S Design-Build
Photography by Ryan Thayer Davis | CG&S Design-Build
Mid-sized eclectic medium tone wood floor kitchen photo in Austin
Mid-sized eclectic medium tone wood floor kitchen photo in Austin
 CG&S Design-Build
Photography by Ryan Thayer Davis | CG&S Design-Build
Hot tub - mid-sized eclectic backyard concrete paver and rectangular hot tub idea in Austin
Hot tub - mid-sized eclectic backyard concrete paver and rectangular hot tub idea in Austin
 CG&S Design-Build
Photography by Ryan Thayer Davis | CG&S Design-Build
Small eclectic enclosed wallpaper living room photo in Austin with no tv
Small eclectic enclosed wallpaper living room photo in Austin with no tv
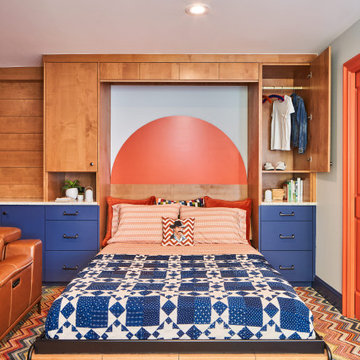 CG&S Design-Build
Photography by Ryan Thayer Davis | CG&S Design-Build
Home design - eclectic home design idea in Austin
Home design - eclectic home design idea in Austin
 CG&S Design-Build
Photography by Ryan Thayer Davis | CG&S Design-Build

Large eclectic blue three-story house exterior photo in Austin with a metal roof
Large eclectic blue three-story house exterior photo in Austin with a metal roof
 CG&S Design-Build
Photography by Ryan Thayer Davis | CG&S Design-Build

Single front door - eclectic single front door idea in Austin
Single front door - eclectic single front door idea in Austin

 CG&S Design-Build
Photography by Ryan Thayer Davis | CG&S Design-Build

Mid-sized eclectic light wood floor hallway photo in Austin
Mid-sized eclectic light wood floor hallway photo in Austin

 Beth Kooby Design
jeff herr photography
Transitional master white tile marble floor doorless shower photo in Atlanta with a pedestal sink
Transitional master white tile marble floor doorless shower photo in Atlanta with a pedestal sink


 The Brass Nest
We took this dark and dull hallway and turned it into the happiest and brightest space for sisters to enjoy. The Reno included removal of carpet, old doors and trim, existing light fixtures and wall texture. Walls and ceiling were floated and taken to a level 5 finish, and the walls of the hallway were later adorned with a whimsical Wallcovering. The floors got a make over with stained concrete, and new solid core single panel shaker doors and new trim were added to complete the space. New Arteriors sconce was the icing on the cake.
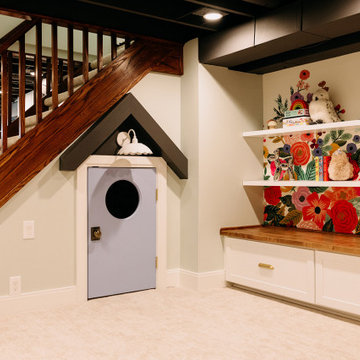
 Kendall Design Build
Who needs a trip to Disney World when your basement looks like this. Our clients wanted us take what was a completely unfinished space and create a space that their young children could enjoy today and tomorrow. We started with new stairs and the cutest, custom under-the-stairs playhouse you’ve ever seen! We installed a kids’ rock climbing wall and of course added a tv and homework zone. THIS BASEMENT is the happiest place on earth!!
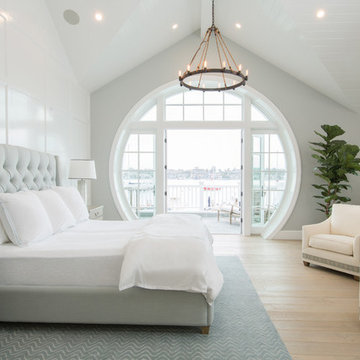
 Tosti Studios
Inspiration for a transitional master light wood floor bedroom remodel in Orange County with gray walls
 CG&S Design-Build
Photography by Ryan Thayer Davis | CG&S Design-Build

Patio - large eclectic backyard concrete patio idea in Austin with a roof extension
Patio - large eclectic backyard concrete patio idea in Austin with a roof extension
4