
Search results for "Hardest" in Home Design Ideas
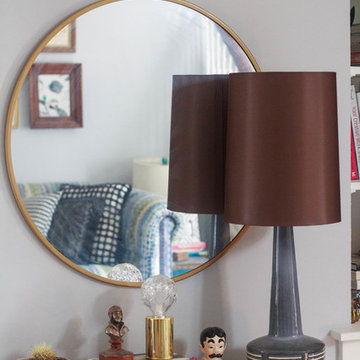
 Sarah Seung-McFarland
Photo: Sarah Seung McFarland © 2017 Houzz
Design: Michelle Cage
Home design - eclectic home design idea in Philadelphia
Home design - eclectic home design idea in Philadelphia

 Reico Kitchen & Bath
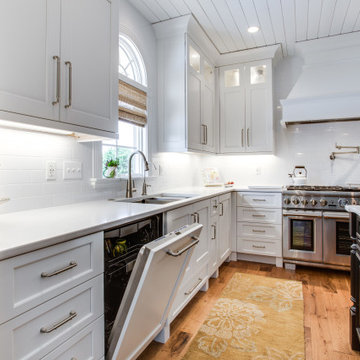
Designed by Paula Truchon of Reico Kitchen & Bath in Frederick, MD this Knoxville, MD kitchen remodeling project features a transitional style with 2 cabinet door styles and finishes, both of them from Greenfield Cabinetry. The perimeter cabinets features the Jackson A door style in a Paintable Glacier finish, while the kitchen island features the Falls Creek door style in Knotty Alder with a Black finish. Kitchen countertops are Silestone engineered quartz in the color Eternal Calacatta Gold.
According to the client, "The hardest part of the kitchen renovation was getting started with the design and being able to get what we wanted. With the expertise of Paula she was able to deliver exactly what we wanted. She listened and made it all come together."
Photos courtesy of BTW Images LLC.
Find the right local pro for your project
 Caileen Designs
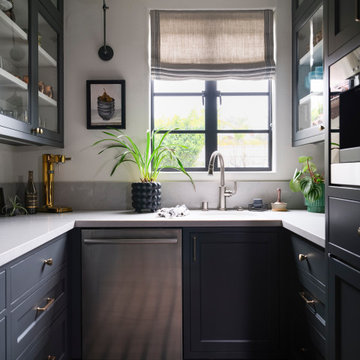
The newly created butler's pantry in this historic home provides an area for the homeowners to display their dish ware collection, as well as housing an extra dishwasher, sink and a built in coffee maker, making it the hardest working area of the home. This charming space has a wall of storage at one end, a steel window fitted with a custom linen shade, and vintage inspired lighting. The finishes mimic those of the laundry room on the opposite side of the kitchen.
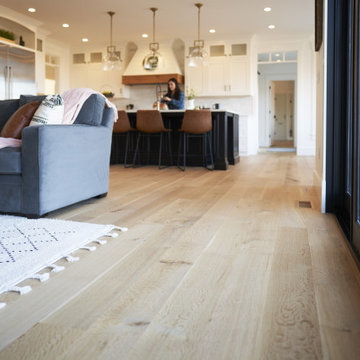
 Ponders Hollow Custom Wood Flooring & Millwork
These project photos show our locally custom milled, wide plank, character rift & quartered white oak flooring. These floors compliment this gorgeous modern farmhouse perfectly, and the character draws out the warmth and coziness of the space.
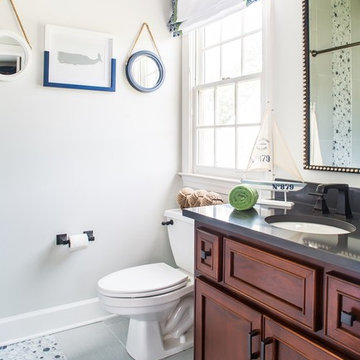
 Chambless Hall Design + Construction
Jeff Herr
Bathroom - modern 3/4 multicolored tile and ceramic tile ceramic tile bathroom idea in Atlanta with raised-panel cabinets, dark wood cabinets, gray walls and solid surface countertops
Bathroom - modern 3/4 multicolored tile and ceramic tile ceramic tile bathroom idea in Atlanta with raised-panel cabinets, dark wood cabinets, gray walls and solid surface countertops

 Pinnacle Design & Remodeling
Our beloved love tub clients referred us to our sweet client in South Minneapolis who wanted to finally remodel her kitchen.
She works with our love tub client and followed that project closely and was excited to do her space.
The hardest challenge with South Minneapolis homes are their small spaces and the close lot lines that prevent additions.
We, along with contractor Landmark Remodeling decided to keep the layout, but change the functions of the cabinetry.
She wanted a new floor and we decided luxury vinyl plank was the answer. We also switched the location of the dishwasher so we could have pullout garbage and recycling.
In addition to the kitchen we helped her source her new dining room furniture.
And the best part...she is already scheming her next remodel, which is the biggest compliment we could get.
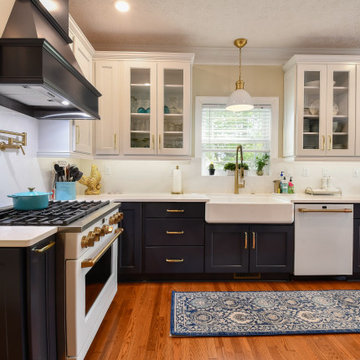 Reico Kitchen & Bath
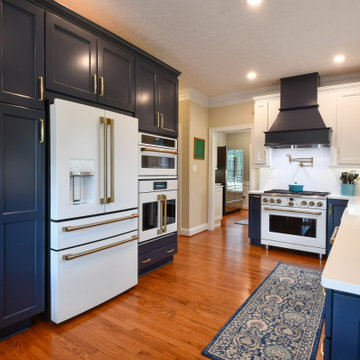
Zachary Schiller of Reico Kitchen and Bath in Chesapeake, VA collaborated with Casey Hall to design a contemporary inspired kitchen and pantry featuring Merillat Classics cabinetry.
The kitchen showcases the Glenrock door style in Maple with a Cotton finish for the wall cabinetry, and the Nightfall finish for the base cabinetry and decorative range hood.
Similarly, the pantry features Glenrock Maple in a Cotton finish for the perimeter cabinets, with an island in the Nightfall finish.
Appliances and countertops were provided by others.
“The hardest part of the project was making decisions with so many great choices. Zach was extremely patient and helped guide us to make the right choices. I love the color and quality of cabinets; the end panels and crown moldings make things look beautiful and more expensive. I also love the silverware drawer insert and the slide out drawers on the tall units are a game changer,” said the client.
Photos courtesy of Tim Snyder Photography.
 Reico Kitchen & Bath
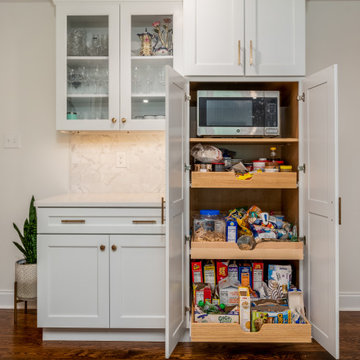
Designed by Lisa Gebhart of Reico Kitchen & Bath in King of Prussia PA in collaboration with Gebhart Remodeling, this kitchen and mudroom design features Merillat Classic cabinets in the door style Glenrock with 5-piece drawer in Maple Cotton. The kitchen countertops are Silestone Eternal Calacatta Gold.
“The client was in desperate need of a new kitchen,” said Lisa. “Their existing cabinet doors were literally falling off. We went through many design revisions and changes until we finally landed on the final design. They wanted to incorporate open shelving as well as some glass cabinetry, but was having a hard time envisioning where and how. In the end, it all came together for the client. One of my favorite things about the space is the live-edge wood tops as well as the overall flow of the layout. The old kitchen had an island that did not fit the space well that we redesigned. The matching wood hood in lieu of a traditional other the range microwave gave added a nice personal touch as well.”
“The hardest part of the project was making selections. There are so many options,” said the client. “Lisa was integral to the success of this project. She was practical, realistic and challenged me to really think about my needs and what I was looking for. She was extremely patient and always willing to help me and answer all of my questions throughout the process.”
“Her best suggestion was not to think about what anyone else says and choose what I would love, and I’m so glad I did! My original design evolved into the perfect “me” space. I love the space I now have in my new kitchen!”
Photos courtesy of Dan Williams Photography.
 Reico Kitchen & Bath
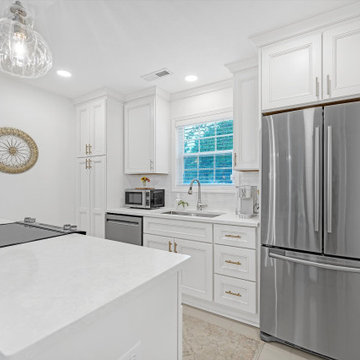
Kayla Carter of Reico Kitchen & Bath in Wilmington, NC, collaborated with Adam Aberte to design a traditional-style kitchen featuring Green Forest Cabinetry in the Brookside door style with a Glazed Ivory finish. The space is complemented by Silestone Lusso countertops and Wow Fez White tile.
The client shared, “The hardest part of this remodeling project was making decisions. Kayla was key to the success of this project. She was patient, understanding, and always had a positive attitude. Her taste and help with color and design were invaluable. What I love most about my new kitchen is how beautiful and functional it is. With all the new drawer storage and improved accessibility, there are no more dead zones.”
Kayla added, “The biggest challenge was working with a small space, so we focused on adding storage, especially with roll-out tray drawers, to make the most of it. I enjoyed building a great relationship with the client through the entire process.”
Photos courtesy of Skyvue Real Estate & Commercial Photography.
 Reico Kitchen & Bath
Zachary Schiller of Reico Kitchen and Bath in Chesapeake, VA collaborated with Casey Hall to design a contemporary inspired kitchen and pantry featuring Merillat Classics cabinetry.
The kitchen showcases the Glenrock door style in Maple with a Cotton finish for the wall cabinetry, and the Nightfall finish for the base cabinetry and decorative range hood.
Similarly, the pantry features Glenrock Maple in a Cotton finish for the perimeter cabinets, with an island in the Nightfall finish.
Appliances and countertops were provided by others.
“The hardest part of the project was making decisions with so many great choices. Zach was extremely patient and helped guide us to make the right choices. I love the color and quality of cabinets; the end panels and crown moldings make things look beautiful and more expensive. I also love the silverware drawer insert and the slide out drawers on the tall units are a game changer,” said the client.
Photos courtesy of Tim Snyder Photography.
 Reico Kitchen & Bath
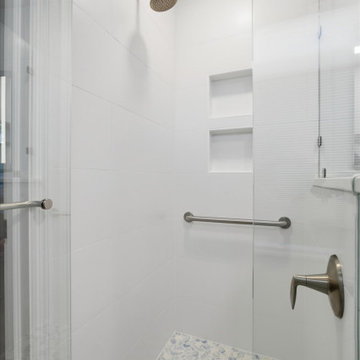
Margie Haggerty of Reico Kitchen & Bath in Wilmington, NC, partnered with Aberle Construction LLC to design a coastal modern bathroom remodel. The space features Masterpiece Cabinetry in the Epic door style with a Caribbean finish, paired with Arctic White quartz vanity tops and shower wall cap.
The bathroom includes 2" Concepts Cove Blue Mosaic floor tile, 12x24 Satin White wall and shower tile, Kohler Alteo fixtures and Verdera lighted mirror, and heated tile floors.
The client shared, “Margie made the whole process easy, and we’re very happy with everything. The hardest part was figuring out how to upgrade the bathroom while staying within the existing space. Even though the new shower isn’t much bigger, it feels more spacious. We love the floating vanity and toilet, and the lighted medicine cabinet is fantastic. My husband especially loves the heated floor.”
Margie explained, “This was my second project with these clients, and I was excited to work with them again. The main challenge was the limited space in the original 1960s bathroom and not removing any walls. The clients wanted a larger, more accessible shower and liked the idea of a wet room. While we didn’t gain square footage, using soft whites, pale blues, a floating vanity, and a floating toilet helped the space feel larger. The heated tile floors completed the design.”
Margie added, “I truly enjoyed this project and working with the clients. They were easy to work with, made selections quickly, and communication between Reico, the client, and the contractor was seamless.”
Photos courtesy of Images by Joanna Photography.
 Authenticity, LLC
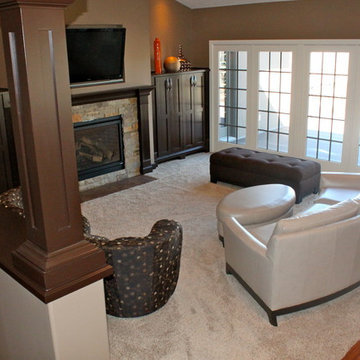
Architect: Michelle Penn, AIA
The tall cabinets on either side of the fireplace hide the equipment for the TV! This is a perfect solution for having a TV over a fireplace...one of the hardest design solutions to solve right now in home design!
 Reico Kitchen & Bath
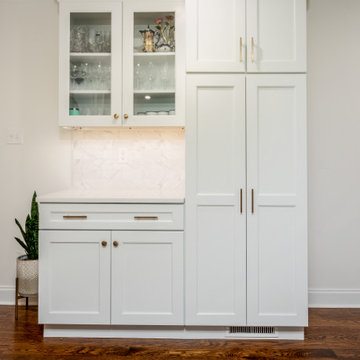
Designed by Lisa Gebhart of Reico Kitchen & Bath in King of Prussia PA in collaboration with Gebhart Remodeling, this kitchen and mudroom design features Merillat Classic cabinets in the door style Glenrock with 5-piece drawer in Maple Cotton. The kitchen countertops are Silestone Eternal Calacatta Gold.
“The client was in desperate need of a new kitchen,” said Lisa. “Their existing cabinet doors were literally falling off. We went through many design revisions and changes until we finally landed on the final design. They wanted to incorporate open shelving as well as some glass cabinetry, but was having a hard time envisioning where and how. In the end, it all came together for the client. One of my favorite things about the space is the live-edge wood tops as well as the overall flow of the layout. The old kitchen had an island that did not fit the space well that we redesigned. The matching wood hood in lieu of a traditional other the range microwave gave added a nice personal touch as well.”
“The hardest part of the project was making selections. There are so many options,” said the client. “Lisa was integral to the success of this project. She was practical, realistic and challenged me to really think about my needs and what I was looking for. She was extremely patient and always willing to help me and answer all of my questions throughout the process.”
“Her best suggestion was not to think about what anyone else says and choose what I would love, and I’m so glad I did! My original design evolved into the perfect “me” space. I love the space I now have in my new kitchen!”
Photos courtesy of Dan Williams Photography.
 Reico Kitchen & Bath
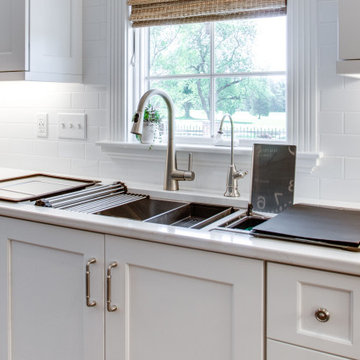
Designed by Paula Truchon of Reico Kitchen & Bath in Frederick, MD this Knoxville, MD kitchen remodeling project features a transitional style with 2 cabinet door styles and finishes, both of them from Greenfield Cabinetry. The perimeter cabinets features the Jackson A door style in a Paintable Glacier finish, while the kitchen island features the Falls Creek door style in Knotty Alder with a Black finish. Kitchen countertops are Silestone engineered quartz in the color Eternal Calacatta Gold.
According to the client, "The hardest part of the kitchen renovation was getting started with the design and being able to get what we wanted. With the expertise of Paula she was able to deliver exactly what we wanted. She listened and made it all come together."
Photos courtesy of BTW Images LLC.

 Ollin Stone
Other than diamonds, rubies, and sapphires, granite is the hardest natural stone. Granite is the preferred stone for exterior or interior as it is known for its strength and resistance to the elements.
 Reico Kitchen & Bath
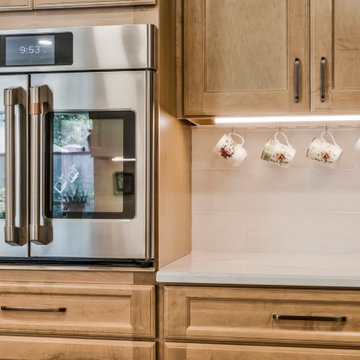
Angel Bouchelle of Reico Kitchen and Bath in Annapolis, MD designed a transitional-inspired kitchen featuring Merillat Classic Cabinetry.
The base cabinets are the Ralston full overlay door style in Maple with a Boardwalk finish. The wall and pantry cabinets, also Ralston, have a Chiffon finish. The kitchen also features Cambria Everleigh countertops.
The client expressed their satisfaction, saying, "I love the design that Angel and Reico implemented! We now have so much light and better use of space. The additional storage makes it much more functional and organized than our old kitchen. I particularly love my special vinegar cabinet which is home to my collection!”
Angel noted, "The hardest part of this project was taking standard cabinetry and customizing it to meet the client's needs. We wanted to ensure that the additional storage space maintained an uninterrupted flow throughout the kitchen. By strategizing through production challenges and communicating diligently with the clients, we achieved a timeless kitchen for them to enjoy for years to come."
Photos courtesy of BTW Images.
 Reico Kitchen & Bath

Designed by Shanae Mobley of Reico Kitchen & Bath in Springfield VA in collaboration with Eagle Innovations, this contemporary bathroom remodel features contemporary bathroom cabinets by Ultracraft Cabinetry in the Apex door style in a painted Pebble Gray finish. The vanity top is Calico White from MSI Q Quartz.
The bathroom includes Daltile 12x24 Cove Creek Grey wall tiles and Atlas 12x24 Grespania Tivolo Perla Matte floor tile. Shower floor tiles were provided by others.
“The client’s plan was to retire in place, so we focused on updating their bathroom accordingly with a contemporary twist,” said Shanae. “We created easier access to their washer and dryer, which are now in their master bath. We included features like a curbless, doorless shower with a bench, slip resistant tile, grab bars and lighted mirrors.”
Added the client, “The hardest part of the project was working the washer and dryer into the layout of the room. We love the curbless, doorless shower entrance. Shanae was very helping in selecting products, designing the shower and creating the room layout.”
Photos courtesy of BTW Images LLC.
 Ollin Stone
Other than diamonds, rubies, and sapphires, granite is the hardest natural stone. Granite is the preferred stone for exterior or interior as it is known for its strength and resistance to the elements.
 Sanctuary In Style
Designer: Sandy Cousens
Photography: Tanika Blair
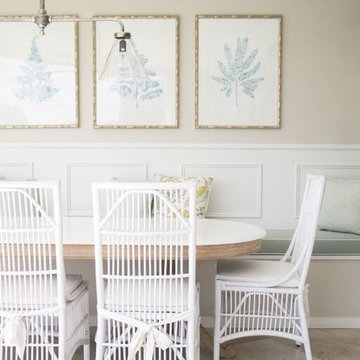
Inspiration for a timeless dining room remodel in Gold Coast - Tweed
Inspiration for a timeless dining room remodel in Gold Coast - Tweed
10