
Search results for "Hardest" in Home Design Ideas

 Authenticity, LLC
Architect: Michelle Penn, AIA
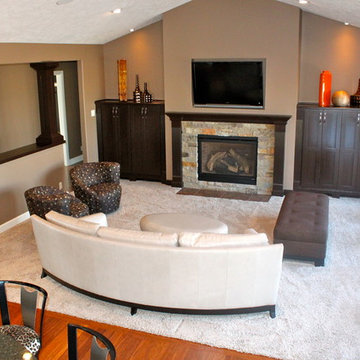
The tall cabinets on either side of the fireplace hide the equipment for the TV! This is a perfect solution for having a TV over a fireplace...one of the hardest design solutions to solve right now in home design!

Find the right local pro for your project
 B Designs Interior's

The homeowner wanted use some of her own furnishings, window treatment's and artwork but was open to ideas for the rest. She spends a lot of time at her desk so wanted a place that she would enjoy working in. It was also important to her that she have additional seating where she could relax when she could in addition she wanted a TV but didn't want an eyesore. The Hunt Board behind the office chair and desk was inherited and she wanted to incorporate it into the design. I placed it behind her desk for storage as her bent glass desk has none. You can see it works perfectly for her storage needs and adds height and interest to the space. She also wants a tranquil space so we kept the colors serene and soft. The Area rug of ivory, pale blue and aqua adds a touch of color and texture without making the space seem smaller. The Mid century Modern Love seat was also inherited but we needed to reupholster it to make it work. Here we used White Velvet which adds the perfect comfy feel and a nice place to lounge and unwind. We also re purposed gray silk drapes that I had designed for her master bedroom for use in her new office. The Art work was also a gift and all of the colors were chosen to work with it. Lastly and perhaps the hardest to finalize was the chandelier. M said a unique chandelier was a must. I felt the room needed a touch of black so off I went on my search.. After much looking I finally found this black and white dramatic Galahad Chandelier from Currey and Company. We added table 2 contemporary Table Lamps on the hunt board along with some Coral M had collected years ago. we also added a mid century Modern Floor lamp and small marble end table. The end result is not fussy but yet feminine and bold.
 Siegler Design Services + INTERIORS

Client needed space to be MORE efficient to accommodate folding laundry, refrigerator for overflow food for guest and special occasions now that children are occasional visiting adults. This family home is still a hub for gatherings and client wants it to work for everyday and for special days when family comes together.
Small spaces are the hardest to plan but, every inch is being used. There are features for hanging clothes, on a rod, on a drying rack, storing supplies to be readily accessible and some long term storage above the refrigerator. Heat in AZ, is of course an issue for keep things nice so, indoor storage with conditioned air is valued by all homeowners as important for keeping things in good condition.
Table built by Northern Spy Design httpswww.etsy.comshopNSpy
 Pro Dunk Hoops
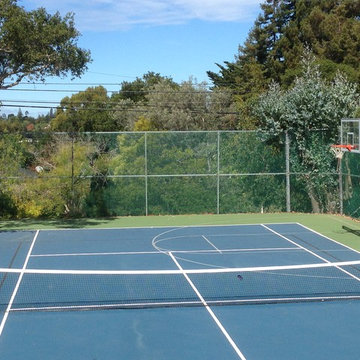
Derek knows how to take advantage of a concrete slab. It's probably the hardest working concrete slab in Hillsborough, California. Looks like Derek is a two-sports guy and so is his smart sports court. This is a Hercules Diamond Basketball System that was purchased in April of 2012. It was installed on a 50 ft wide by a 45 ft deep playing area in Hillsborough, CA. Browse all of Derek A's photos navigate to: http://www.produnkhoops.com/photos/albums/derek-50x45-hercules-diamond-basketball-system-230/
 Platinum Realty Network

There are 2 office spaces in this home. The other is upstairs and this is downstairs. Warm fireplace and built-in shelving and cabinets make this the perfect room for an office. Beautiful views out the large wall of windows make this the hardest place to want to work.
 Reico Kitchen & Bath
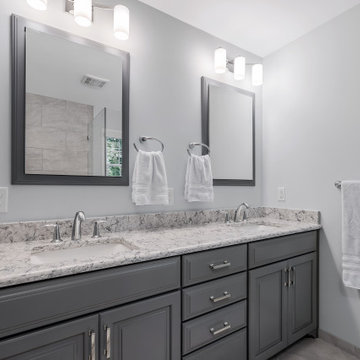
Designed by Nancy Knickerbocker of Reico Kitchen & Bath in Southern Pines, NC, this traditional style inspired bathroom remodeling project features Merillat Masterpiece vanity cabinets in the Fairlane door style with a Lagoon finish. Vanity tops and shower wall toppers both feature Silestone Pietra. The bathroom also features Kohler fixtures and accessories.
Shower walls features Emser Tile Reserva Alto 12x24 tiles and shower floor the Daltile Keystone Desert Gray.
Said the client, “Our experience working with Nancy was great. She was able to suggest to us things we would have not thought of on our own and it really pulled our ideas together. The hardest part of the project was waiting for it to be completed, but well worth the wait. The great working relationship you had with our contractor also contributed to the fabulous turnout.”
Photos courtesy of ShowSpaces Photography.
 Reico Kitchen & Bath
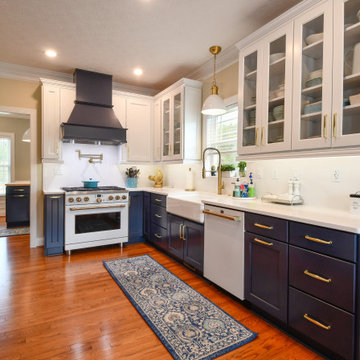
Zachary Schiller of Reico Kitchen and Bath in Chesapeake, VA collaborated with Casey Hall to design a contemporary inspired kitchen and pantry featuring Merillat Classics cabinetry.
The kitchen showcases the Glenrock door style in Maple with a Cotton finish for the wall cabinetry, and the Nightfall finish for the base cabinetry and decorative range hood.
Similarly, the pantry features Glenrock Maple in a Cotton finish for the perimeter cabinets, with an island in the Nightfall finish.
Appliances and countertops were provided by others.
“The hardest part of the project was making decisions with so many great choices. Zach was extremely patient and helped guide us to make the right choices. I love the color and quality of cabinets; the end panels and crown moldings make things look beautiful and more expensive. I also love the silverware drawer insert and the slide out drawers on the tall units are a game changer,” said the client.
Photos courtesy of Tim Snyder Photography.
 Pinnacle Design & Remodeling

Our beloved love tub clients referred us to our sweet client in South Minneapolis who wanted to finally remodel her kitchen.
She works with our love tub client and followed that project closely and was excited to do her space.
The hardest challenge with South Minneapolis homes are their small spaces and the close lot lines that prevent additions.
We, along with contractor Landmark Remodeling decided to keep the layout, but change the functions of the cabinetry.
She wanted a new floor and we decided luxury vinyl plank was the answer. We also switched the location of the dishwasher so we could have pullout garbage and recycling.
In addition to the kitchen we helped her source her new dining room furniture.
And the best part...she is already scheming her next remodel, which is the biggest compliment we could get.
 Reico Kitchen & Bath
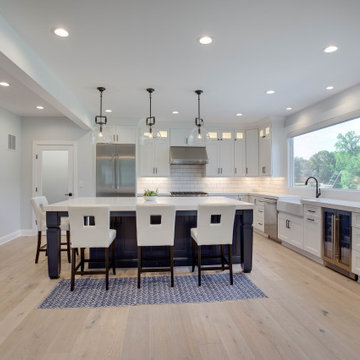
Designed by Katherine Dashiell of Reico Kitchen & Bath in Annapolis, MD in collaboration with Taurus Enterprises, this coastal style inspired kitchen remodeling project features Greenfield Cabinetry in the Jackson door style in two finishes. The perimeter cabinets are the finish Glacier complemented by a Nebula finish on the kitchen island cabinets. The kitchen includes White Haven Kohler sink and Top Knobs bar pulls. The backsplash and countertops where provided by others.
“The hardest part was we did a major remodel and had to live without a kitchen for two months,” said the client. “Our Reico salesperson was awesome. She did an amazing job designing the space and making it flow beautifully. I love how in removing a wall it opened up our kitchen and living area. My favorite cabinet accessory is the utensil bucket by the stove.”
Photos courtesy of BTW Images LLC.
 Reico Kitchen & Bath
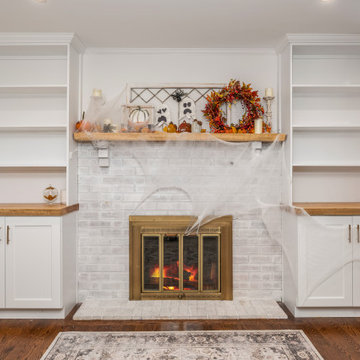
Designed by Lisa Gebhart of Reico Kitchen & Bath in King of Prussia PA in collaboration with Gebhart Remodeling, this kitchen and mudroom design features Merillat Classic cabinets in the door style Glenrock with 5-piece drawer in Maple Cotton. The kitchen countertops are Silestone Eternal Calacatta Gold.
“The client was in desperate need of a new kitchen,” said Lisa. “Their existing cabinet doors were literally falling off. We went through many design revisions and changes until we finally landed on the final design. They wanted to incorporate open shelving as well as some glass cabinetry, but was having a hard time envisioning where and how. In the end, it all came together for the client. One of my favorite things about the space is the live-edge wood tops as well as the overall flow of the layout. The old kitchen had an island that did not fit the space well that we redesigned. The matching wood hood in lieu of a traditional other the range microwave gave added a nice personal touch as well.”
“The hardest part of the project was making selections. There are so many options,” said the client. “Lisa was integral to the success of this project. She was practical, realistic and challenged me to really think about my needs and what I was looking for. She was extremely patient and always willing to help me and answer all of my questions throughout the process.”
“Her best suggestion was not to think about what anyone else says and choose what I would love, and I’m so glad I did! My original design evolved into the perfect “me” space. I love the space I now have in my new kitchen!”
Photos courtesy of Dan Williams Photography.
 Reico Kitchen & Bath
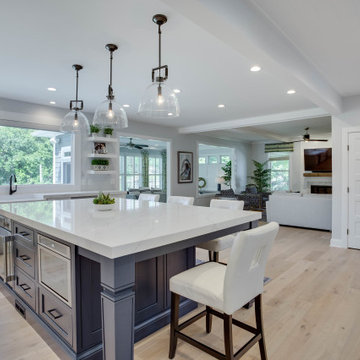
Designed by Katherine Dashiell of Reico Kitchen & Bath in Annapolis, MD in collaboration with Taurus Enterprises, this coastal style inspired kitchen remodeling project features Greenfield Cabinetry in the Jackson door style in two finishes. The perimeter cabinets are the finish Glacier complemented by a Nebula finish on the kitchen island cabinets. The kitchen includes White Haven Kohler sink and Top Knobs bar pulls. The backsplash and countertops where provided by others.
“The hardest part was we did a major remodel and had to live without a kitchen for two months,” said the client. “Our Reico salesperson was awesome. She did an amazing job designing the space and making it flow beautifully. I love how in removing a wall it opened up our kitchen and living area. My favorite cabinet accessory is the utensil bucket by the stove.”
Photos courtesy of BTW Images LLC.
 Reico Kitchen & Bath
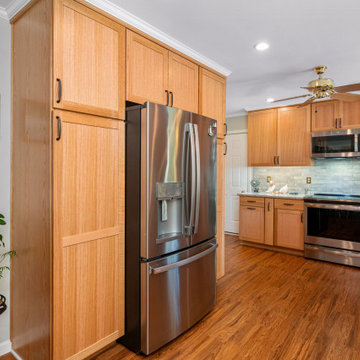
David Betsy of Reico Kitchen and Bath in Wilmington, DE collaborated with J Butler Home Improvements to design a shaker styled kitchen featuring Masterpiece cabinetry.
The cabinets are in the Mesa door style in Quartersawn Oak with a Natural finish, complemented by New Bianco Romano granite countertops. Appliances were provided by others.
The client expressed their appreciation, saying, “I’m very happy with everything we picked and love my new kitchen. The hardest part of the project was storing everything until it was finished. I especially love my little step stool that allows me to reach everything in the high part of the cabinets. I also love my farm sink.”
“The clients were looking to make their kitchen more modern but keep a natural feel. The Shaker style door with natural Quartersawn Oak and modern farm short apron sink fit perfectly with the style of their home. We selected specific cabinets that not only looked great but made their kitchen useful. They also decided on the perfect tone of under cabinet lighting that makes everything pop. I appreciate the time the clients spent with me to ensure that their kitchen has a WOW factor,” said David.
Photos courtesy of Dan Williams Photography.
 Reico Kitchen & Bath
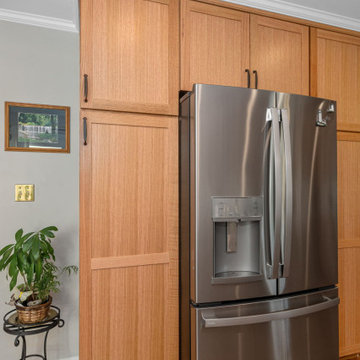
David Betsy of Reico Kitchen and Bath in Wilmington, DE collaborated with J Butler Home Improvements to design a shaker styled kitchen featuring Masterpiece cabinetry.
The cabinets are in the Mesa door style in Quartersawn Oak with a Natural finish, complemented by New Bianco Romano granite countertops. Appliances were provided by others.
The client expressed their appreciation, saying, “I’m very happy with everything we picked and love my new kitchen. The hardest part of the project was storing everything until it was finished. I especially love my little step stool that allows me to reach everything in the high part of the cabinets. I also love my farm sink.”
“The clients were looking to make their kitchen more modern but keep a natural feel. The Shaker style door with natural Quartersawn Oak and modern farm short apron sink fit perfectly with the style of their home. We selected specific cabinets that not only looked great but made their kitchen useful. They also decided on the perfect tone of under cabinet lighting that makes everything pop. I appreciate the time the clients spent with me to ensure that their kitchen has a WOW factor,” said David.
Photos courtesy of Dan Williams Photography.
 Western Outdoor Designs
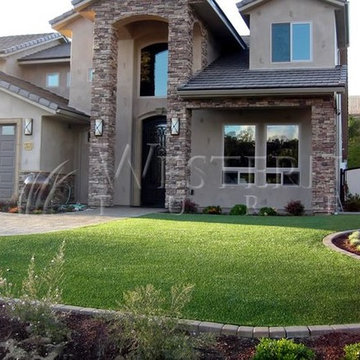
Real grass is costly to keep looking beautiful. It requires water, maintenance, fertilizer-and even when you try your hardest, sometimes your best just isn’t good enough and you are left with an ugly, patchy lawn despite your best efforts. Synthetic turf allows homeowners to have green, flawless grass 365 days a year. In the driest heat of summer and in the wettest months of winter your backyard will be graced with the same green, natural-looking grass, and you will never be plagued by weeds, mud or lawnmowers ever again!
 The Outdoor Kitchen Design Store
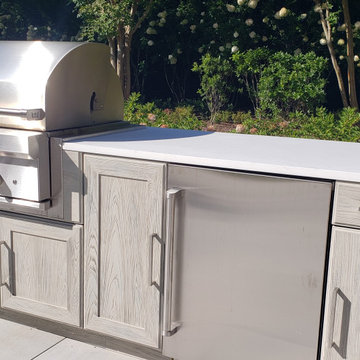
A GRAND SLAM OUTDOOR KITCHEN BY THE TENNIS COURT IN EAST HAMPTON, NY
When the competition amongst friends and colleagues heat up on the tennis court in the Hamptons we designed the ultimate simple but "Grand" Outdoor Kitchen nearby. A simple straight run outdoor kitchen island perfect for cold beverages, morning breakfast and lunch. The ultimate Grill is signified by the red knobs of the WOLF Grill. Indoor and Outdoor cooking perfection. With all weather cabinetry and sustainable countertop surface the Outdoor Kitchen is truly successful in more ways than one. The Driftwood weathered grain cabinets by NatureKast are the perfect match for the indoor outdoor look and functionality. The Subzero Outdoor Refrigerator is the hardest working player on the court as the unit runs 24/7 all season long.
 Rocky Tops Granite & Marble LLC
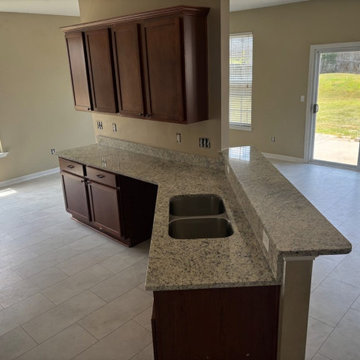
Dallas White granite is a good, honest choice for a kitchen that gets used every day. It's a granite with a light gray to white background and darker gray and black mineral flecks scattered through it, sometimes with a little movement in the pattern. It reads clean and bright in a kitchen without being flat or plain, and it works with just about any cabinet color you put it next to.
Granite is one of the hardest natural stones we fabricate, and that's what makes it a smart pick for a room where people actually cook. It shrugs off heat from a hot pan set down without thinking, it resists scratching from knives and everyday kitchen traffic, and it holds up to the daily wear a kitchen counter takes better than almost anything else we install. It does need to be sealed, and we take care of that at install so it's protected against staining from day one.
Getting a granite kitchen right comes down to the template and the layout at the shop. We lay out the slabs so the pattern falls where it should across the counters, keep seams tight where two pieces meet, and cut the openings for the sink and cooktop clean and square. The edge on this one is eased, a simple, smooth-rounded edge that's easy to keep clean and doesn't chip the way a sharp edge can over time.
This kitchen is in Lexington, part of the work we do across the Midlands where granite still holds up as one of the best all-around choices for a working kitchen. Dallas White gives the room a bright, durable surface that's going to look right for a long time, and it does the job every day without asking for much back.

 Ollin Stone
Other than diamonds, rubies, and sapphires, granite is the hardest natural stone. Granite is the preferred stone for exterior or interior as it is known for its strength and resistance to the elements.
 NewAge Products

Give your garage the attention it deserves. Between family storage, yard work, DIY projects, and vehicle protection, your garage is the hardest working room in your home. Bold Series cabinets let you create a more functional, organized space that helps you get the most out of your garage.
20