
Search results for "Hardest" in Home Design Ideas
 Purdy O'Gwynn Architects
Celeste Hardester

Small transitional galley cork floor enclosed kitchen photo in Philadelphia with an undermount sink, flat-panel cabinets, dark wood cabinets, quartzite countertops, blue backsplash, glass tile backsplash and paneled appliances
Small transitional galley cork floor enclosed kitchen photo in Philadelphia with an undermount sink, flat-panel cabinets, dark wood cabinets, quartzite countertops, blue backsplash, glass tile backsplash and paneled appliances
 Purdy O'Gwynn Architects
Celeste Hardester
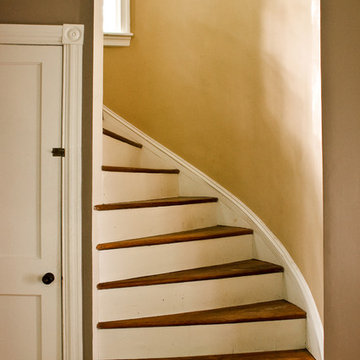
Small elegant wooden spiral staircase photo in Philadelphia with painted risers
Small elegant wooden spiral staircase photo in Philadelphia with painted risers

 INSPIRED KITCHEN DESIGN
The pantry area features some glass- fronted BODBYN upper cabinetry which holds dishes and display items, which is next to the IKEA NUTID refrigerator and convection oven, as well as additional tall cabinetry on the opposite side.
After agreeing on a white kitchen design theme, William claims the hardest part of the install was getting the kitchen itself structurally ready for cabinet installation.
In particular, the age of the house was a unique challenge. So, since the house was originally constructed in 1915, the walls were not exactly plumb or square, he says. Therefore, they needed to move gas and water lines, and run new electrical. He adds that they removed some very old vinyl flooring, added drywall to walls which had severe plaster damage, and added light fixtures to the ceiling.
“The IKEA cabinets themselves were rather easy to install, it was just challenging to get the filler panels to fit our walls, floors, and ceilings!” he notes.
Complementing the white cabinetry is Atlantic Salt KASKER quartz countertops from IKEA.
“We liked the look of the quartz better than granite, and IKEA actually had the countertops on sale when we purchased the kitchen” he says.
The quartz countertops are seen on the end run by the sink as well as throughout the peninsula island that features the five-burner stove and ample space for dishes while cooking. Notably, a small peninsula area was included, providing even more storage options. William also points out that he used IKEA’s cabinet lighting system for above the countertops and a row of glass front cabinets as well.
“I’m very pleased with the install and the ease of controlling the lights with the remote control” he notes.
For William, there is some sound advice he wants to share with future IKEA remodelers.
“The first thing is to join IKEA’s Family Program — and keep all your receipts! Our kitchen install had over 250 boxes, so even after checking upon delivery, we had some damaged items. Our IKEA store gladly exchanged these items with the receipts. We also utilized IKEA’s 90-day Price Protection Program through the IKEA Family Program” he says.
And, he quickly adds, to keep your eyes out for the next IKEA sales event.
“We had a feeling that a kitchen sale was up coming, but made our purchases before one was actually announced. However, when the sale was announced about a month later, we took our receipts back in, and were refunded almost $3,000 for items that had been put on sale after we bought them!” William says.
He adds: “I also recommend that you try to understand the installation process for an IKEA kitchen, even if you aren’t installing the kitchen yourself. A great resource is YouTube, where there are many videos from contractors walking through IKEA kitchen installations.”
These approaches will save you time, money and stress – and repeated trips to IKEA as well, he concludes.
Find the right local pro for your project
 Urban Floor

Santos Mahogany Natal is one of the hardest and most resilient hardwood flooring products. Complimented by its unique grain and reddish tone, the Natal is one of a kind!
 Unpatterned
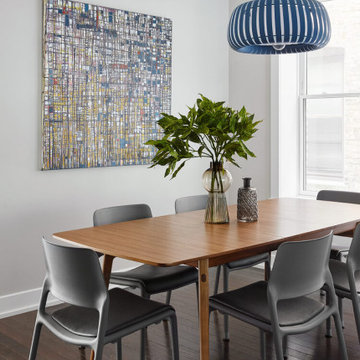
This project was basically a blank slate for a living/dining room with the ever-challenging sunroom extension of the living room. We bridged the living room into the sunroom with a bench so that it feels open. New furniture throughout, lighting, art some dramatic wallpaper and window treatments tie the first floor together. The hardest working space is in the back of the house though, where we added custom built-in cabinetry by the back door. Instead of matching the white kitchen, we chose to bring in green and a dash of walnut from the other furniture on that level.
FUN FACT: The mudroom is multi-functional with two large coat cabinets, shoe storage, a key drop, overflow storage above and a hidden pull out desk. See it in action below.
Photography: Dustin Halleck and Margaret Rajic
 Western Outdoor Designs
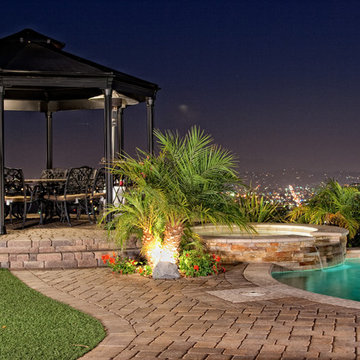
Real grass is costly to keep looking beautiful. It requires water, maintenance, fertilizer-and even when you try your hardest, sometimes your best just isn’t good enough and you are left with an ugly, patchy lawn despite your best efforts. Synthetic turf allows homeowners to have green, flawless grass 365 days a year. In the driest heat of summer and in the wettest months of winter your backyard will be graced with the same green, natural-looking grass, and you will never be plagued by weeds, mud or lawnmowers ever again!
 Building Pro
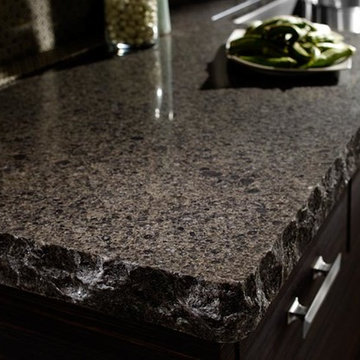
Amazing Cambria Quartz kitchen countertop, the Blackwood™, where finding your favorite natural surface is so easy. It is a quartz stone surface, recognized as a superior choice in countertop materials. Beside offering an elegant and clean look, Cambria Quartz has a stunning cosmetic appeal and is one of the hardest materials in nature. Cambria countertops consist of 93% natural quartz stone and require no maintenance, even with heavy use. Cambria® is only available through exclusive dealers (and cannot be found in Home Centers). Building Pro offers customizable options of Cambria Quartz kitchen countertops and spa showers for a care free, NSF certified as safe to use for food preparation surface and ready to convert your kitchen or shower into a Masterpiece you will be proud off to enjoy for long time!
 Western Outdoor Designs
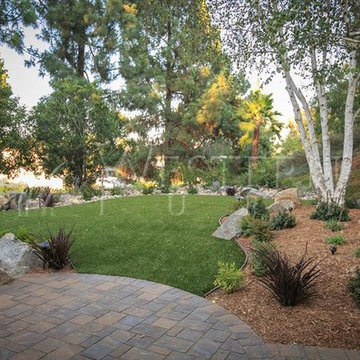
Real grass is costly to keep looking beautiful. It requires water, maintenance, fertilizer-and even when you try your hardest, sometimes your best just isn’t good enough and you are left with an ugly, patchy lawn despite your best efforts. Synthetic turf allows homeowners to have green, flawless grass 365 days a year. In the driest heat of summer and in the wettest months of winter your backyard will be graced with the same green, natural-looking grass, and you will never be plagued by weeds, mud or lawnmowers ever again!

 Reico Kitchen & Bath
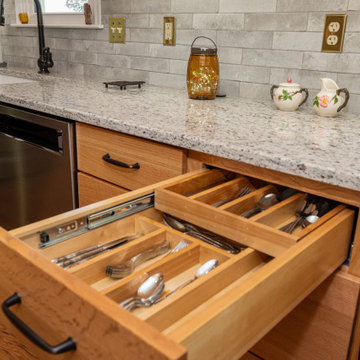
David Betsy of Reico Kitchen and Bath in Wilmington, DE collaborated with J Butler Home Improvements to design a shaker styled kitchen featuring Masterpiece cabinetry.
The cabinets are in the Mesa door style in Quartersawn Oak with a Natural finish, complemented by New Bianco Romano granite countertops. Appliances were provided by others.
The client expressed their appreciation, saying, “I’m very happy with everything we picked and love my new kitchen. The hardest part of the project was storing everything until it was finished. I especially love my little step stool that allows me to reach everything in the high part of the cabinets. I also love my farm sink.”
“The clients were looking to make their kitchen more modern but keep a natural feel. The Shaker style door with natural Quartersawn Oak and modern farm short apron sink fit perfectly with the style of their home. We selected specific cabinets that not only looked great but made their kitchen useful. They also decided on the perfect tone of under cabinet lighting that makes everything pop. I appreciate the time the clients spent with me to ensure that their kitchen has a WOW factor,” said David.
Photos courtesy of Dan Williams Photography.
 Reico Kitchen & Bath
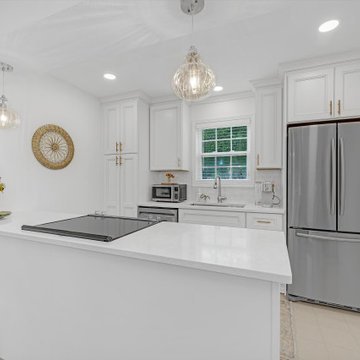
Kayla Carter of Reico Kitchen & Bath in Wilmington, NC, collaborated with Adam Aberte to design a traditional-style kitchen featuring Green Forest Cabinetry in the Brookside door style with a Glazed Ivory finish. The space is complemented by Silestone Lusso countertops and Wow Fez White tile.
The client shared, “The hardest part of this remodeling project was making decisions. Kayla was key to the success of this project. She was patient, understanding, and always had a positive attitude. Her taste and help with color and design were invaluable. What I love most about my new kitchen is how beautiful and functional it is. With all the new drawer storage and improved accessibility, there are no more dead zones.”
Kayla added, “The biggest challenge was working with a small space, so we focused on adding storage, especially with roll-out tray drawers, to make the most of it. I enjoyed building a great relationship with the client through the entire process.”
Photos courtesy of Skyvue Real Estate & Commercial Photography.
 Pascetti Steel Design, Inc.
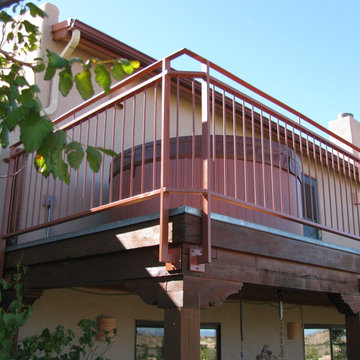
Custom steel deck railing for an Albuquerque residence.
"I've had 2 jobs done by Pascetti, steel railings on a 2nd story deck and steel railings on a deck that hangs over an arroyo. In both instances the estimate appointment was on time and the estimate was priced fairly, and usually lower than others I had. These guys are so busy (b/c they are so good and fair) that the hardest part of working with them is timing....you might have to wait a couple of months B4 they can get to your job. But once they get to your property they are completely prepared, all of the materials are ready, the installation crew is incredibly fast and hard working, they finish the job in a timely manner (half a day in both of my installations), and the final product is the best it can be: high quality and installed perfectly. I can't say enough good things about this group. Oh, by the way, they answer emails and when dealing on the phone with scheduling or accounting they are friendly, easy to work with, efficient." - Don D., Homeowner
Working with architects and designers at the initial design stage or directly with homeowners, Pascetti Steel will make the entire process from drawings to installation seamless and hassle free. We plan safety and stability into every design we make, the railings and hardware are fabricated to be strong, durable and visually appealing. Choose from a variety of styles including cable railing, glass railing, hand forged and custom railing. We also offer pre-finished aluminum balcony railing for hotels, resorts and other commercial buildings.
We can ship pre-finished railing to any location, complete with all the hardware and installation recommendations. We'll work from your drawings or we can create a design for you. Choose from a variety of styles to fit any architecture. Finishes include chemical treatments, paint, and a wide range of powder coating colors.
 Reico Kitchen & Bath
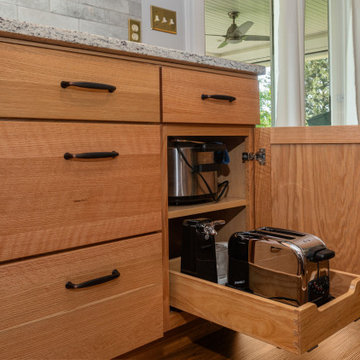
David Betsy of Reico Kitchen and Bath in Wilmington, DE collaborated with J Butler Home Improvements to design a shaker styled kitchen featuring Masterpiece cabinetry.
The cabinets are in the Mesa door style in Quartersawn Oak with a Natural finish, complemented by New Bianco Romano granite countertops. Appliances were provided by others.
The client expressed their appreciation, saying, “I’m very happy with everything we picked and love my new kitchen. The hardest part of the project was storing everything until it was finished. I especially love my little step stool that allows me to reach everything in the high part of the cabinets. I also love my farm sink.”
“The clients were looking to make their kitchen more modern but keep a natural feel. The Shaker style door with natural Quartersawn Oak and modern farm short apron sink fit perfectly with the style of their home. We selected specific cabinets that not only looked great but made their kitchen useful. They also decided on the perfect tone of under cabinet lighting that makes everything pop. I appreciate the time the clients spent with me to ensure that their kitchen has a WOW factor,” said David.
Photos courtesy of Dan Williams Photography.
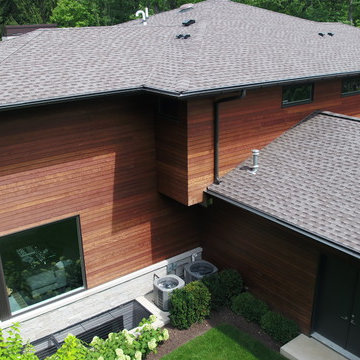
 Integrity Construction Consulting, Inc.
Massaranduba Wood Siding Installation Contractor - Massaranduba is one of the hardest and most durable timber species in the world. It is considered a cost-effective substitute for Ipe wood decking in some applications.
With a reddish brown hue and straight grain, Massaranduba wood siding has been nicknamed “Brazilian Redwood.”
It is naturally durable and resistant to rot and decay, making it an excellent choice for exterior applications.
It not only lasts a long time, but has the beauty of an interior hardwood. Massaranduba is another popular natural alternative to PVC or composite products. It outlasts other popular wood decking species such as treated Pine, Cedar, American Redwood and Douglas Fir.
Massaranduba siding has become an extremely popular choice for residential and commercial buildings. Premium hardwood siding offers a featured architectural element while lasting many years in service due to its superior technical properties.
Siding made out of naturally durable hardwoods have proven themselves time and again. By using a 100% natural wood product, you can recycle and reuse the product at the end of its life cycle.
If you are interested in replacing your siding, let us give you a FREE ESTIMATE and one of our experienced project managers can go over your project today.
You can also take a look at our reviews online to see what other customers are saying,
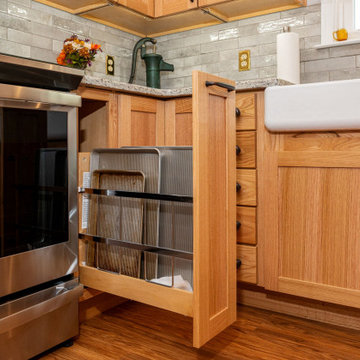 Reico Kitchen & Bath
David Betsy of Reico Kitchen and Bath in Wilmington, DE collaborated with J Butler Home Improvements to design a shaker styled kitchen featuring Masterpiece cabinetry.
The cabinets are in the Mesa door style in Quartersawn Oak with a Natural finish, complemented by New Bianco Romano granite countertops. Appliances were provided by others.
The client expressed their appreciation, saying, “I’m very happy with everything we picked and love my new kitchen. The hardest part of the project was storing everything until it was finished. I especially love my little step stool that allows me to reach everything in the high part of the cabinets. I also love my farm sink.”
“The clients were looking to make their kitchen more modern but keep a natural feel. The Shaker style door with natural Quartersawn Oak and modern farm short apron sink fit perfectly with the style of their home. We selected specific cabinets that not only looked great but made their kitchen useful. They also decided on the perfect tone of under cabinet lighting that makes everything pop. I appreciate the time the clients spent with me to ensure that their kitchen has a WOW factor,” said David.
Photos courtesy of Dan Williams Photography.
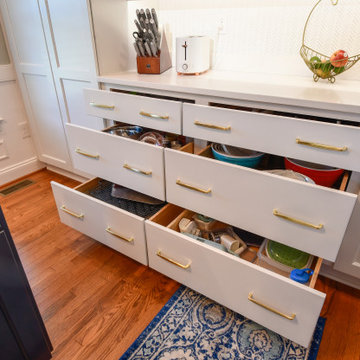 Reico Kitchen & Bath
Zachary Schiller of Reico Kitchen and Bath in Chesapeake, VA collaborated with Casey Hall to design a contemporary inspired kitchen and pantry featuring Merillat Classics cabinetry.
The kitchen showcases the Glenrock door style in Maple with a Cotton finish for the wall cabinetry, and the Nightfall finish for the base cabinetry and decorative range hood.
Similarly, the pantry features Glenrock Maple in a Cotton finish for the perimeter cabinets, with an island in the Nightfall finish.
Appliances and countertops were provided by others.
“The hardest part of the project was making decisions with so many great choices. Zach was extremely patient and helped guide us to make the right choices. I love the color and quality of cabinets; the end panels and crown moldings make things look beautiful and more expensive. I also love the silverware drawer insert and the slide out drawers on the tall units are a game changer,” said the client.
Photos courtesy of Tim Snyder Photography.
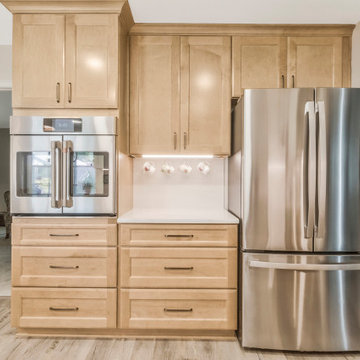 Reico Kitchen & Bath
Angel Bouchelle of Reico Kitchen and Bath in Annapolis, MD designed a transitional-inspired kitchen featuring Merillat Classic Cabinetry.
The base cabinets are the Ralston full overlay door style in Maple with a Boardwalk finish. The wall and pantry cabinets, also Ralston, have a Chiffon finish. The kitchen also features Cambria Everleigh countertops.
The client expressed their satisfaction, saying, "I love the design that Angel and Reico implemented! We now have so much light and better use of space. The additional storage makes it much more functional and organized than our old kitchen. I particularly love my special vinegar cabinet which is home to my collection!”
Angel noted, "The hardest part of this project was taking standard cabinetry and customizing it to meet the client's needs. We wanted to ensure that the additional storage space maintained an uninterrupted flow throughout the kitchen. By strategizing through production challenges and communicating diligently with the clients, we achieved a timeless kitchen for them to enjoy for years to come."
Photos courtesy of BTW Images.
 Reico Kitchen & Bath
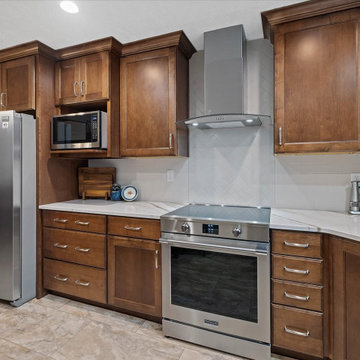
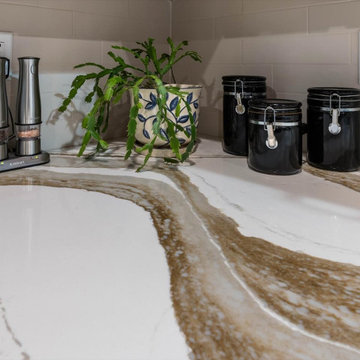
Nancy Knickerbocker of Reico Kitchen and Bath in Southern Pines, NC, worked with Chris Sowell to design a traditional-style kitchen with Masterpiece cabinetry. The cabinets are in the Rockwell door style, in Maple with a Cognac finish, paired with Cambria Brittanicca Warm countertops.
The kitchen also includes a 3x12 and 3x6 Bashful Beige Silk backsplash, a KitchenAid Induction Range, and a Whirlpool range vent.
The clients shared, “The hardest part of the remodel was waiting. We were eager to get started. It’s hard to pick just one favorite feature, but the transformation of our kitchen was amazing. Nancy did a great job blending the colors and textures of the countertop and wall tiles. We love the in-cabinet trash bin and the corner lazy susan. The space couldn’t be expanded, so Nancy used the existing footprint to create a kitchen that is both beautiful and functional. She handled any issues quickly and professionally. It was a very good experience.”
Nancy added, "The kitchen needed an update to match the rest of the house. While the layout stayed the same, we improved functionality and added storage with new cabinetry. Extending the cabinets to the ceiling and adding a lazy susan were key to making the space more efficient. My favorite part is the Cambria countertop. It’s durable and brings everything together. The homeowners were a pleasure to work with, and I appreciate their patience when we faced challenges!"
Photos courtesy of ShowSpaces Photography.
 Reico Kitchen & Bath
Nancy Knickerbocker of Reico Kitchen and Bath in Southern Pines, NC, worked with Chris Sowell to design a traditional-style kitchen with Masterpiece cabinetry. The cabinets are in the Rockwell door style, in Maple with a Cognac finish, paired with Cambria Brittanicca Warm countertops.
The kitchen also includes a 3x12 and 3x6 Bashful Beige Silk backsplash, a KitchenAid Induction Range, and a Whirlpool range vent.
The clients shared, “The hardest part of the remodel was waiting. We were eager to get started. It’s hard to pick just one favorite feature, but the transformation of our kitchen was amazing. Nancy did a great job blending the colors and textures of the countertop and wall tiles. We love the in-cabinet trash bin and the corner lazy susan. The space couldn’t be expanded, so Nancy used the existing footprint to create a kitchen that is both beautiful and functional. She handled any issues quickly and professionally. It was a very good experience.”
Nancy added, "The kitchen needed an update to match the rest of the house. While the layout stayed the same, we improved functionality and added storage with new cabinetry. Extending the cabinets to the ceiling and adding a lazy susan were key to making the space more efficient. My favorite part is the Cambria countertop. It’s durable and brings everything together. The homeowners were a pleasure to work with, and I appreciate their patience when we faced challenges!"
Photos courtesy of ShowSpaces Photography.

 Alina Gardens Inc.
When we were there the garden smelled delightful and it was fully energized with the bustling of bees on every plant. It is a glorious experience. We fulfilled on Mother Nature's intention and created jobs for our planet's hardest workers ;).
23