
Search results for "Hardest" in Home Design Ideas
 Reico Kitchen & Bath
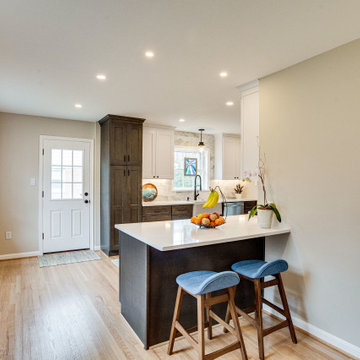
Designed by Marc Jean-Michel of Reico Kitchen & Bath in Bethesda, MD in collaboration with Liz Forgione of MMD Construction, this small transitional kitchen features Green Forest cabinets in the Park Place shaker door style in two finishes. The base cabinets feature a Summit Grey finish and the wall cabinets a White finish. The kitchen countertops are MSI Artic White Quartz.
The kitchen includes a Maravilla/Alvetian Isles Honed Marble 4x16 tile backsplash along with GE and Frigidaire appliances.
“The hardest part was envisioning a new functional space in an old kitchen with a poor layout and use of space,” said the client. “I love most the transformation in the flow of the whole first floor. The kitchen entries are wide, more inviting and create a lot of great light! There is so much great storage in a small kitchen! Marc was great to work with. I loved all of his ideas.”
Photos courtesy of BTW Images LLC.
 Reico Kitchen & Bath
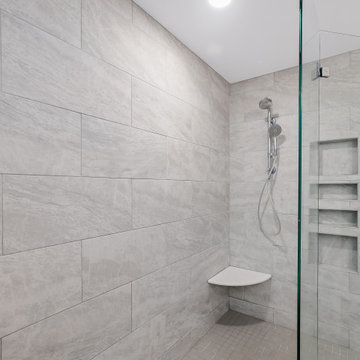
Designed by Nancy Knickerbocker of Reico Kitchen & Bath in Southern Pines, NC, this traditional style inspired bathroom remodeling project features Merillat Masterpiece vanity cabinets in the Fairlane door style with a Lagoon finish. Vanity tops and shower wall toppers both feature Silestone Pietra. The bathroom also features Kohler fixtures and accessories.
Shower walls features Emser Tile Reserva Alto 12x24 tiles and shower floor the Daltile Keystone Desert Gray.
Said the client, “Our experience working with Nancy was great. She was able to suggest to us things we would have not thought of on our own and it really pulled our ideas together. The hardest part of the project was waiting for it to be completed, but well worth the wait. The great working relationship you had with our contractor also contributed to the fabulous turnout.”
Photos courtesy of ShowSpaces Photography.
 Reico Kitchen & Bath
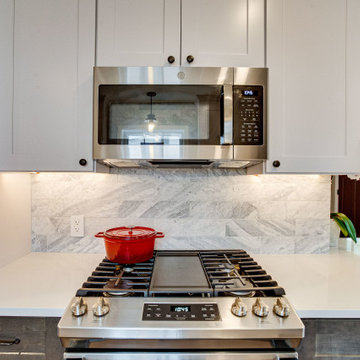
Designed by Marc Jean-Michel of Reico Kitchen & Bath in Bethesda, MD in collaboration with Liz Forgione of MMD Construction, this small transitional kitchen features Green Forest cabinets in the Park Place shaker door style in two finishes. The base cabinets feature a Summit Grey finish and the wall cabinets a White finish. The kitchen countertops are MSI Artic White Quartz.
The kitchen includes a Maravilla/Alvetian Isles Honed Marble 4x16 tile backsplash along with GE and Frigidaire appliances.
“The hardest part was envisioning a new functional space in an old kitchen with a poor layout and use of space,” said the client. “I love most the transformation in the flow of the whole first floor. The kitchen entries are wide, more inviting and create a lot of great light! There is so much great storage in a small kitchen! Marc was great to work with. I loved all of his ideas.”
Photos courtesy of BTW Images LLC.
Find the right local pro for your project
 Reico Kitchen & Bath
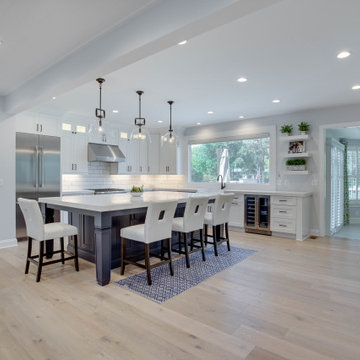
Designed by Katherine Dashiell of Reico Kitchen & Bath in Annapolis, MD in collaboration with Taurus Enterprises, this coastal style inspired kitchen remodeling project features Greenfield Cabinetry in the Jackson door style in two finishes. The perimeter cabinets are the finish Glacier complemented by a Nebula finish on the kitchen island cabinets. The kitchen includes White Haven Kohler sink and Top Knobs bar pulls. The backsplash and countertops where provided by others.
“The hardest part was we did a major remodel and had to live without a kitchen for two months,” said the client. “Our Reico salesperson was awesome. She did an amazing job designing the space and making it flow beautifully. I love how in removing a wall it opened up our kitchen and living area. My favorite cabinet accessory is the utensil bucket by the stove.”
Photos courtesy of BTW Images LLC.
 Pinnacle Design & Remodeling
Our beloved love tub clients referred us to our sweet client in South Minneapolis who wanted to finally remodel her kitchen.
She works with our love tub client and followed that project closely and was excited to do her space.
The hardest challenge with South Minneapolis homes are their small spaces and the close lot lines that prevent additions.
We, along with contractor Landmark Remodeling decided to keep the layout, but change the functions of the cabinetry.
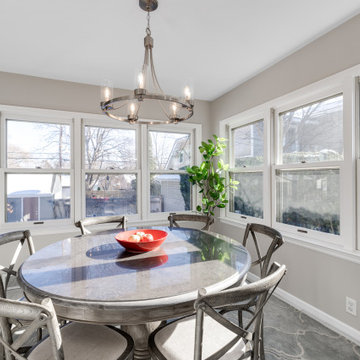
She wanted a new floor and we decided luxury vinyl plank was the answer. We also switched the location of the dishwasher so we could have pullout garbage and recycling.
In addition to the kitchen we helped her source her new dining room furniture.
And the best part...she is already scheming her next remodel, which is the biggest compliment we could get.
 Reico Kitchen & Bath
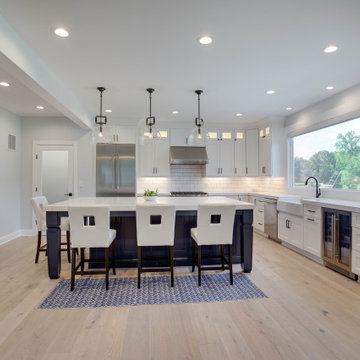
Designed by Katherine Dashiell of Reico Kitchen & Bath in Annapolis, MD in collaboration with Taurus Enterprises, this coastal style inspired kitchen remodeling project features Greenfield Cabinetry in the Jackson door style in two finishes. The perimeter cabinets are the finish Glacier complemented by a Nebula finish on the kitchen island cabinets. The kitchen includes White Haven Kohler sink and Top Knobs bar pulls. The backsplash and countertops where provided by others.
“The hardest part was we did a major remodel and had to live without a kitchen for two months,” said the client. “Our Reico salesperson was awesome. She did an amazing job designing the space and making it flow beautifully. I love how in removing a wall it opened up our kitchen and living area. My favorite cabinet accessory is the utensil bucket by the stove.”
Photos courtesy of BTW Images LLC.
 Pinnacle Design & Remodeling
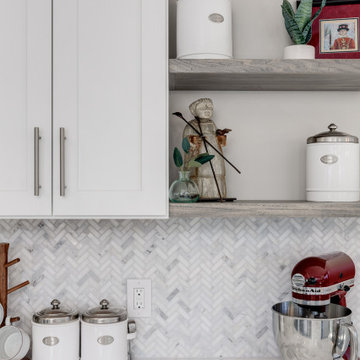
Our beloved love tub clients referred us to our sweet client in South Minneapolis who wanted to finally remodel her kitchen.
She works with our love tub client and followed that project closely and was excited to do her space.
The hardest challenge with South Minneapolis homes are their small spaces and the close lot lines that prevent additions.
We, along with contractor Landmark Remodeling decided to keep the layout, but change the functions of the cabinetry.
She wanted a new floor and we decided luxury vinyl plank was the answer. We also switched the location of the dishwasher so we could have pullout garbage and recycling.
In addition to the kitchen we helped her source her new dining room furniture.
And the best part...she is already scheming her next remodel, which is the biggest compliment we could get.
 Pinnacle Design & Remodeling
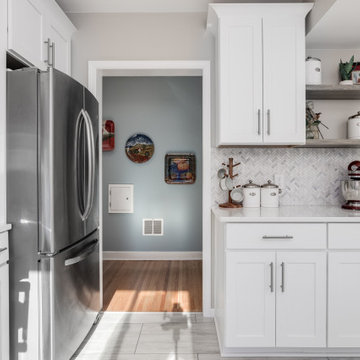
Our beloved love tub clients referred us to our sweet client in South Minneapolis who wanted to finally remodel her kitchen.
She works with our love tub client and followed that project closely and was excited to do her space.
The hardest challenge with South Minneapolis homes are their small spaces and the close lot lines that prevent additions.
We, along with contractor Landmark Remodeling decided to keep the layout, but change the functions of the cabinetry.
She wanted a new floor and we decided luxury vinyl plank was the answer. We also switched the location of the dishwasher so we could have pullout garbage and recycling.
In addition to the kitchen we helped her source her new dining room furniture.
And the best part...she is already scheming her next remodel, which is the biggest compliment we could get.
 Unpatterned
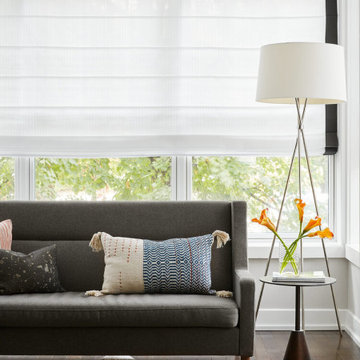
This project was basically a blank slate for a living/dining room with the ever-challenging sunroom extension of the living room. We bridged the living room into the sunroom with a bench so that it feels open. New furniture throughout, lighting, art some dramatic wallpaper and window treatments tie the first floor together. The hardest working space is in the back of the house though, where we added custom built-in cabinetry by the back door. Instead of matching the white kitchen, we chose to bring in green and a dash of walnut from the other furniture on that level.
FUN FACT: The mudroom is multi-functional with two large coat cabinets, shoe storage, a key drop, overflow storage above and a hidden pull out desk. See it in action below.
Photography: Dustin Halleck and Margaret Rajic
 Reico Kitchen & Bath
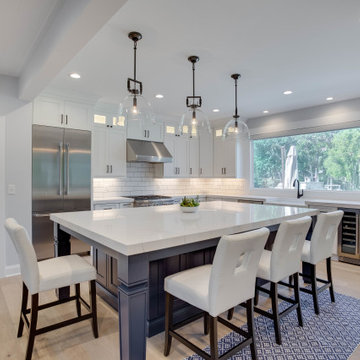
Designed by Katherine Dashiell of Reico Kitchen & Bath in Annapolis, MD in collaboration with Taurus Enterprises, this coastal style inspired kitchen remodeling project features Greenfield Cabinetry in the Jackson door style in two finishes. The perimeter cabinets are the finish Glacier complemented by a Nebula finish on the kitchen island cabinets. The kitchen includes White Haven Kohler sink and Top Knobs bar pulls. The backsplash and countertops where provided by others.
“The hardest part was we did a major remodel and had to live without a kitchen for two months,” said the client. “Our Reico salesperson was awesome. She did an amazing job designing the space and making it flow beautifully. I love how in removing a wall it opened up our kitchen and living area. My favorite cabinet accessory is the utensil bucket by the stove.”
Photos courtesy of BTW Images LLC.
 Pinnacle Design & Remodeling
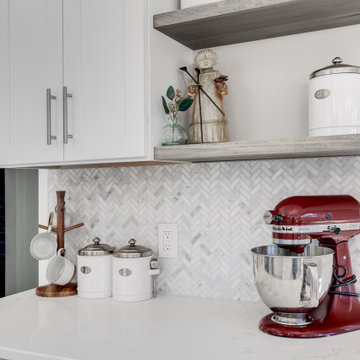
Our beloved love tub clients referred us to our sweet client in South Minneapolis who wanted to finally remodel her kitchen.
She works with our love tub client and followed that project closely and was excited to do her space.
The hardest challenge with South Minneapolis homes are their small spaces and the close lot lines that prevent additions.
We, along with contractor Landmark Remodeling decided to keep the layout, but change the functions of the cabinetry.
She wanted a new floor and we decided luxury vinyl plank was the answer. We also switched the location of the dishwasher so we could have pullout garbage and recycling.
In addition to the kitchen we helped her source her new dining room furniture.
And the best part...she is already scheming her next remodel, which is the biggest compliment we could get.
 Peter Tschudy
Water Drop Bench
Presenting a collaboration of fine furniture and art, between Peter Tschudy and Siona Benjamin.
Here is the start of a line of furniture inspired by colonial India and Peter’s hybrid international designs and Siona’s
original artwork.
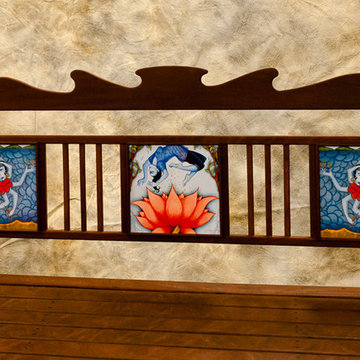
The bench is made entirely from Ipe, one of the hardest wood known and it is highly resistant to the elements. There are no screws or nails used to make it. All the joinery is mortise and tendon or drilled and pegged with Ipe dowels.
The inspiration for the back of the bench represents the circular patterns formed when a stone is dropped into standing water. Cut with precision and finished with fine sanding, the bench is sealed with Penofin. This piece of furniture is weather proof for outside use but will look elegant also inside the home. The art work is printed on ceramic tiles and are excerpts from Siona’s paintings. They serve as embellishments with bursts of color which compliments the Ipe wood.
Please contact artsiona@earthlink.net or PeterWTschudy@aol.com for details about purchase and ordering this line of furniture.
Peter Tschudy is a wood craftsman making high quality furniture and renovating homes for the past 30 years.
www.petertschudy.com
Siona Benjamin is a fine art painter who has been exhibiting and making art internationally.
www.artsiona.com
Siona Benjamin
www.flomenhaftgallery.com
Fulbright-Nehru scholar 2011
 Reico Kitchen & Bath
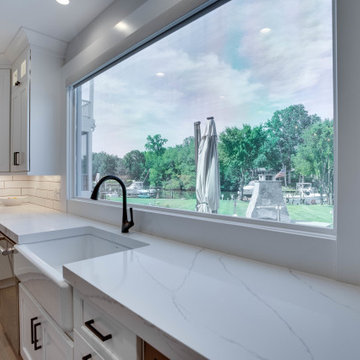
Designed by Katherine Dashiell of Reico Kitchen & Bath in Annapolis, MD in collaboration with Taurus Enterprises, this coastal style inspired kitchen remodeling project features Greenfield Cabinetry in the Jackson door style in two finishes. The perimeter cabinets are the finish Glacier complemented by a Nebula finish on the kitchen island cabinets. The kitchen includes White Haven Kohler sink and Top Knobs bar pulls. The backsplash and countertops where provided by others.
“The hardest part was we did a major remodel and had to live without a kitchen for two months,” said the client. “Our Reico salesperson was awesome. She did an amazing job designing the space and making it flow beautifully. I love how in removing a wall it opened up our kitchen and living area. My favorite cabinet accessory is the utensil bucket by the stove.”
Photos courtesy of BTW Images LLC.
 Pinnacle Design & Remodeling
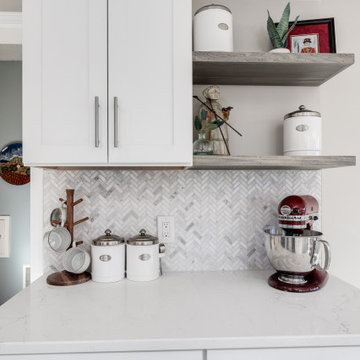
Our beloved love tub clients referred us to our sweet client in South Minneapolis who wanted to finally remodel her kitchen.
She works with our love tub client and followed that project closely and was excited to do her space.
The hardest challenge with South Minneapolis homes are their small spaces and the close lot lines that prevent additions.
We, along with contractor Landmark Remodeling decided to keep the layout, but change the functions of the cabinetry.
She wanted a new floor and we decided luxury vinyl plank was the answer. We also switched the location of the dishwasher so we could have pullout garbage and recycling.
In addition to the kitchen we helped her source her new dining room furniture.
And the best part...she is already scheming her next remodel, which is the biggest compliment we could get.
 Pinnacle Design & Remodeling
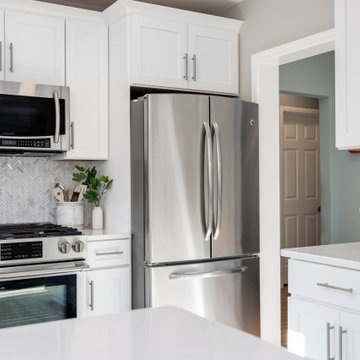
Our beloved love tub clients referred us to our sweet client in South Minneapolis who wanted to finally remodel her kitchen.
She works with our love tub client and followed that project closely and was excited to do her space.
The hardest challenge with South Minneapolis homes are their small spaces and the close lot lines that prevent additions.
We, along with contractor Landmark Remodeling decided to keep the layout, but change the functions of the cabinetry.
She wanted a new floor and we decided luxury vinyl plank was the answer. We also switched the location of the dishwasher so we could have pullout garbage and recycling.
In addition to the kitchen we helped her source her new dining room furniture.
And the best part...she is already scheming her next remodel, which is the biggest compliment we could get.
 Reico Kitchen & Bath
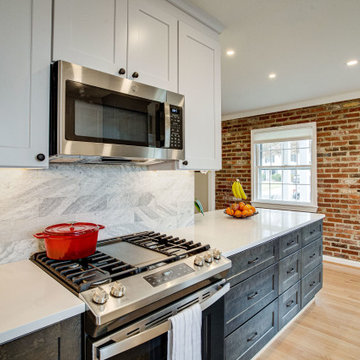
Designed by Marc Jean-Michel of Reico Kitchen & Bath in Bethesda, MD in collaboration with Liz Forgione of MMD Construction, this small transitional kitchen features Green Forest cabinets in the Park Place shaker door style in two finishes. The base cabinets feature a Summit Grey finish and the wall cabinets a White finish. The kitchen countertops are MSI Artic White Quartz.
The kitchen includes a Maravilla/Alvetian Isles Honed Marble 4x16 tile backsplash along with GE and Frigidaire appliances.
“The hardest part was envisioning a new functional space in an old kitchen with a poor layout and use of space,” said the client. “I love most the transformation in the flow of the whole first floor. The kitchen entries are wide, more inviting and create a lot of great light! There is so much great storage in a small kitchen! Marc was great to work with. I loved all of his ideas.”
Photos courtesy of BTW Images LLC.
 Unpatterned
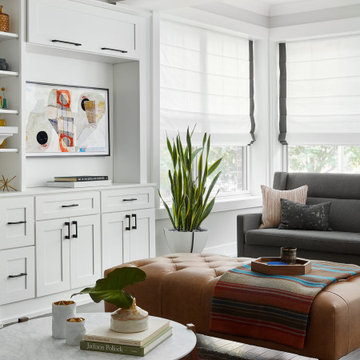
This project was basically a blank slate for a living/dining room with the ever-challenging sunroom extension of the living room. We bridged the living room into the sunroom with a bench so that it feels open. New furniture throughout, lighting, art some dramatic wallpaper and window treatments tie the first floor together. The hardest working space is in the back of the house though, where we added custom built-in cabinetry by the back door. Instead of matching the white kitchen, we chose to bring in green and a dash of walnut from the other furniture on that level.
FUN FACT: The mudroom is multi-functional with two large coat cabinets, shoe storage, a key drop, overflow storage above and a hidden pull out desk. See it in action below.
Photography: Dustin Halleck and Margaret Rajic
 Unpatterned
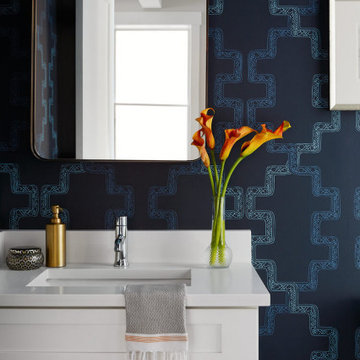
This project was basically a blank slate for a living/dining room with the ever-challenging sunroom extension of the living room. We bridged the living room into the sunroom with a bench so that it feels open. New furniture throughout, lighting, art some dramatic wallpaper and window treatments tie the first floor together. The hardest working space is in the back of the house though, where we added custom built-in cabinetry by the back door. Instead of matching the white kitchen, we chose to bring in green and a dash of walnut from the other furniture on that level.
FUN FACT: The mudroom is multi-functional with two large coat cabinets, shoe storage, a key drop, overflow storage above and a hidden pull out desk. See it in action below.
Photography: Dustin Halleck and Margaret Rajic
 Reico Kitchen & Bath
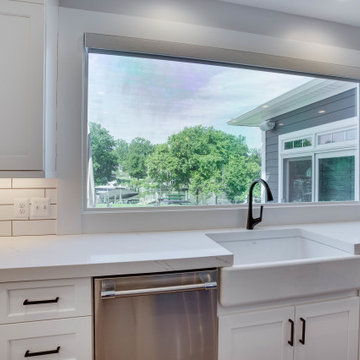
Designed by Katherine Dashiell of Reico Kitchen & Bath in Annapolis, MD in collaboration with Taurus Enterprises, this coastal style inspired kitchen remodeling project features Greenfield Cabinetry in the Jackson door style in two finishes. The perimeter cabinets are the finish Glacier complemented by a Nebula finish on the kitchen island cabinets. The kitchen includes White Haven Kohler sink and Top Knobs bar pulls. The backsplash and countertops where provided by others.
“The hardest part was we did a major remodel and had to live without a kitchen for two months,” said the client. “Our Reico salesperson was awesome. She did an amazing job designing the space and making it flow beautifully. I love how in removing a wall it opened up our kitchen and living area. My favorite cabinet accessory is the utensil bucket by the stove.”
Photos courtesy of BTW Images LLC.
 Unpatterned
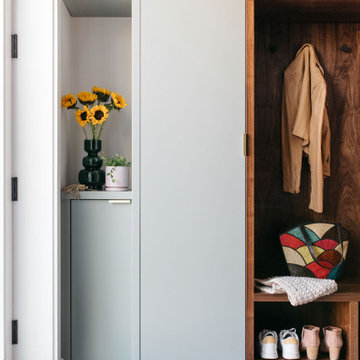
This project was basically a blank slate for a living/dining room with the ever-challenging sunroom extension of the living room. We bridged the living room into the sunroom with a bench so that it feels open. New furniture throughout, lighting, art some dramatic wallpaper and window treatments tie the first floor together. The hardest working space is in the back of the house though, where we added custom built-in cabinetry by the back door. Instead of matching the white kitchen, we chose to bring in green and a dash of walnut from the other furniture on that level.
FUN FACT: The mudroom is multi-functional with two large coat cabinets, shoe storage, a key drop, overflow storage above and a hidden pull out desk. See it in action below.
Photography: Dustin Halleck and Margaret Rajic
24