
Search results for "Hardest" in Home Design Ideas
 Integrity Construction Consulting, Inc.
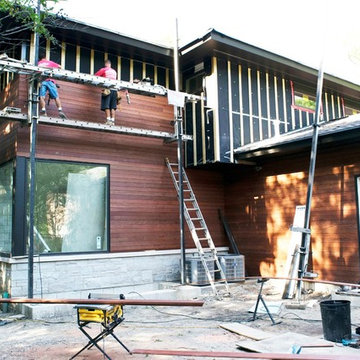
Massaranduba Wood Siding Installation Contractor - Massaranduba is one of the hardest and most durable timber species in the world. It is considered a cost-effective substitute for Ipe wood decking in some applications.
With a reddish brown hue and straight grain, Massaranduba wood siding has been nicknamed “Brazilian Redwood.”
It is naturally durable and resistant to rot and decay, making it an excellent choice for exterior applications.
It not only lasts a long time, but has the beauty of an interior hardwood. Massaranduba is another popular natural alternative to PVC or composite products. It outlasts other popular wood decking species such as treated Pine, Cedar, American Redwood and Douglas Fir.
Massaranduba siding has become an extremely popular choice for residential and commercial buildings. Premium hardwood siding offers a featured architectural element while lasting many years in service due to its superior technical properties.
Siding made out of naturally durable hardwoods have proven themselves time and again. By using a 100% natural wood product, you can recycle and reuse the product at the end of its life cycle.
If you are interested in replacing your siding, let us give you a FREE ESTIMATE and one of our experienced project managers can go over your project today.
You can also take a look at our reviews online to see what other customers are saying,
 Reico Kitchen & Bath
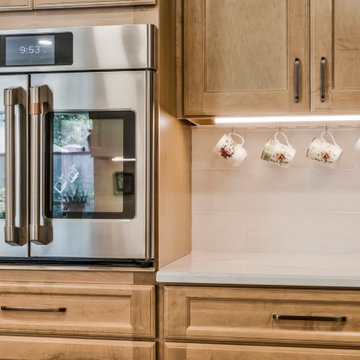
Angel Bouchelle of Reico Kitchen and Bath in Annapolis, MD designed a transitional-inspired kitchen featuring Merillat Classic Cabinetry.
The base cabinets are the Ralston full overlay door style in Maple with a Boardwalk finish. The wall and pantry cabinets, also Ralston, have a Chiffon finish. The kitchen also features Cambria Everleigh countertops.
The client expressed their satisfaction, saying, "I love the design that Angel and Reico implemented! We now have so much light and better use of space. The additional storage makes it much more functional and organized than our old kitchen. I particularly love my special vinegar cabinet which is home to my collection!”
Angel noted, "The hardest part of this project was taking standard cabinetry and customizing it to meet the client's needs. We wanted to ensure that the additional storage space maintained an uninterrupted flow throughout the kitchen. By strategizing through production challenges and communicating diligently with the clients, we achieved a timeless kitchen for them to enjoy for years to come."
Photos courtesy of BTW Images.
 Reico Kitchen & Bath

Designed by Shanae Mobley of Reico Kitchen & Bath in Springfield VA in collaboration with Eagle Innovations, this contemporary bathroom remodel features contemporary bathroom cabinets by Ultracraft Cabinetry in the Apex door style in a painted Pebble Gray finish. The vanity top is Calico White from MSI Q Quartz.
The bathroom includes Daltile 12x24 Cove Creek Grey wall tiles and Atlas 12x24 Grespania Tivolo Perla Matte floor tile. Shower floor tiles were provided by others.
“The client’s plan was to retire in place, so we focused on updating their bathroom accordingly with a contemporary twist,” said Shanae. “We created easier access to their washer and dryer, which are now in their master bath. We included features like a curbless, doorless shower with a bench, slip resistant tile, grab bars and lighted mirrors.”
Added the client, “The hardest part of the project was working the washer and dryer into the layout of the room. We love the curbless, doorless shower entrance. Shanae was very helping in selecting products, designing the shower and creating the room layout.”
Photos courtesy of BTW Images LLC.
Find the right local pro for your project
 Reico Kitchen & Bath
Zachary Schiller of Reico Kitchen and Bath in Chesapeake, VA collaborated with Casey Hall to design a contemporary inspired kitchen and pantry featuring Merillat Classics cabinetry.
The kitchen showcases the Glenrock door style in Maple with a Cotton finish for the wall cabinetry, and the Nightfall finish for the base cabinetry and decorative range hood.
Similarly, the pantry features Glenrock Maple in a Cotton finish for the perimeter cabinets, with an island in the Nightfall finish.
Appliances and countertops were provided by others.
“The hardest part of the project was making decisions with so many great choices. Zach was extremely patient and helped guide us to make the right choices. I love the color and quality of cabinets; the end panels and crown moldings make things look beautiful and more expensive. I also love the silverware drawer insert and the slide out drawers on the tall units are a game changer,” said the client.
Photos courtesy of Tim Snyder Photography.
 Reico Kitchen & Bath
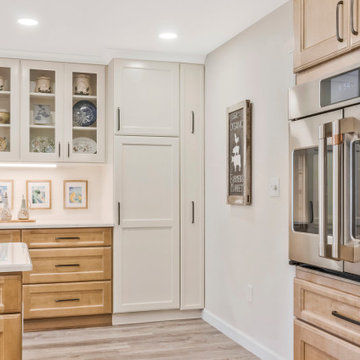
Angel Bouchelle of Reico Kitchen and Bath in Annapolis, MD designed a transitional-inspired kitchen featuring Merillat Classic Cabinetry.
The base cabinets are the Ralston full overlay door style in Maple with a Boardwalk finish. The wall and pantry cabinets, also Ralston, have a Chiffon finish. The kitchen also features Cambria Everleigh countertops.
The client expressed their satisfaction, saying, "I love the design that Angel and Reico implemented! We now have so much light and better use of space. The additional storage makes it much more functional and organized than our old kitchen. I particularly love my special vinegar cabinet which is home to my collection!”
Angel noted, "The hardest part of this project was taking standard cabinetry and customizing it to meet the client's needs. We wanted to ensure that the additional storage space maintained an uninterrupted flow throughout the kitchen. By strategizing through production challenges and communicating diligently with the clients, we achieved a timeless kitchen for them to enjoy for years to come."
Photos courtesy of BTW Images.
 Reico Kitchen & Bath
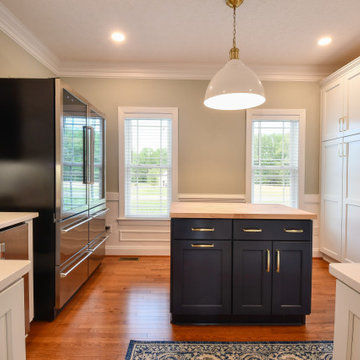
Zachary Schiller of Reico Kitchen and Bath in Chesapeake, VA collaborated with Casey Hall to design a contemporary inspired kitchen and pantry featuring Merillat Classics cabinetry.
The kitchen showcases the Glenrock door style in Maple with a Cotton finish for the wall cabinetry, and the Nightfall finish for the base cabinetry and decorative range hood.
Similarly, the pantry features Glenrock Maple in a Cotton finish for the perimeter cabinets, with an island in the Nightfall finish.
Appliances and countertops were provided by others.
“The hardest part of the project was making decisions with so many great choices. Zach was extremely patient and helped guide us to make the right choices. I love the color and quality of cabinets; the end panels and crown moldings make things look beautiful and more expensive. I also love the silverware drawer insert and the slide out drawers on the tall units are a game changer,” said the client.
Photos courtesy of Tim Snyder Photography.
 Reico Kitchen & Bath
Zachary Schiller of Reico Kitchen and Bath in Chesapeake, VA collaborated with Casey Hall to design a contemporary inspired kitchen and pantry featuring Merillat Classics cabinetry.
The kitchen showcases the Glenrock door style in Maple with a Cotton finish for the wall cabinetry, and the Nightfall finish for the base cabinetry and decorative range hood.
Similarly, the pantry features Glenrock Maple in a Cotton finish for the perimeter cabinets, with an island in the Nightfall finish.
Appliances and countertops were provided by others.
“The hardest part of the project was making decisions with so many great choices. Zach was extremely patient and helped guide us to make the right choices. I love the color and quality of cabinets; the end panels and crown moldings make things look beautiful and more expensive. I also love the silverware drawer insert and the slide out drawers on the tall units are a game changer,” said the client.
Photos courtesy of Tim Snyder Photography.
 Reico Kitchen & Bath
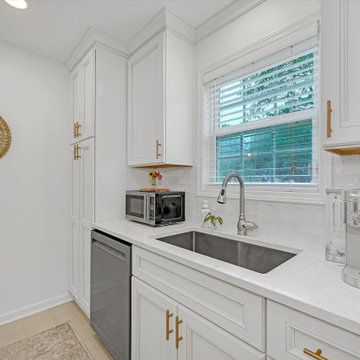
Kayla Carter of Reico Kitchen & Bath in Wilmington, NC, collaborated with Adam Aberte to design a traditional-style kitchen featuring Green Forest Cabinetry in the Brookside door style with a Glazed Ivory finish. The space is complemented by Silestone Lusso countertops and Wow Fez White tile.
The client shared, “The hardest part of this remodeling project was making decisions. Kayla was key to the success of this project. She was patient, understanding, and always had a positive attitude. Her taste and help with color and design were invaluable. What I love most about my new kitchen is how beautiful and functional it is. With all the new drawer storage and improved accessibility, there are no more dead zones.”
Kayla added, “The biggest challenge was working with a small space, so we focused on adding storage, especially with roll-out tray drawers, to make the most of it. I enjoyed building a great relationship with the client through the entire process.”
Photos courtesy of Skyvue Real Estate & Commercial Photography.
 Reico Kitchen & Bath
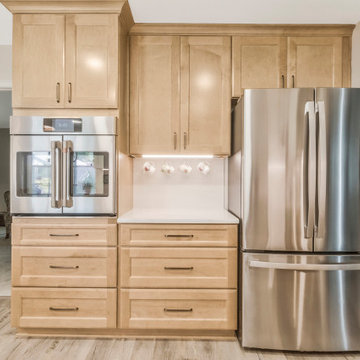
Angel Bouchelle of Reico Kitchen and Bath in Annapolis, MD designed a transitional-inspired kitchen featuring Merillat Classic Cabinetry.
The base cabinets are the Ralston full overlay door style in Maple with a Boardwalk finish. The wall and pantry cabinets, also Ralston, have a Chiffon finish. The kitchen also features Cambria Everleigh countertops.
The client expressed their satisfaction, saying, "I love the design that Angel and Reico implemented! We now have so much light and better use of space. The additional storage makes it much more functional and organized than our old kitchen. I particularly love my special vinegar cabinet which is home to my collection!”
Angel noted, "The hardest part of this project was taking standard cabinetry and customizing it to meet the client's needs. We wanted to ensure that the additional storage space maintained an uninterrupted flow throughout the kitchen. By strategizing through production challenges and communicating diligently with the clients, we achieved a timeless kitchen for them to enjoy for years to come."
Photos courtesy of BTW Images.
 Reico Kitchen & Bath
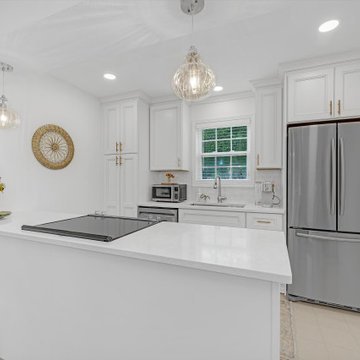
Kayla Carter of Reico Kitchen & Bath in Wilmington, NC, collaborated with Adam Aberte to design a traditional-style kitchen featuring Green Forest Cabinetry in the Brookside door style with a Glazed Ivory finish. The space is complemented by Silestone Lusso countertops and Wow Fez White tile.
The client shared, “The hardest part of this remodeling project was making decisions. Kayla was key to the success of this project. She was patient, understanding, and always had a positive attitude. Her taste and help with color and design were invaluable. What I love most about my new kitchen is how beautiful and functional it is. With all the new drawer storage and improved accessibility, there are no more dead zones.”
Kayla added, “The biggest challenge was working with a small space, so we focused on adding storage, especially with roll-out tray drawers, to make the most of it. I enjoyed building a great relationship with the client through the entire process.”
Photos courtesy of Skyvue Real Estate & Commercial Photography.
 Reico Kitchen & Bath
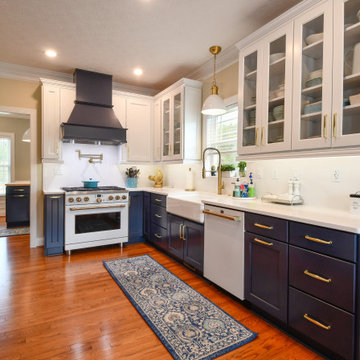
Zachary Schiller of Reico Kitchen and Bath in Chesapeake, VA collaborated with Casey Hall to design a contemporary inspired kitchen and pantry featuring Merillat Classics cabinetry.
The kitchen showcases the Glenrock door style in Maple with a Cotton finish for the wall cabinetry, and the Nightfall finish for the base cabinetry and decorative range hood.
Similarly, the pantry features Glenrock Maple in a Cotton finish for the perimeter cabinets, with an island in the Nightfall finish.
Appliances and countertops were provided by others.
“The hardest part of the project was making decisions with so many great choices. Zach was extremely patient and helped guide us to make the right choices. I love the color and quality of cabinets; the end panels and crown moldings make things look beautiful and more expensive. I also love the silverware drawer insert and the slide out drawers on the tall units are a game changer,” said the client.
Photos courtesy of Tim Snyder Photography.
 Reico Kitchen & Bath
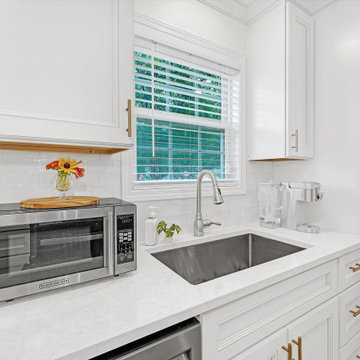
Kayla Carter of Reico Kitchen & Bath in Wilmington, NC, collaborated with Adam Aberte to design a traditional-style kitchen featuring Green Forest Cabinetry in the Brookside door style with a Glazed Ivory finish. The space is complemented by Silestone Lusso countertops and Wow Fez White tile.
The client shared, “The hardest part of this remodeling project was making decisions. Kayla was key to the success of this project. She was patient, understanding, and always had a positive attitude. Her taste and help with color and design were invaluable. What I love most about my new kitchen is how beautiful and functional it is. With all the new drawer storage and improved accessibility, there are no more dead zones.”
Kayla added, “The biggest challenge was working with a small space, so we focused on adding storage, especially with roll-out tray drawers, to make the most of it. I enjoyed building a great relationship with the client through the entire process.”
Photos courtesy of Skyvue Real Estate & Commercial Photography.
 Reico Kitchen & Bath
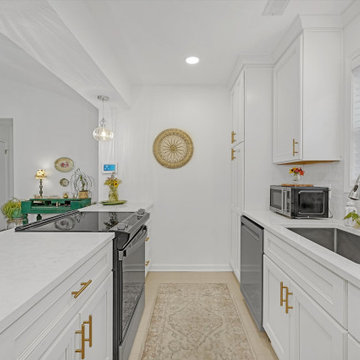
Kayla Carter of Reico Kitchen & Bath in Wilmington, NC, collaborated with Adam Aberte to design a traditional-style kitchen featuring Green Forest Cabinetry in the Brookside door style with a Glazed Ivory finish. The space is complemented by Silestone Lusso countertops and Wow Fez White tile.
The client shared, “The hardest part of this remodeling project was making decisions. Kayla was key to the success of this project. She was patient, understanding, and always had a positive attitude. Her taste and help with color and design were invaluable. What I love most about my new kitchen is how beautiful and functional it is. With all the new drawer storage and improved accessibility, there are no more dead zones.”
Kayla added, “The biggest challenge was working with a small space, so we focused on adding storage, especially with roll-out tray drawers, to make the most of it. I enjoyed building a great relationship with the client through the entire process.”
Photos courtesy of Skyvue Real Estate & Commercial Photography.
 Reico Kitchen & Bath
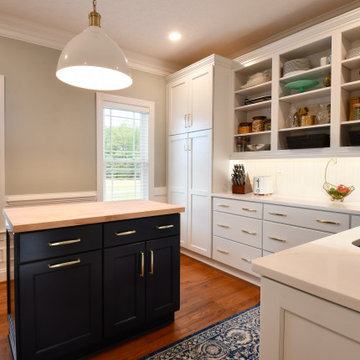
Zachary Schiller of Reico Kitchen and Bath in Chesapeake, VA collaborated with Casey Hall to design a contemporary inspired kitchen and pantry featuring Merillat Classics cabinetry.
The kitchen showcases the Glenrock door style in Maple with a Cotton finish for the wall cabinetry, and the Nightfall finish for the base cabinetry and decorative range hood.
Similarly, the pantry features Glenrock Maple in a Cotton finish for the perimeter cabinets, with an island in the Nightfall finish.
Appliances and countertops were provided by others.
“The hardest part of the project was making decisions with so many great choices. Zach was extremely patient and helped guide us to make the right choices. I love the color and quality of cabinets; the end panels and crown moldings make things look beautiful and more expensive. I also love the silverware drawer insert and the slide out drawers on the tall units are a game changer,” said the client.
Photos courtesy of Tim Snyder Photography.
 Integrity Construction Consulting, Inc.
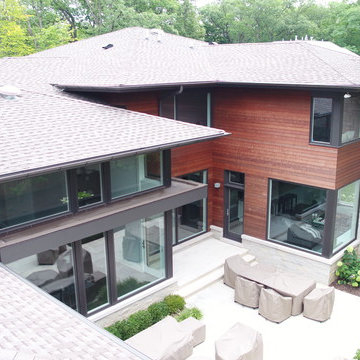
Massaranduba Wood Siding Installation Contractor - Massaranduba is one of the hardest and most durable timber species in the world. It is considered a cost-effective substitute for Ipe wood decking in some applications.
With a reddish brown hue and straight grain, Massaranduba wood siding has been nicknamed “Brazilian Redwood.”
It is naturally durable and resistant to rot and decay, making it an excellent choice for exterior applications.
It not only lasts a long time, but has the beauty of an interior hardwood. Massaranduba is another popular natural alternative to PVC or composite products. It outlasts other popular wood decking species such as treated Pine, Cedar, American Redwood and Douglas Fir.
Massaranduba siding has become an extremely popular choice for residential and commercial buildings. Premium hardwood siding offers a featured architectural element while lasting many years in service due to its superior technical properties.
Siding made out of naturally durable hardwoods have proven themselves time and again. By using a 100% natural wood product, you can recycle and reuse the product at the end of its life cycle.
If you are interested in replacing your siding, let us give you a FREE ESTIMATE and one of our experienced project managers can go over your project today.
You can also take a look at our reviews online to see what other customers are saying,
 Reico Kitchen & Bath
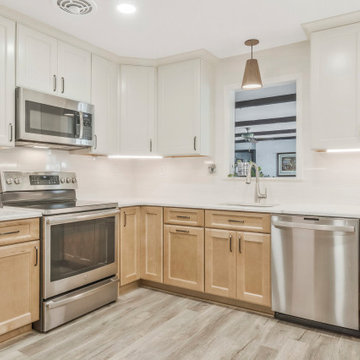
Angel Bouchelle of Reico Kitchen and Bath in Annapolis, MD designed a transitional-inspired kitchen featuring Merillat Classic Cabinetry.
The base cabinets are the Ralston full overlay door style in Maple with a Boardwalk finish. The wall and pantry cabinets, also Ralston, have a Chiffon finish. The kitchen also features Cambria Everleigh countertops.
The client expressed their satisfaction, saying, "I love the design that Angel and Reico implemented! We now have so much light and better use of space. The additional storage makes it much more functional and organized than our old kitchen. I particularly love my special vinegar cabinet which is home to my collection!”
Angel noted, "The hardest part of this project was taking standard cabinetry and customizing it to meet the client's needs. We wanted to ensure that the additional storage space maintained an uninterrupted flow throughout the kitchen. By strategizing through production challenges and communicating diligently with the clients, we achieved a timeless kitchen for them to enjoy for years to come."
Photos courtesy of BTW Images.
 Reico Kitchen & Bath
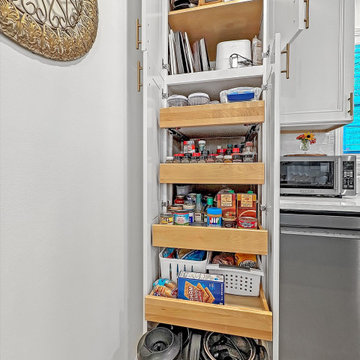
Kayla Carter of Reico Kitchen & Bath in Wilmington, NC, collaborated with Adam Aberte to design a traditional-style kitchen featuring Green Forest Cabinetry in the Brookside door style with a Glazed Ivory finish. The space is complemented by Silestone Lusso countertops and Wow Fez White tile.
The client shared, “The hardest part of this remodeling project was making decisions. Kayla was key to the success of this project. She was patient, understanding, and always had a positive attitude. Her taste and help with color and design were invaluable. What I love most about my new kitchen is how beautiful and functional it is. With all the new drawer storage and improved accessibility, there are no more dead zones.”
Kayla added, “The biggest challenge was working with a small space, so we focused on adding storage, especially with roll-out tray drawers, to make the most of it. I enjoyed building a great relationship with the client through the entire process.”
Photos courtesy of Skyvue Real Estate & Commercial Photography.
 Reico Kitchen & Bath
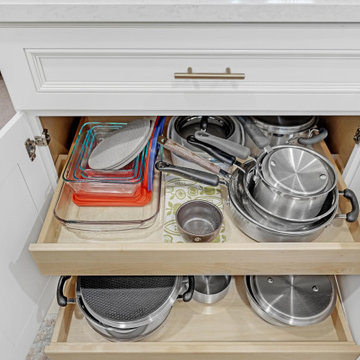
Kayla Carter of Reico Kitchen & Bath in Wilmington, NC, collaborated with Adam Aberte to design a traditional-style kitchen featuring Green Forest Cabinetry in the Brookside door style with a Glazed Ivory finish. The space is complemented by Silestone Lusso countertops and Wow Fez White tile.
The client shared, “The hardest part of this remodeling project was making decisions. Kayla was key to the success of this project. She was patient, understanding, and always had a positive attitude. Her taste and help with color and design were invaluable. What I love most about my new kitchen is how beautiful and functional it is. With all the new drawer storage and improved accessibility, there are no more dead zones.”
Kayla added, “The biggest challenge was working with a small space, so we focused on adding storage, especially with roll-out tray drawers, to make the most of it. I enjoyed building a great relationship with the client through the entire process.”
Photos courtesy of Skyvue Real Estate & Commercial Photography.
 Integrity Construction Consulting, Inc.
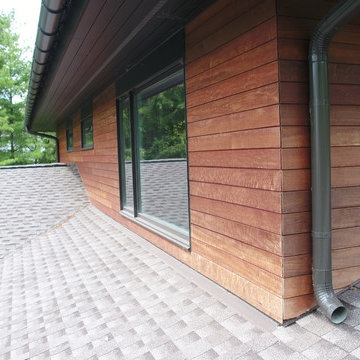
Massaranduba Wood Siding Installation Contractor - Massaranduba is one of the hardest and most durable timber species in the world. It is considered a cost-effective substitute for Ipe wood decking in some applications.
With a reddish brown hue and straight grain, Massaranduba wood siding has been nicknamed “Brazilian Redwood.”
It is naturally durable and resistant to rot and decay, making it an excellent choice for exterior applications.
It not only lasts a long time, but has the beauty of an interior hardwood. Massaranduba is another popular natural alternative to PVC or composite products. It outlasts other popular wood decking species such as treated Pine, Cedar, American Redwood and Douglas Fir.
Massaranduba siding has become an extremely popular choice for residential and commercial buildings. Premium hardwood siding offers a featured architectural element while lasting many years in service due to its superior technical properties.
Siding made out of naturally durable hardwoods have proven themselves time and again. By using a 100% natural wood product, you can recycle and reuse the product at the end of its life cycle.
If you are interested in replacing your siding, let us give you a FREE ESTIMATE and one of our experienced project managers can go over your project today.
You can also take a look at our reviews online to see what other customers are saying,
 Integrity Construction Consulting, Inc.
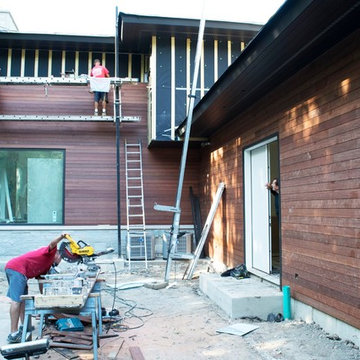
Massaranduba Wood Siding Installation Contractor - Massaranduba is one of the hardest and most durable timber species in the world. It is considered a cost-effective substitute for Ipe wood decking in some applications.
With a reddish brown hue and straight grain, Massaranduba wood siding has been nicknamed “Brazilian Redwood.”
It is naturally durable and resistant to rot and decay, making it an excellent choice for exterior applications.
It not only lasts a long time, but has the beauty of an interior hardwood. Massaranduba is another popular natural alternative to PVC or composite products. It outlasts other popular wood decking species such as treated Pine, Cedar, American Redwood and Douglas Fir.
Massaranduba siding has become an extremely popular choice for residential and commercial buildings. Premium hardwood siding offers a featured architectural element while lasting many years in service due to its superior technical properties.
Siding made out of naturally durable hardwoods have proven themselves time and again. By using a 100% natural wood product, you can recycle and reuse the product at the end of its life cycle.
If you are interested in replacing your siding, let us give you a FREE ESTIMATE and one of our experienced project managers can go over your project today.
You can also take a look at our reviews online to see what other customers are saying,
25