
Search results for "Hardie balcony" in Home Design Ideas

 Knight Architects LLC
Stunning example of Nantucket style home with gambrel roof, large windows and french doors on all levels facing 260 feet of lake frontage. Beautiful pergola over lower level walk out to lake.
Tom Grimes Photography

 babienko ARCHITECTS pllc
covered back deck, off Kitchen and Family room.
Inspiration for a mid-sized contemporary backyard balcony balcony remodel in Seattle with a roof extension
Inspiration for a mid-sized contemporary backyard balcony balcony remodel in Seattle with a roof extension

 Minhnuyet Hardy Interiors
Christina Wedge
Living room - mid-sized contemporary open concept dark wood floor living room idea in Atlanta with beige walls, a stone fireplace and a wall-mounted tv
Living room - mid-sized contemporary open concept dark wood floor living room idea in Atlanta with beige walls, a stone fireplace and a wall-mounted tv
Find the right local pro for your project


 DJK Custom Homes
Example of a large urban multicolored three-story concrete fiberboard and board and batten house exterior design in Chicago with a shingle roof and a black roof
 DJK Custom Homes
Large industrial multicolored three-story concrete fiberboard and board and batten house exterior idea in Chicago with a shingle roof and a black roof
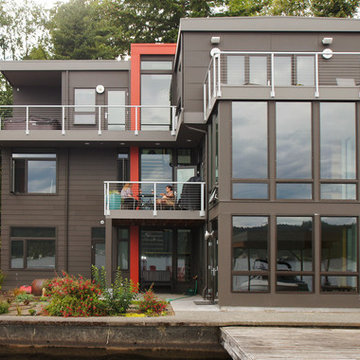
 Atelier Drome Architecture
This modern home uses color and siding patterns to help distinguish the house. The large amounts of glazing provide views of the lake from all rooms.
Inspiration for a large contemporary gray three-story concrete fiberboard flat roof remodel in Seattle
Inspiration for a large contemporary gray three-story concrete fiberboard flat roof remodel in Seattle

Sponsored
Columbus, OH

Hope Restoration & General Contracting
Columbus Design-Build, Kitchen & Bath Remodeling, Historic Renovations
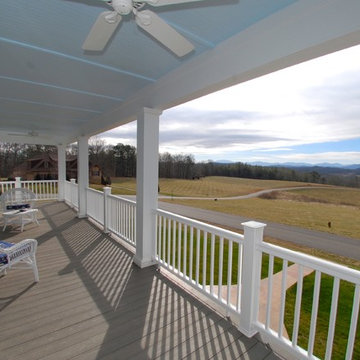
 C&H Construction
David Lloyd-Lee
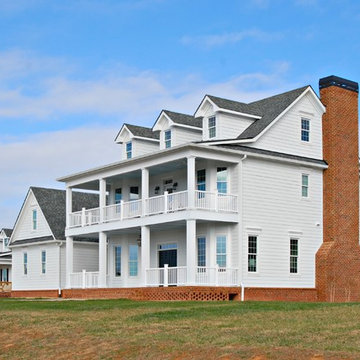
Example of a classic white two-story vinyl exterior home design in Atlanta
Example of a classic white two-story vinyl exterior home design in Atlanta
 C&H Construction
David Lloyd-Lee
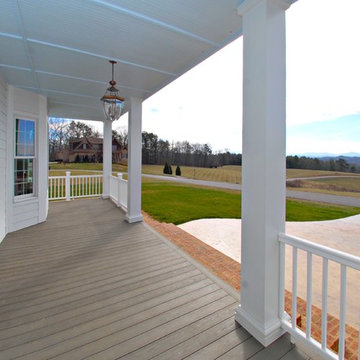
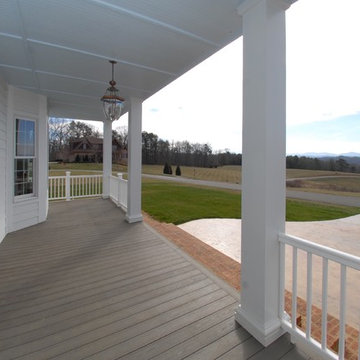
Inspiration for a timeless back porch remodel in Atlanta with a roof extension
Inspiration for a timeless back porch remodel in Atlanta with a roof extension
 Atelier Drome Architecture
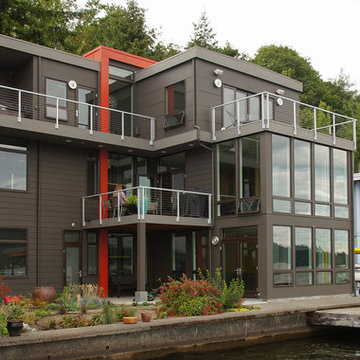
This modern home uses color and siding patterns to help distinguish the house. The large amounts of glazing provide views of the lake from all rooms.
Example of a large trendy gray three-story concrete fiberboard flat roof design in Seattle
Example of a large trendy gray three-story concrete fiberboard flat roof design in Seattle
 Siding & Windows Group Ltd
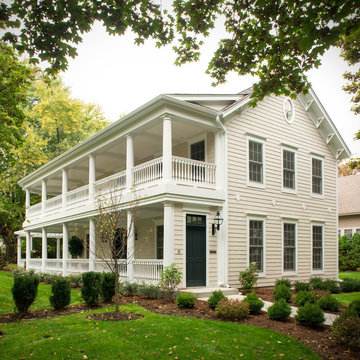
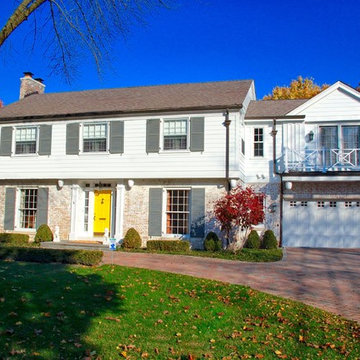
Siding & Windows Group completed this Evanston, IL Traditional Colonial home with James Hardie Siding.
Example of a mid-sized classic beige two-story concrete fiberboard exterior home design in Chicago
Example of a mid-sized classic beige two-story concrete fiberboard exterior home design in Chicago
Sponsored
Columbus, OH
Hope Restoration & General Contracting
Columbus Design-Build, Kitchen & Bath Remodeling, Historic Renovations
 C&H Construction
David Lloyd-Lee
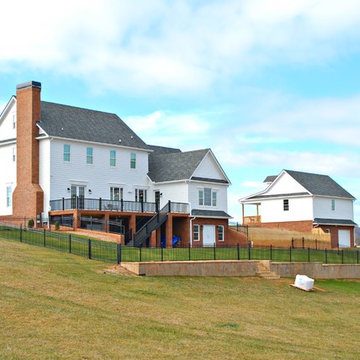
Inspiration for a timeless white two-story vinyl exterior home remodel in Atlanta
Inspiration for a timeless white two-story vinyl exterior home remodel in Atlanta
 Atelier Drome Architecture
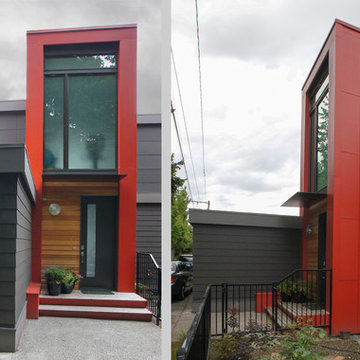
This modern home uses color and siding patterns to help distinguish the house. The large amounts of glazing provide views of the lake from all rooms.
Inspiration for a large contemporary red three-story concrete fiberboard flat roof remodel in Seattle
Inspiration for a large contemporary red three-story concrete fiberboard flat roof remodel in Seattle
 C&H Construction
David Lloyd-Lee
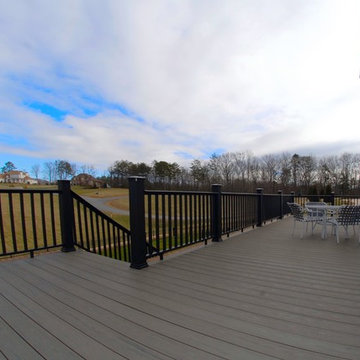
Inspiration for a timeless backyard deck remodel in Atlanta with no cover
Inspiration for a timeless backyard deck remodel in Atlanta with no cover

 HRTI
HRTIInspiration for a large modern blue two-story metal house exterior remodel in Denver with a shed roof

Sponsored
Columbus, OH
Hope Restoration & General Contracting
Columbus Design-Build, Kitchen & Bath Remodeling, Historic Renovations
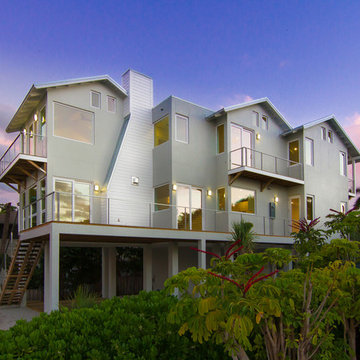
 Isla Homes
Our latest project, Fish Camp, on Longboat Key, FL. This home was designed around tight zoning restrictions while meeting the FEMA V-zone requirement. It is registered with LEED and is expected to be Platinum certified. It is rated EnergyStar v. 3.1 with a HERS index of 50. The design is a modern take on the Key West vernacular so as to keep with the neighboring historic homes in the area.
The home unfolds to allow for water views from all rooms in the home, even on the very narrow lot.
Ryan Gamma Photography
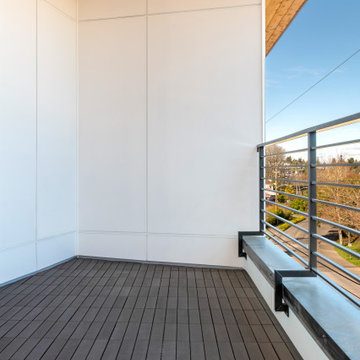
 Exterior Crew
The smooth, white James Hardie paneling creates a refined feel for the outdoor deck space, perfectly blending with the cedar soffit and dark toned deck finish.
9