
Search results for "Hardwood commonly" in Home Design Ideas

 Alloy Homes Incorporated
Separate kids bath and Owner's Ensuite share a common soaker tub.
Example of a mid-sized trendy master gray tile and porcelain tile porcelain tile alcove bathtub design in Calgary with a drop-in sink, flat-panel cabinets, white cabinets, quartzite countertops, a wall-mount toilet and white walls
Example of a mid-sized trendy master gray tile and porcelain tile porcelain tile alcove bathtub design in Calgary with a drop-in sink, flat-panel cabinets, white cabinets, quartzite countertops, a wall-mount toilet and white walls

 C3 Studio, LLC
Inspiration for a mid-sized country single-wall dark wood floor eat-in kitchen remodel in Louisville with an undermount sink, recessed-panel cabinets, white cabinets, marble countertops, white backsplash, subway tile backsplash, stainless steel appliances and an island

 Carpet One Floor & Home
If you don't have a separate room in your home for an office, place a simple desk and chair with accessories in a living or dining room.
Example of a small classic freestanding desk carpeted home office design in Manchester with white walls
Example of a small classic freestanding desk carpeted home office design in Manchester with white walls
Find the right local pro for your project

 16dots
Inspiration for a small contemporary loft-style light wood floor living room remodel with white walls

 National Hardwood Flooring & Moulding
National Hardwood Flooring's French Galerie SL#308005, Deep Smoked Oak. Grade ABCD, Light hand scraped, carbonized (HS), brushed, white washed, randomly distressed on surface and edges, UV oil Room X Room Photography

 The Creative Kitchen Company
The most elegant farmhouse kitchen - crisp white shaker cabinets meet luxurious white marble countertops. Crafted with refined trim detailing, tasteful subway tile backsplash and crisp chrome hardware finishing touches.

 Bailey Design + Build
Bill Worley
Game room - mid-sized transitional enclosed dark wood floor and brown floor game room idea in Louisville with beige walls and no fireplace
Game room - mid-sized transitional enclosed dark wood floor and brown floor game room idea in Louisville with beige walls and no fireplace



 Golden Visions Design
The floor plan of the house is unique in that it contains three levels in just two stories. The raised hallway separates the bedrooms from the common area, while the stairs in the front entry lead to the study on the lower level.

 Cumming's Carpet One
Front door - small transitional dark wood floor front door idea in Chicago with blue walls and a white front door
 The Creative Kitchen Company
The most elegant farmhouse kitchen - crisp white shaker cabinets meet luxurious white marble countertops. Crafted with refined trim detailing, tasteful subway tile backsplash and crisp chrome hardware finishing touches.

 J.S. Brown & Co.
Interior renovation of kitchen, dinette, and mud entry designed by Monica Lewis, CMKBD, MCR, UDCP of J.S. Brown & Co. Photography by Todd Yarrington.

 Just 4 You, LLC
Mike Tuell
Seated home bar - huge transitional l-shaped dark wood floor and brown floor seated home bar idea in Louisville with dark wood cabinets and granite countertops
Seated home bar - huge transitional l-shaped dark wood floor and brown floor seated home bar idea in Louisville with dark wood cabinets and granite countertops

 Detailing & Design by Myra
Large transitional l-shaped medium tone wood floor and brown floor eat-in kitchen photo with an undermount sink, recessed-panel cabinets, black cabinets, marble countertops, multicolored backsplash, cement tile backsplash, paneled appliances and an island

Sponsored
Columbus, OH

Hope Restoration & General Contracting
Columbus Design-Build, Kitchen & Bath Remodeling, Historic Renovations
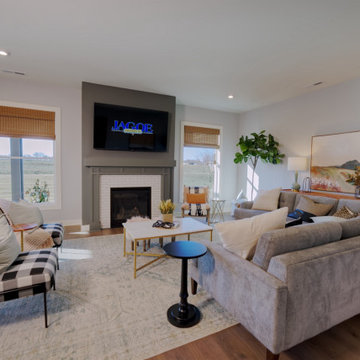
 Jagoe Homes Inc.
Large minimalist open concept medium tone wood floor and brown floor living room photo in Louisville with multicolored walls, a standard fireplace, a tile fireplace and a wall-mounted tv

 Murphy Bros. Design | Build | Remodel
1 ½” X ¾” Red Oak Select / #1 Common mix, sand and
finish wood floor with two coats of oil based polyurethane and one coat Satin Infinity II waterborne. Flooring was feathered or "toothed" in kitchen wood flooring with existing living room for seamless appearance.

 Paul Brant Williger Architect
Dining room - contemporary light wood floor dining room idea in Los Angeles with white walls

 Tim Call-Design
Large dark wood floor and brown floor eat-in kitchen photo in Atlanta with an undermount sink, shaker cabinets, white cabinets, granite countertops, brown backsplash, subway tile backsplash, stainless steel appliances, an island and white countertops

Sponsored
Columbus, OH

Wannemacher Interiors
Customized Award-Winning Interior Design Solutions in Franklin Cnty OH

 Accents Home Interiors & Staging
Mid-sized transitional u-shaped light wood floor and brown floor eat-in kitchen photo in San Francisco with raised-panel cabinets, white cabinets, quartzite countertops, stainless steel appliances, no island, an undermount sink, gray backsplash and matchstick tile backsplash
 Detailing & Design by Myra
Example of a large transitional l-shaped medium tone wood floor and brown floor eat-in kitchen design with recessed-panel cabinets, an island, an undermount sink, black cabinets, marble countertops, multicolored backsplash, cement tile backsplash and paneled appliances

 Chambers Interiors & Associates, Inc.
Photography by Nathan Schroder.
Large tuscan master brown floor and medium tone wood floor bedroom photo in Dallas with white walls and no fireplace
Large tuscan master brown floor and medium tone wood floor bedroom photo in Dallas with white walls and no fireplace
28