
Search results for "Hardwood commonly" in Home Design Ideas
 Great Rooms Building Group
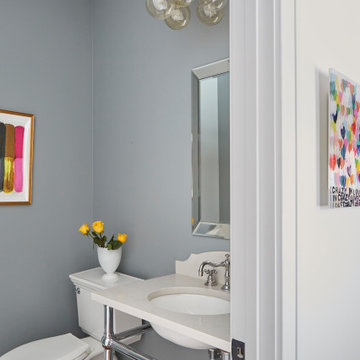
Example of a small farmhouse medium tone wood floor and brown floor powder room design in Chicago with open cabinets, a two-piece toilet, gray walls, an undermount sink, quartz countertops, white countertops and a freestanding vanity

 Bailey Design + Build
Bill Worley
Example of a mid-sized transitional underground dark wood floor and brown floor basement design in Louisville with white walls and no fireplace
Example of a mid-sized transitional underground dark wood floor and brown floor basement design in Louisville with white walls and no fireplace

 Eisenmann Architecture
Enclosed kitchen - large contemporary single-wall light wood floor and brown floor enclosed kitchen idea in San Francisco with an undermount sink, flat-panel cabinets, stainless steel cabinets, stainless steel appliances, an island, limestone countertops, metallic backsplash and metal backsplash
Find the right local pro for your project
 Jagoe Homes Inc.
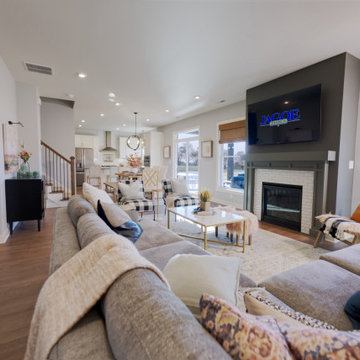
Living room - large modern open concept medium tone wood floor and brown floor living room idea in Louisville with multicolored walls, a standard fireplace, a tile fireplace and a wall-mounted tv

 Total Design Group, LLC
Open gourmet kitchen with a raised breakfast bar. The kitchen opens to the other common areas making entertaining fun and interactive. -Todd Tucker
Example of a mid-sized classic l-shaped medium tone wood floor open concept kitchen design in Raleigh with raised-panel cabinets, white cabinets, granite countertops, beige backsplash, porcelain backsplash, stainless steel appliances and an island
Example of a mid-sized classic l-shaped medium tone wood floor open concept kitchen design in Raleigh with raised-panel cabinets, white cabinets, granite countertops, beige backsplash, porcelain backsplash, stainless steel appliances and an island

 Hsu McCullough
"Pistachio" lime wash by Portola with Artemide wall sconces.
Example of a small minimalist green tile light wood floor and beige floor powder room design in Los Angeles with furniture-like cabinets, light wood cabinets, a one-piece toilet, green walls, an undermount sink, marble countertops, white countertops and a built-in vanity
Example of a small minimalist green tile light wood floor and beige floor powder room design in Los Angeles with furniture-like cabinets, light wood cabinets, a one-piece toilet, green walls, an undermount sink, marble countertops, white countertops and a built-in vanity
 Thorndike Development
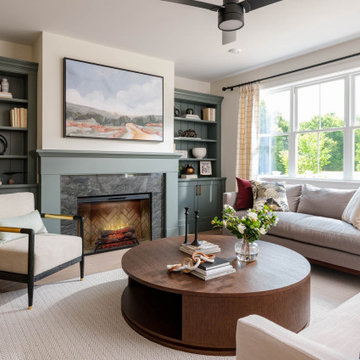
Living room in the Birch model home at Larkwood in Raynham, MA — Larkwood's largest floor plan at 2,830 sq ft with 3 bedrooms + den, 2.5 baths, and an oversized two-car garage. Fireplace with custom built-in shelving and hardwood floors throughout the main living area. Every buyer works one-on-one with Thorndike's in-house interior designer Nikkie Gaitan on every finish selection — countertops, cabinetry, flooring, tile, and fixtures

Sponsored
Fredericksburg, OH

High Point Cabinets
Columbus' Experienced Custom Cabinet Builder | 4x Best of Houzz Winner

 Interior Design by Julie Johnson-Holland
Living room - rustic open concept dark wood floor living room idea in Sacramento with brown walls and a wall-mounted tv
 Jagoe Homes Inc.
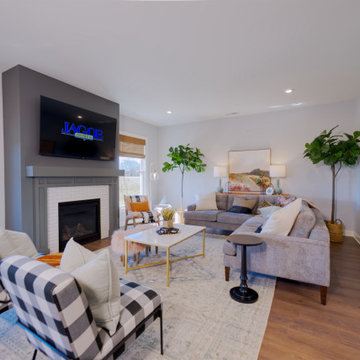
Large minimalist open concept medium tone wood floor and brown floor living room photo in Louisville with multicolored walls, a standard fireplace, a tile fireplace and a wall-mounted tv
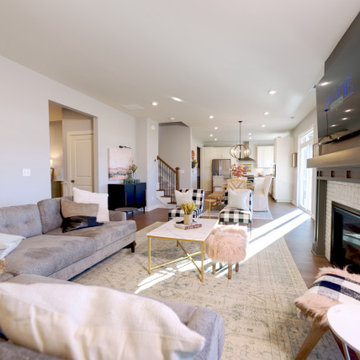 Jagoe Homes Inc.
Large minimalist open concept medium tone wood floor and brown floor living room photo in Louisville with multicolored walls, a standard fireplace, a tile fireplace and a wall-mounted tv

 The Creative Kitchen Company
The most elegant farmhouse kitchen - crisp white shaker cabinets meet luxurious white marble countertops. Crafted with refined trim detailing, tasteful subway tile backsplash and crisp chrome hardware finishing touches.

 Mayberry Workshop
Example of a large transitional formal and open concept medium tone wood floor and brown floor living room design in San Francisco with white walls, no fireplace and no tv

 SGDI - Sarah Gallop Design Inc.
A common home layout in White Rock gets an update and a very open main floor plan.
Construction by Square One Contracting.
http://www.houzz.com/pro/square1contracting/square-one-contracting

Sponsored
Columbus, OH

Wannemacher Interiors
Customized Award-Winning Interior Design Solutions in Franklin Cnty OH
 The Creative Kitchen Company
The most elegant farmhouse kitchen - crisp white shaker cabinets meet luxurious white marble countertops. Crafted with refined trim detailing, tasteful subway tile backsplash and crisp chrome hardware finishing touches.
 Mayberry Workshop
Duplex Farmhouse Kitchen
Living room - mid-sized transitional open concept and formal medium tone wood floor and brown floor living room idea in San Francisco with white walls, no fireplace and a wall-mounted tv
Living room - mid-sized transitional open concept and formal medium tone wood floor and brown floor living room idea in San Francisco with white walls, no fireplace and a wall-mounted tv
 The Creative Kitchen Company
The most elegant farmhouse kitchen - crisp white shaker cabinets meet luxurious white marble countertops. Crafted with refined trim detailing, tasteful subway tile backsplash and crisp chrome hardware finishing touches.
 Flavin Architects
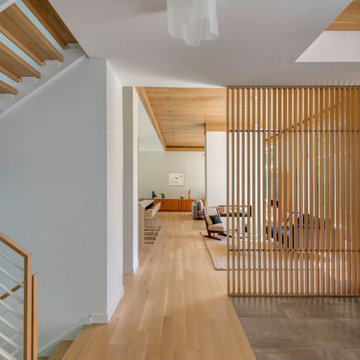
Our clients wanted to replace an existing suburban home with a modern house at the same Lexington address where they had lived for years. The structure the clients envisioned would complement their lives and integrate the interior of the home with the natural environment of their generous property. The sleek, angular home is still a respectful neighbor, especially in the evening, when warm light emanates from the expansive transparencies used to open the house to its surroundings. The home re-envisions the suburban neighborhood in which it stands, balancing relationship to the neighborhood with an updated aesthetic.
The floor plan is arranged in a “T” shape which includes a two-story wing consisting of individual studies and bedrooms and a single-story common area. The two-story section is arranged with great fluidity between interior and exterior spaces and features generous exterior balconies. A staircase beautifully encased in glass stands as the linchpin between the two areas. The spacious, single-story common area extends from the stairwell and includes a living room and kitchen. A recessed wooden ceiling defines the living room area within the open plan space.
Separating common from private spaces has served our clients well. As luck would have it, construction on the house was just finishing up as we entered the Covid lockdown of 2020. Since the studies in the two-story wing were physically and acoustically separate, zoom calls for work could carry on uninterrupted while life happened in the kitchen and living room spaces. The expansive panes of glass, outdoor balconies, and a broad deck along the living room provided our clients with a structured sense of continuity in their lives without compromising their commitment to aesthetically smart and beautiful design.



 Sutherlands
Hallway - mid-sized dark wood floor and brown floor hallway idea in Orange County with beige walls
 Mayberry Workshop
Duplex Farmhouse Kitchen
Open concept kitchen - mid-sized transitional l-shaped medium tone wood floor and brown floor open concept kitchen idea in San Francisco with an undermount sink, flat-panel cabinets, gray cabinets, quartz countertops, white backsplash, subway tile backsplash, stainless steel appliances, no island and white countertops
Open concept kitchen - mid-sized transitional l-shaped medium tone wood floor and brown floor open concept kitchen idea in San Francisco with an undermount sink, flat-panel cabinets, gray cabinets, quartz countertops, white backsplash, subway tile backsplash, stainless steel appliances, no island and white countertops

 Bentley Construction LLC
Example of a transitional galley light wood floor and beige floor kitchen design in Louisville with an undermount sink, white cabinets, solid surface countertops, stone tile backsplash, stainless steel appliances, an island, white countertops, shaker cabinets and white backsplash
29