
Search results for "Hatched" in Home Design Ideas
 Winsome Construction
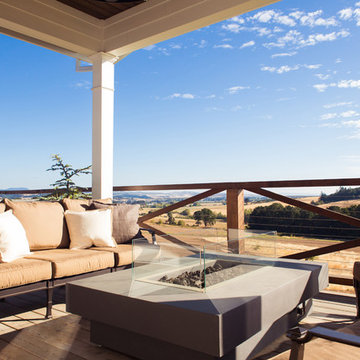
Our most recent modern farmhouse in the west Willamette Valley is what dream homes are made of. Named “Starry Night Ranch” by the homeowners, this 3 level, 4 bedroom custom home boasts of over 9,000 square feet of combined living, garage and outdoor spaces.
Well versed in the custom home building process, the homeowners spent many hours partnering with both Shan Stassens of Winsome Construction and Buck Bailey Design to add in countless unique features, including a cross hatched cable rail system, a second story window that perfectly frames a view of Mt. Hood and an entryway cut-out to keep a specialty piece of furniture tucked out of the way.
From whitewashed shiplap wall coverings to reclaimed wood sliding barn doors to mosaic tile and honed granite, this farmhouse-inspired space achieves a timeless appeal with both classic comfort and modern flair.
 Chr DAUER Architects
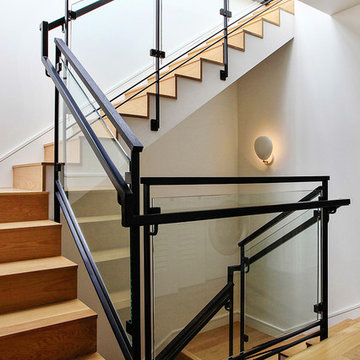
A post-war, Glen Park house was dark and tiny but had good bones and imaginable city views. It was one of those “little boxes on the hillside”. Our design transformed and expanded it into a bright, open, and comfortable four bedroom townhouse with panoramic city views.
A huge new sliding skylight/roof hatch above an open staircase illuminates and seamlessly connects the central living and circulation spaces.
All bedrooms plus a family room/guest suite are oriented towards the rear and front of house, ensuring direct connection to the out of doors, and privacy from family gathering spaces.
The home is modern but has touches of warm traditional styling, anticipating a family with kids, a couple who enjoy entertaining, and or folks who like hunkering down with a good book and a morning cup of coffee.
Structural Engineer: Gregory Paul Wallace SE
Photographer: Open Homes Photography
 Selle Valley Construction, Inc.
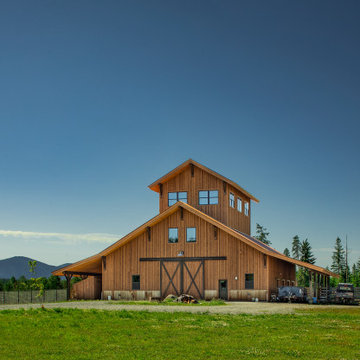
Exterior view of the Rustic Working Barn.
Vertical cedar board and batten siding finished with custom stain, a mix of coffee and walnut blend, with rusted corrugated metal wainscotting. Barn roof is also rusted corrugated metal .
Windows are Andersen 100 Series in dark bronze.
Custom made cross hatch double barn doors, hardware is from local Mark Richardson Metals. Back panels of the doors are stained to match the cedar siding, borders and cross hatch rails stained in silver/gray stain to match exterior beams and corbels.
Find the right local pro for your project
 Linda Parsons with Ashlin Design
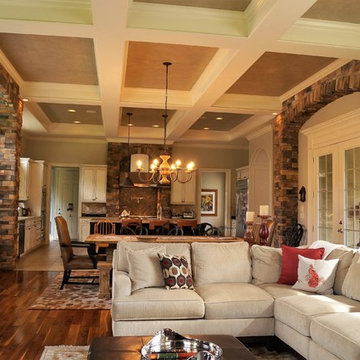
My Clients wanted an expansive open space for large family gatherings. The great room, dining area and kitchen are all 2o' wide which allows an open flow. The center stone columns and arches help to define the 3 space; however, the Cross Hatch beamed ceiling help to bring it all together. The stone arch on the left creates a great space for a window seat for additional seating. The table was custom farmhouse table was custom made to seat 12. All of the multi layers of texture really make this home very comfortable for easy living. The Linda Parsons
 Wildflower Landscape Architecture, PLLC
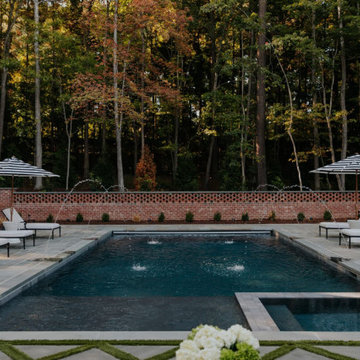
Inspiration for a large timeless backyard stone and rectangular hot tub remodel in Raleigh
 GO Architectural Design, PLLC
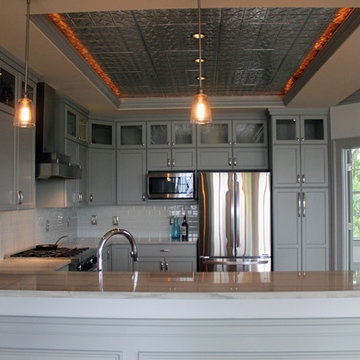
The tin ceiling accent with led dimmable lights provides beautiful soft light. Photos by Sarah Afflerbach
Kitchen - mid-sized traditional kitchen idea in Raleigh
Kitchen - mid-sized traditional kitchen idea in Raleigh
 VPWdesigns

A very custom built in loft storage and bed system constructed with pre-finished maple plywood and solid maple. A tri-fold cabinet door, three large full inset drawers underneath the bed, a hidden connection from the bottom right cabinet to the hatches at the back of the bed for the kids!
 Harka Architecture
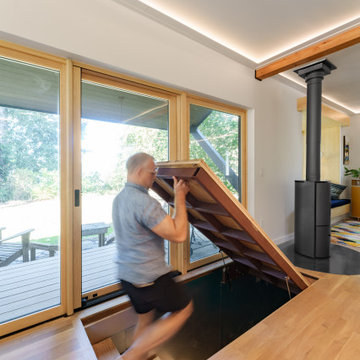
Floor hatch to basement storage. Open-concept space planning solutions. Custom residential architecture and interiors. Sustainable, low-carbon architecture.
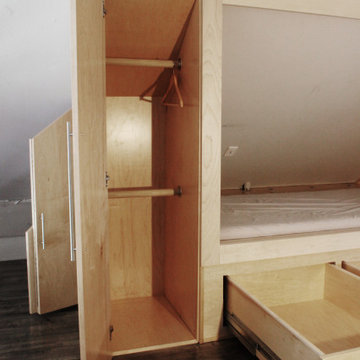 VPWdesigns
A very custom built in loft storage and bed system constructed with pre-finished maple plywood and solid maple. A tri-fold cabinet door, three large full inset drawers underneath the bed, a hidden connection from the bottom right cabinet to the hatches at the back of the bed for the kids!
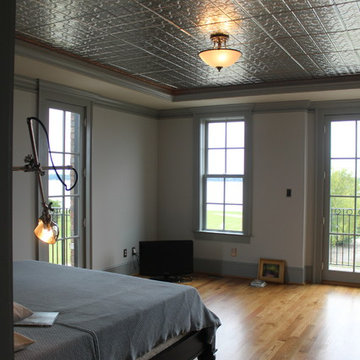 GO Architectural Design, PLLC
The inset tin ceilings are carried throughout the townhouse. Photos by Sarah Afflerbach.
Mid-sized elegant master light wood floor home design photo with gray walls
Mid-sized elegant master light wood floor home design photo with gray walls
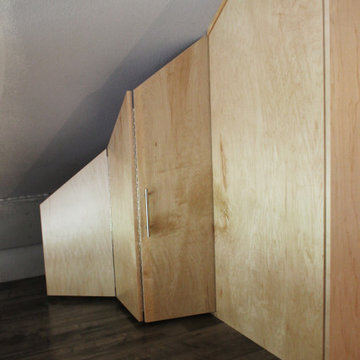 VPWdesigns
A very custom built in loft storage and bed system constructed with pre-finished maple plywood and solid maple. A tri-fold cabinet door, three large full inset drawers underneath the bed, a hidden connection from the bottom right cabinet to the hatches at the back of the bed for the kids!
 VPWdesigns
A very custom built in loft storage and bed system constructed with pre-finished maple plywood and solid maple. A tri-fold cabinet door, three large full inset drawers underneath the bed, a hidden connection from the bottom right cabinet to the hatches at the back of the bed for the kids!
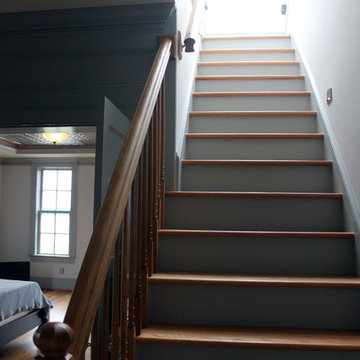 GO Architectural Design, PLLC
Sarah Afflerbach
Example of a mid-sized classic wooden straight staircase design with wooden risers
Example of a mid-sized classic wooden straight staircase design with wooden risers
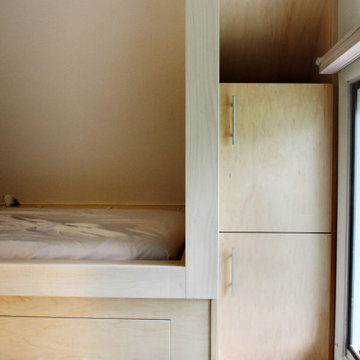 VPWdesigns
A very custom built in loft storage and bed system constructed with pre-finished maple plywood and solid maple. A tri-fold cabinet door, three large full inset drawers underneath the bed, a hidden connection from the bottom right cabinet to the hatches at the back of the bed for the kids!
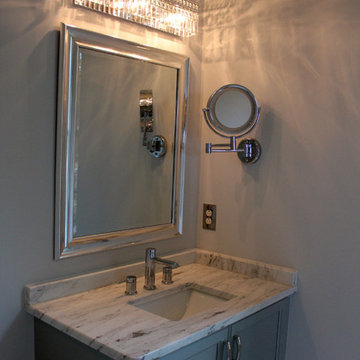 GO Architectural Design, PLLC
The crystal vanity light sparkles in the space. Photos by Sarah Afflerbach.
Home design - mid-sized traditional kids' gray tile and porcelain tile porcelain tile home design idea with an undermount sink, flat-panel cabinets, gray cabinets, quartz countertops, a one-piece toilet and gray walls
Home design - mid-sized traditional kids' gray tile and porcelain tile porcelain tile home design idea with an undermount sink, flat-panel cabinets, gray cabinets, quartz countertops, a one-piece toilet and gray walls
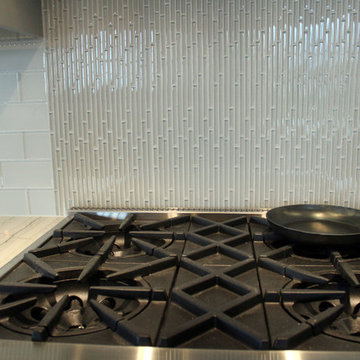 GO Architectural Design, PLLC
Beautiful glass tile back splash. Photos by Sarah Afflerbach
Example of a mid-sized classic u-shaped light wood floor home design design in Raleigh with a single-bowl sink, flat-panel cabinets, gray cabinets, granite countertops, gray backsplash, glass tile backsplash, stainless steel appliances and no island
Example of a mid-sized classic u-shaped light wood floor home design design in Raleigh with a single-bowl sink, flat-panel cabinets, gray cabinets, granite countertops, gray backsplash, glass tile backsplash, stainless steel appliances and no island
 GO Architectural Design, PLLC
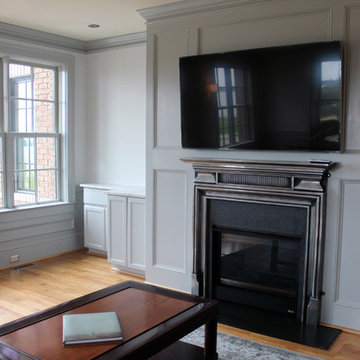
The cast iron mantle was shipped from England. Sarah Afflerbach
Mid-sized elegant open concept light wood floor home design photo in Raleigh with gray walls, a standard fireplace, a metal fireplace and a wall-mounted tv
Mid-sized elegant open concept light wood floor home design photo in Raleigh with gray walls, a standard fireplace, a metal fireplace and a wall-mounted tv
 GO Architectural Design, PLLC
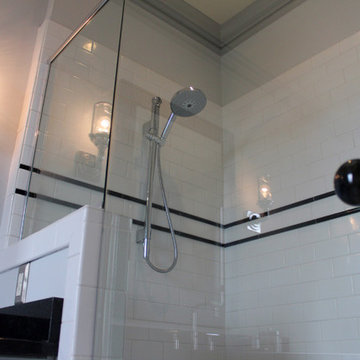
Ceramic subway tile with black accents. Photos by Sarah Afflerbach.
Inspiration for a mid-sized timeless master gray tile and porcelain tile porcelain tile freestanding bathtub remodel with an undermount sink, flat-panel cabinets, gray cabinets, quartz countertops, a one-piece toilet and gray walls
Inspiration for a mid-sized timeless master gray tile and porcelain tile porcelain tile freestanding bathtub remodel with an undermount sink, flat-panel cabinets, gray cabinets, quartz countertops, a one-piece toilet and gray walls
 VPWdesigns

A very custom built in loft storage and bed system constructed with pre-finished maple plywood and solid maple. A tri-fold cabinet door, three large full inset drawers underneath the bed, a hidden connection from the bottom right cabinet to the hatches at the back of the bed for the kids!
 Basil Restoration
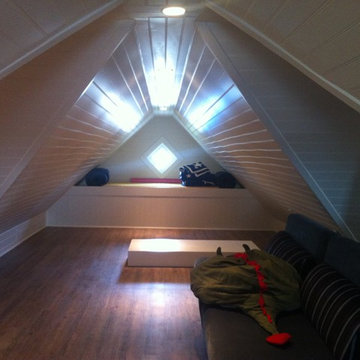
Attic dormer area where a custom built bed was framed into the walls. The platform opens for additional hidden storage. Wooden hatch cover on a piano hinge to open exposing drop down stairs to the nanny room. You can also see the freshly sealed and repointed chimney peaking from the right.
34