
Search results for "Hatched" in Home Design Ideas
 Bentley Construction LLC
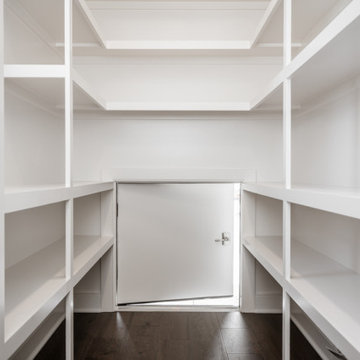
Grocery Hatch Door to Garage
Inspiration for a timeless l-shaped dark wood floor and brown floor kitchen pantry remodel in Louisville with a double-bowl sink, white cabinets, white backsplash, stainless steel appliances, an island and gray countertops
Inspiration for a timeless l-shaped dark wood floor and brown floor kitchen pantry remodel in Louisville with a double-bowl sink, white cabinets, white backsplash, stainless steel appliances, an island and gray countertops

Find the right local pro for your project
 LEEHAR HOME LTD
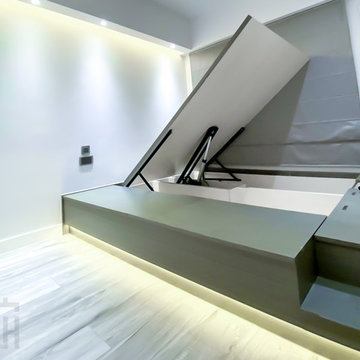
Bed with Electronic Lift and additional Hatch storages all around
Staircase - staircase idea in Hong Kong
Staircase - staircase idea in Hong Kong
 Flying Dormer
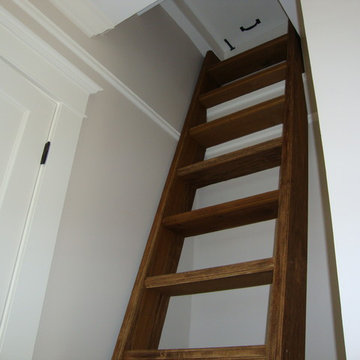
Custom ship ladder to rooftop deck.
Inspiration for a transitional deck remodel in Seattle
Inspiration for a transitional deck remodel in Seattle


 Bentley Construction LLC
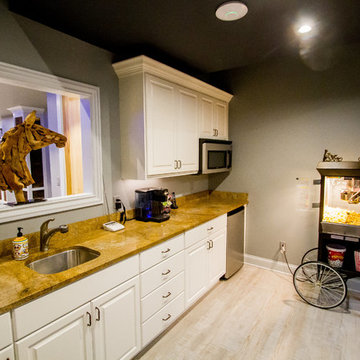
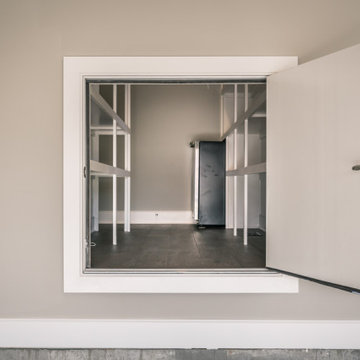
Grocery Hatch Door to Garage
Elegant l-shaped dark wood floor and brown floor kitchen pantry photo in Louisville with a double-bowl sink, white cabinets, white backsplash, stainless steel appliances, an island and gray countertops
Elegant l-shaped dark wood floor and brown floor kitchen pantry photo in Louisville with a double-bowl sink, white cabinets, white backsplash, stainless steel appliances, an island and gray countertops
 GO Architectural Design, PLLC
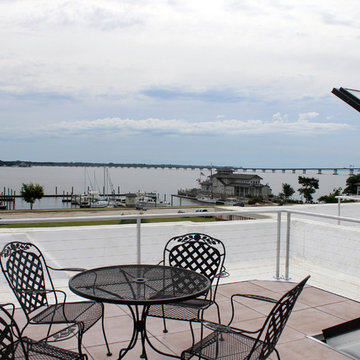
This angled skylight roof hatch makes for easy access to the roof deck. Photos by Sarah Afflerbach.
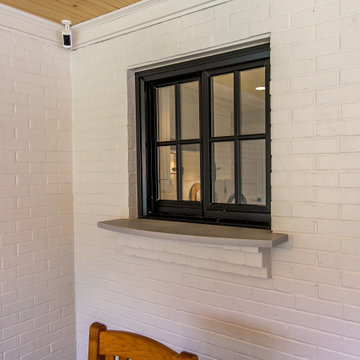
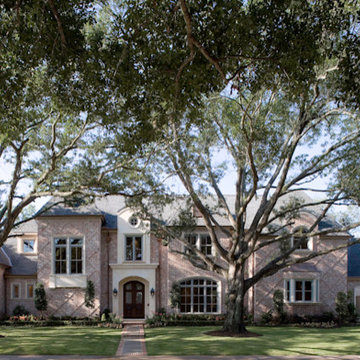
Example of a mid-sized classic two-story brick beige home design design
Example of a mid-sized classic two-story brick beige home design design
 Adams + Beasley Associates
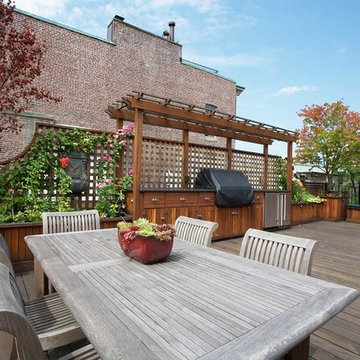
This Beacon Hill brownstone started with a new rubber roof, bare and sprawling, the ideal spot for a great family gathering place. After thoughtful consideration, a master plan was developed to provide all the amenities an urban outdoor space could offer; comfortable seating, customized storage, mature plantings, a fully functioning outdoor kitchen, comprehensive irrigation, discrete lighting, natural materials and open space for larger groups.
As this project was completed in the context of a comprehensive renovation of the building, we were easily afforded access below the deck to augment the structure and accommodate the added weight of the roof deck elements. A new staircase and generous hatch were added from the top floor inside to home to provide easy and convenient use of the deck. Similarly, bringing gas to the large grill, and hot and cold water to the sink, ice-maker and irrigation system were relatively straightforward.
Through the careful use of natural materials and the well designed layout, the space feels like an extension of the inside living space and welcomes its visitors to sounds of music coming from the Hatch Shell steps away and views unique to the character and history of Boston.
Photographer: Eric Roth
 Splice Design
Sarah Dorio
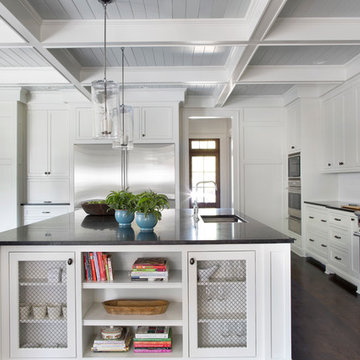
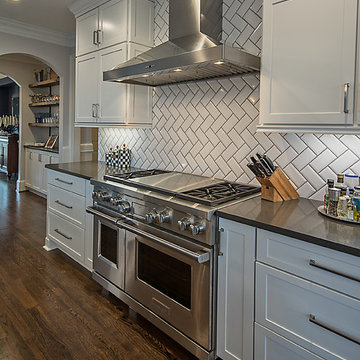
Inspiration for a transitional l-shaped dark wood floor kitchen remodel in Atlanta with an undermount sink, shaker cabinets, white cabinets, white backsplash, subway tile backsplash, stainless steel appliances and an island
Inspiration for a transitional l-shaped dark wood floor kitchen remodel in Atlanta with an undermount sink, shaker cabinets, white cabinets, white backsplash, subway tile backsplash, stainless steel appliances and an island


 Neighbors Home Remodeling
Large transitional l-shaped medium tone wood floor and brown floor open concept kitchen photo in Atlanta with a farmhouse sink, shaker cabinets, white cabinets, quartzite countertops, white backsplash, subway tile backsplash, stainless steel appliances and an island
 Robert Paige Cabinetry LLC
Photos by William Quarles.
Designed by Homeowner and Robert Paige Cabinetry.
Built by Robert Paige Cabinetry.
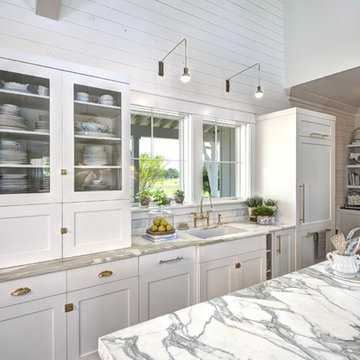
Large country l-shaped light wood floor eat-in kitchen photo in Charleston with white cabinets, marble countertops, white appliances, an island, an undermount sink, shaker cabinets, gray backsplash and stone slab backsplash
Large country l-shaped light wood floor eat-in kitchen photo in Charleston with white cabinets, marble countertops, white appliances, an island, an undermount sink, shaker cabinets, gray backsplash and stone slab backsplash

 Techo-Bloc
This project was designed with a custom patio using Blu Grande stones in shale grey to create a spacious outdoor seating area, a lounging area and a fire pit to gather around to enjoy warm evenings.
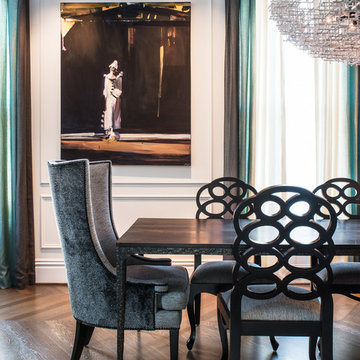
 TINEKE TRIGGS
The "cross hatch" chandelier sits above the custom designed dining table.
Photograph by Drew Kelly
Inspiration for an eclectic dining room remodel in San Francisco with white walls
Inspiration for an eclectic dining room remodel in San Francisco with white walls

 Mighty House Construction
photos by Brian Hartman
Deck - small modern rooftop deck idea in Seattle with no cover
Deck - small modern rooftop deck idea in Seattle with no cover
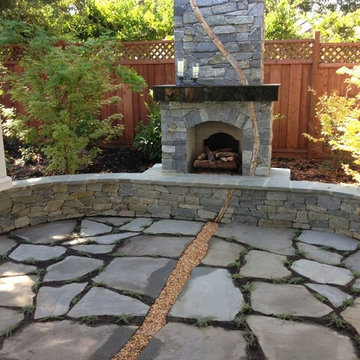
 Apidae Building Contractors, Inc
Inspiration for a mid-sized timeless backyard stone patio remodel in Orange County with a pergola and a fire pit
36