
Search results for "Hatched" in Home Design Ideas
 The Insider Studio
Designer: Kat Tragos
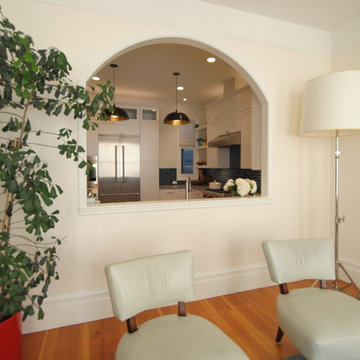
Inspiration for a mid-sized transitional u-shaped medium tone wood floor enclosed kitchen remodel in San Francisco with an undermount sink, shaker cabinets, white cabinets, quartz countertops, blue backsplash, subway tile backsplash, stainless steel appliances and no island
Inspiration for a mid-sized transitional u-shaped medium tone wood floor enclosed kitchen remodel in San Francisco with an undermount sink, shaker cabinets, white cabinets, quartz countertops, blue backsplash, subway tile backsplash, stainless steel appliances and no island
 Rollamatic Retractable Roofs
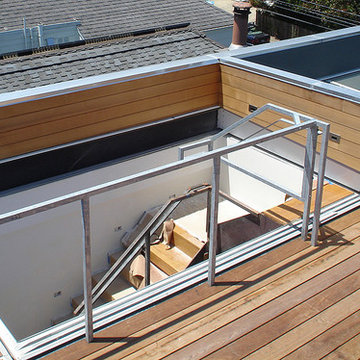
Here you can see how the Rollamatic motorized skylight has slipped through an opening in the parapet wall. The project is not complete yet; when it is, the safety railing will be properly glazed.
 Winsome Construction

Our most recent modern farmhouse in the west Willamette Valley is what dream homes are made of. Named “Starry Night Ranch” by the homeowners, this 3 level, 4 bedroom custom home boasts of over 9,000 square feet of combined living, garage and outdoor spaces.
Well versed in the custom home building process, the homeowners spent many hours partnering with both Shan Stassens of Winsome Construction and Buck Bailey Design to add in countless unique features, including a cross hatched cable rail system, a second story window that perfectly frames a view of Mt. Hood and an entryway cut-out to keep a specialty piece of furniture tucked out of the way.
From whitewashed shiplap wall coverings to reclaimed wood sliding barn doors to mosaic tile and honed granite, this farmhouse-inspired space achieves a timeless appeal with both classic comfort and modern flair.
Find the right local pro for your project
 Jane Group Inc.

This free-standing vanity optimizes space and modernizes a turn of the century bath. The Hunt Slonem wall covering called Hatch in black and white is a modern way to incorporate woodland creature design. Photo by Jeff Herr Photography.
 Ariana Hoffman

A modern hand crafted bronze and silver metallic hand applied cross hatch linen decorative paint finish completed by the wonderful artists from AH & Co. out of Montclair, NJ.
 Annapolis Maritime Antiques
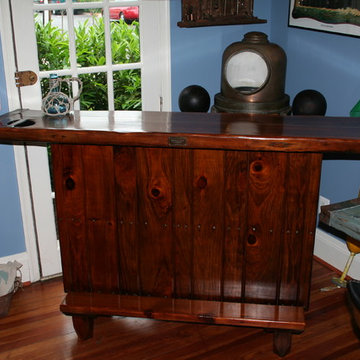
This WWII "Victory ship" hatch-cover bar is made from old-growth pine with a dark stain.
Inspiration for a rustic home design remodel in Baltimore
Inspiration for a rustic home design remodel in Baltimore
 K Squared Builders - Dale Kramer
Challenges of a Small Kitchen.
"How can we add a dishwasher and increase storage to our already small kitchen?"
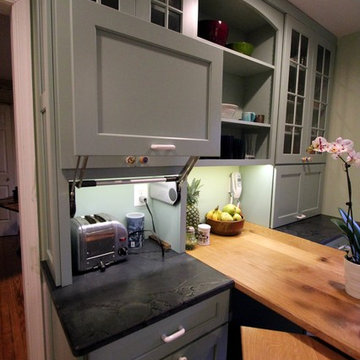
A good question for sure. We tucked the refrigerator into what had been a hall closet, encorporated a neat rolling cabinet/cutting board 'under' the new (handmade by owner) oak table, replaced a window into a new place, removed an space wasting unused brick chimney, strategically added many storage cabinets and removed bearing walls.
The countertops are a combination of soapstone and Quartzite. We even squeezed in the "small but pretty" farm sink!
"Lance Kramer (project manager) kept us informed every step, kept the job clean, did great work" ...and with a twinkle in his eye
... " I'd recommend you do not fire him". Richard L." No danger there! Great job K Team.
 GO Architectural Design, PLLC

Blue Star gas range. Photos by Sarah Afflerbach
Inspiration for a mid-sized timeless u-shaped light wood floor eat-in kitchen remodel in Raleigh with a single-bowl sink, flat-panel cabinets, gray cabinets, granite countertops, gray backsplash, glass tile backsplash, stainless steel appliances and no island
Inspiration for a mid-sized timeless u-shaped light wood floor eat-in kitchen remodel in Raleigh with a single-bowl sink, flat-panel cabinets, gray cabinets, granite countertops, gray backsplash, glass tile backsplash, stainless steel appliances and no island

 VPWdesigns
A very custom built in loft storage and bed system constructed with pre-finished maple plywood and solid maple. A tri-fold cabinet door, three large full inset drawers underneath the bed, a hidden connection from the bottom right cabinet to the hatches at the back of the bed for the kids!
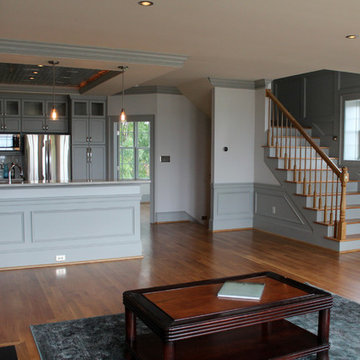 GO Architectural Design, PLLC
Opne style plan. Sarah Afflerbach
Home design - mid-sized traditional open concept light wood floor home design idea in Raleigh with gray walls, a standard fireplace, a metal fireplace and a wall-mounted tv
Home design - mid-sized traditional open concept light wood floor home design idea in Raleigh with gray walls, a standard fireplace, a metal fireplace and a wall-mounted tv
 VPWdesigns
A very custom built in loft storage and bed system constructed with pre-finished maple plywood and solid maple. A tri-fold cabinet door, three large full inset drawers underneath the bed, a hidden connection from the bottom right cabinet to the hatches at the back of the bed for the kids!
 VPWdesigns
A very custom built in loft storage and bed system constructed with pre-finished maple plywood and solid maple. A tri-fold cabinet door, three large full inset drawers underneath the bed, a hidden connection from the bottom right cabinet to the hatches at the back of the bed for the kids!
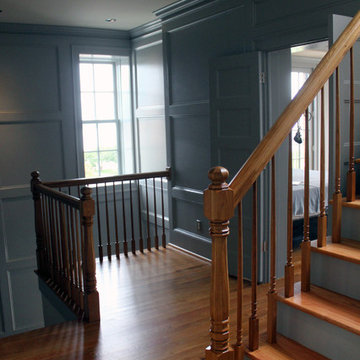 GO Architectural Design, PLLC
Sarah Afflerbach
Mid-sized elegant wooden u-shaped home design photo with wooden risers
Mid-sized elegant wooden u-shaped home design photo with wooden risers
 VPWdesigns
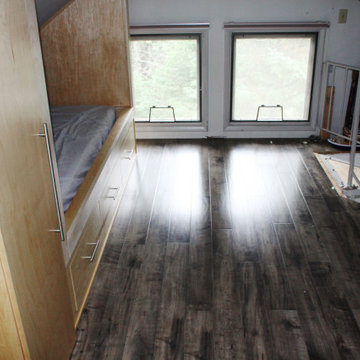
A very custom built in loft storage and bed system constructed with pre-finished maple plywood and solid maple. A tri-fold cabinet door, three large full inset drawers underneath the bed, a hidden connection from the bottom right cabinet to the hatches at the back of the bed for the kids!
 GO Architectural Design, PLLC
Sarah Afflerbach
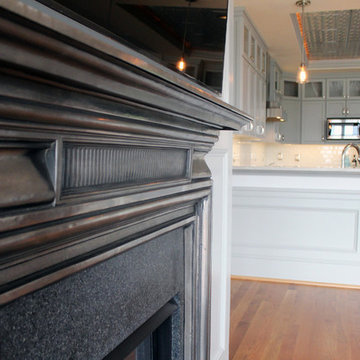
Inspiration for a mid-sized timeless open concept light wood floor home design remodel in Raleigh with gray walls, a standard fireplace, a metal fireplace and a wall-mounted tv
Inspiration for a mid-sized timeless open concept light wood floor home design remodel in Raleigh with gray walls, a standard fireplace, a metal fireplace and a wall-mounted tv
 GO Architectural Design, PLLC
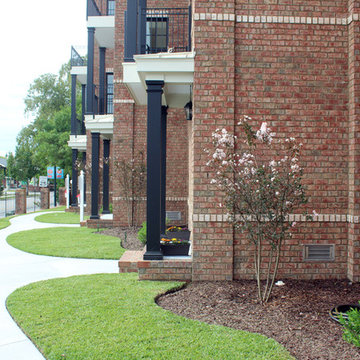
The brick detailing was chosen carefully to accent without being overpowering. Photos by Sarah Afflerbach
Inspiration for a mid-sized timeless two-story brick beige home design remodel in Raleigh
Inspiration for a mid-sized timeless two-story brick beige home design remodel in Raleigh
 GO Architectural Design, PLLC
Sarah Afflerbach
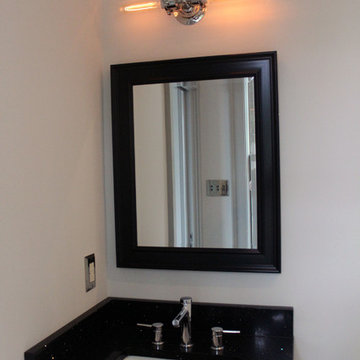
Mid-sized elegant kids' gray tile and porcelain tile porcelain tile home design photo with an undermount sink, flat-panel cabinets, gray cabinets, quartz countertops, a one-piece toilet and gray walls
Mid-sized elegant kids' gray tile and porcelain tile porcelain tile home design photo with an undermount sink, flat-panel cabinets, gray cabinets, quartz countertops, a one-piece toilet and gray walls
 GO Architectural Design, PLLC
Sarah Afflerbach
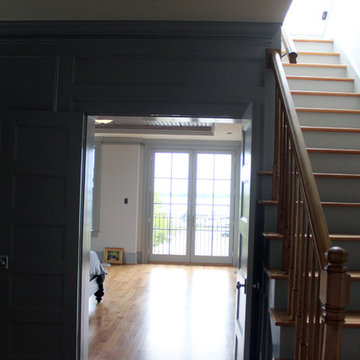
Inspiration for a mid-sized timeless wooden straight home design remodel with wooden risers
Inspiration for a mid-sized timeless wooden straight home design remodel with wooden risers
 VPWdesigns

A very custom built in loft storage and bed system constructed with pre-finished maple plywood and solid maple. A tri-fold cabinet door, three large full inset drawers underneath the bed, a hidden connection from the bottom right cabinet to the hatches at the back of the bed for the kids!
 Re-Vital-Eyes Interiors
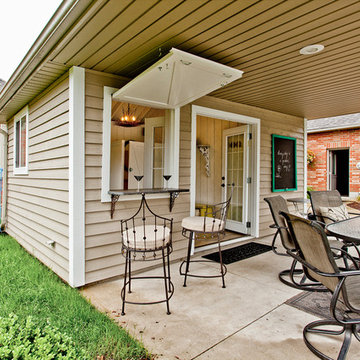
This once 4 sided building was for winter storage only. We added a window, a bar hatch and French glass doors. Now it is a wonderfully bright and useful space for outdoor entertaining.
photo by: Hans Zegerius
33