
Search results for "Hatched" in Home Design Ideas

 Signature Dream Homes
Example of a large 1950s concrete floor and gray floor front door design in San Francisco with brown walls
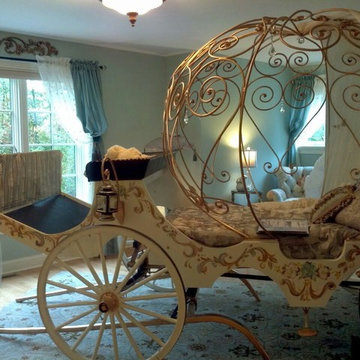
 Saratoga Signature Interiors
Dave DePaulo Builder
Melissa Hatch Decorative Painter
Bedroom - bedroom idea in Boston
Bedroom - bedroom idea in Boston
 Matarozzi Pelsinger Builders
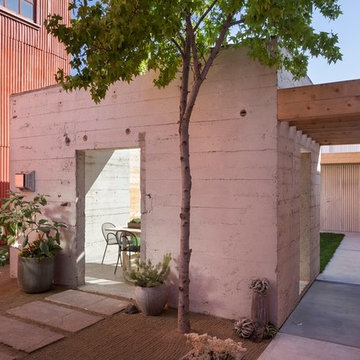
Reimagined as a quiet retreat on a mixed-use Mission block, this former munitions depot was transformed into a single-family residence by reworking existing forms. A bunker-like concrete structure was cut in half to form a covered patio that opens onto a new central courtyard. The residence behind was remodeled around a large central kitchen, with a combination skylight/hatch providing ample light and roof access. The multiple structures are tied together by untreated cedar siding, intended to gradually fade to grey to match the existing concrete and corrugated steel.
Find the right local pro for your project
 JMorris Design LLC

Pattern play with hex floor tiles and a hatched wallpaper design by Jacquelyn & Co.
Example of a small eclectic blue tile and porcelain tile cement tile floor, blue floor and wallpaper powder room design in New York with black cabinets, a one-piece toilet, blue walls, a pedestal sink and a freestanding vanity
Example of a small eclectic blue tile and porcelain tile cement tile floor, blue floor and wallpaper powder room design in New York with black cabinets, a one-piece toilet, blue walls, a pedestal sink and a freestanding vanity

 MTTS GRANITE & MARBLE
Hatch Bailey master bathroom
Photo by Chris McSwain
Elegant home design photo in Austin
Elegant home design photo in Austin
 Arbordale Landscaping Ltd

Our client wanted to add a hot tub and new cabana to their poolscape. The cabana was designed with a bar in the front and pool equipment and storage in the back. The bar has a roll up door for winterising. A lounge area in front allows the home owners to enjoy a drink while watching the kids play in the pool. Flagstone patios, steps, and hot tub surround give this backyard a luxurious feel. The fence is built from custom milled Cedar horizontal boards. The fence is backed with black painted plywood for full privacy. A custom hot tub pit was built in order to use what is normally an above ground hot tub. The hot tub was supplied by Bonavista Pools. Composite lumber was used to build an access hatch for hot tub controls. Boxwood hedging frame the garden spaces. There are two Hydrangea Standard trees which are underplanted with begonias for a pop of colour. The existing Cedar hedge created a great backdrop and contrast for our Japanese Maple hedge. The existing Beech tree was stunning! Lawn area was necessary for the family pets.

 CBI Design Professionals, Inc.
This renovation and addition project, located in Bloomfield Hills, was completed in 2016. A master suite, located on the second floor and overlooking the backyard, was created that featured a his and hers bathroom, staging rooms, separate walk-in-closets, and a vaulted skylight in the hallways. The kitchen was stripped down and opened up to allow for gathering and prep work. Fully-custom cabinetry and a statement range help this room feel one-of-a-kind. To allow for family activities, an indoor gymnasium was created that can be used for basketball, soccer, and indoor hockey. An outdoor oasis was also designed that features an in-ground pool, outdoor trellis, BBQ area, see-through fireplace, and pool house. Unique colonial traits were accentuated in the design by the addition of an exterior colonnade, brick patterning, and trim work. The renovation and addition had to match the unique character of the existing house, so great care was taken to match every detail to ensure a seamless transition from old to new.
 M Gooden Design

Inspiration for a mid-sized mid-century modern medium tone wood floor family room library remodel in Dallas with white walls
 Riverland Refinishing Company
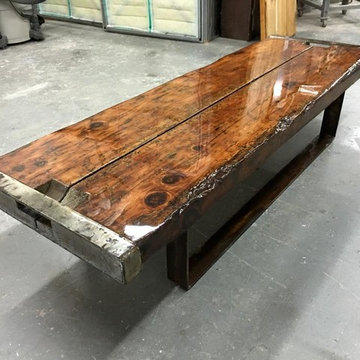
This navel boat hatch, once floating in the ocean, refinished into a beautiful coffee table
Family room - family room idea in Miami
Family room - family room idea in Miami
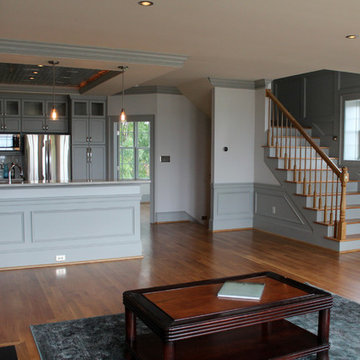
 GO Architectural Design, PLLC
Opne style plan. Sarah Afflerbach
Home design - mid-sized traditional open concept light wood floor home design idea in Raleigh with gray walls, a standard fireplace, a metal fireplace and a wall-mounted tv
Home design - mid-sized traditional open concept light wood floor home design idea in Raleigh with gray walls, a standard fireplace, a metal fireplace and a wall-mounted tv
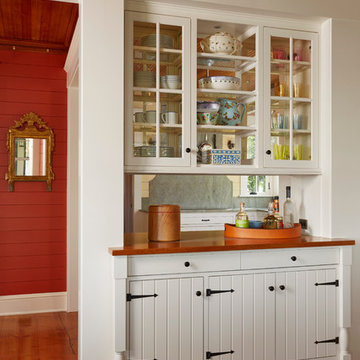
 David Heide Design Studio
Architecture & Interior Design: David Heide Design Studio Photo: Susan Gilmore Photography
Example of a classic u-shaped medium tone wood floor enclosed kitchen design in Minneapolis with an undermount sink, flat-panel cabinets, white cabinets, gray backsplash, stone slab backsplash, stainless steel appliances and an island
Example of a classic u-shaped medium tone wood floor enclosed kitchen design in Minneapolis with an undermount sink, flat-panel cabinets, white cabinets, gray backsplash, stone slab backsplash, stainless steel appliances and an island
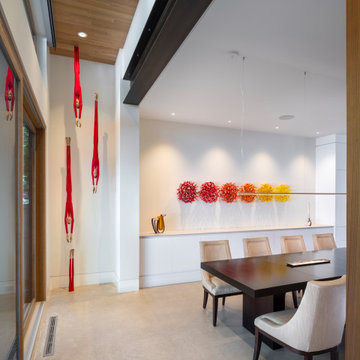

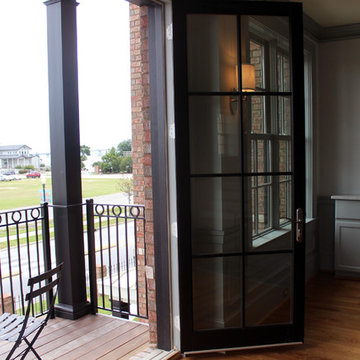 GO Architectural Design, PLLC
Sarah Afflerbach
Home design - mid-sized traditional open concept light wood floor home design idea in Raleigh with gray walls, a standard fireplace, a metal fireplace and a wall-mounted tv
Home design - mid-sized traditional open concept light wood floor home design idea in Raleigh with gray walls, a standard fireplace, a metal fireplace and a wall-mounted tv
 GO Architectural Design, PLLC
Sarah Afflerbach
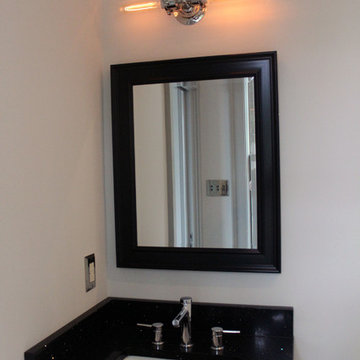
Mid-sized elegant kids' gray tile and porcelain tile porcelain tile home design photo with an undermount sink, flat-panel cabinets, gray cabinets, quartz countertops, a one-piece toilet and gray walls
Mid-sized elegant kids' gray tile and porcelain tile porcelain tile home design photo with an undermount sink, flat-panel cabinets, gray cabinets, quartz countertops, a one-piece toilet and gray walls
 Pierce Design
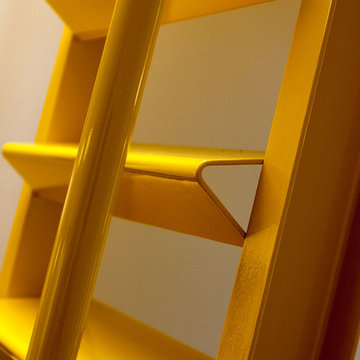
A bright yellow was chosen for its graphic quality.
Wesley Pierce
Home design - modern home design idea in Seattle
Home design - modern home design idea in Seattle
 Overmyer Architects
Photographer: Angie Seckinger |
Interior: Cameron Ruppert Interiors |
Builder: Thorsen Construction

Elegant bedroom photo in DC Metro
Elegant bedroom photo in DC Metro
 The Sivel Group
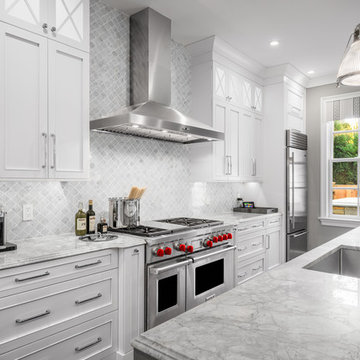
Example of a large classic galley medium tone wood floor kitchen design in Philadelphia with white cabinets, marble countertops, gray backsplash, stone tile backsplash, stainless steel appliances, an island, an undermount sink and recessed-panel cabinets

 GO Architectural Design, PLLC
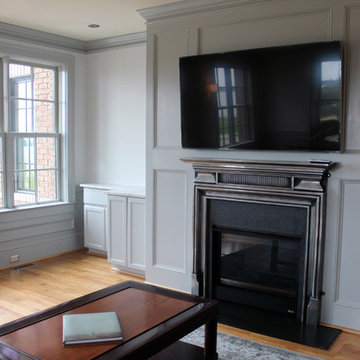
The cast iron mantle was shipped from England. Sarah Afflerbach
Mid-sized elegant open concept light wood floor home design photo in Raleigh with gray walls, a standard fireplace, a metal fireplace and a wall-mounted tv
Mid-sized elegant open concept light wood floor home design photo in Raleigh with gray walls, a standard fireplace, a metal fireplace and a wall-mounted tv

38