
Search results for "Hatched" in Home Design Ideas
 Pierce Design
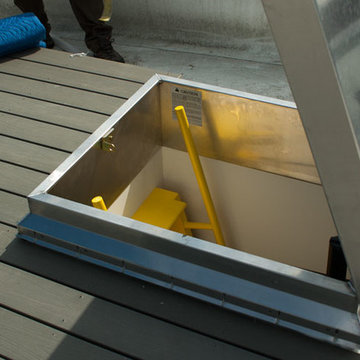
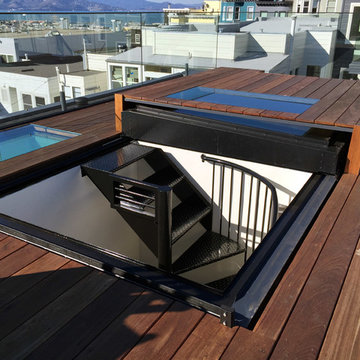
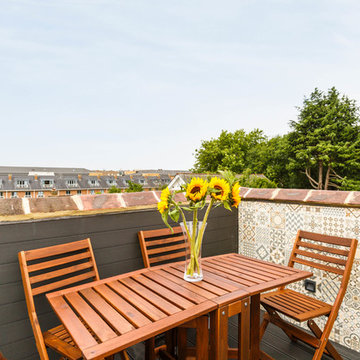
A rooftop deck provides territorial 360º views of the city. The perfect place for an al fresco dinner or soak up the sun!
Wesley Pierce
Example of a minimalist home design design in Seattle
Example of a minimalist home design design in Seattle

 Shadd Johnson Design LLC.

Example of a country open concept medium tone wood floor and brown floor living room design in Salt Lake City with white walls, a standard fireplace, a stone fireplace and a wall-mounted tv
Find the right local pro for your project
 Reid Smith Architects

Lower rec room and bar.
Photographer: Audrey Hall
Wet bar - contemporary single-wall dark wood floor wet bar idea with flat-panel cabinets, dark wood cabinets and mirror backsplash
Wet bar - contemporary single-wall dark wood floor wet bar idea with flat-panel cabinets, dark wood cabinets and mirror backsplash
 LMB Interiors

Cozy living room with Rose Tarlow fabrics, spindle chairs and baby grand piano.
Photo by Eric Rorer
Living room - traditional living room idea in San Francisco with a music area and beige walls
Living room - traditional living room idea in San Francisco with a music area and beige walls
 Wisconsin Log Homes Inc
KCJ Studios

Mountain style double front door photo with orange walls and a dark wood front door
Mountain style double front door photo with orange walls and a dark wood front door

 User

UserInspiration for a small transitional backyard stone and rectangular aboveground hot tub remodel in Tampa
 Alpine Construction and Design Ltd.

Inspiration for a mid-sized contemporary full sun backyard gravel water fountain landscape in Calgary.

 Beautiful Chaos Interior Design & Styling

Urban galley brown floor and dark wood floor kitchen photo in Minneapolis with white backsplash, stainless steel appliances, an island, an undermount sink, flat-panel cabinets, gray cabinets, subway tile backsplash and gray countertops
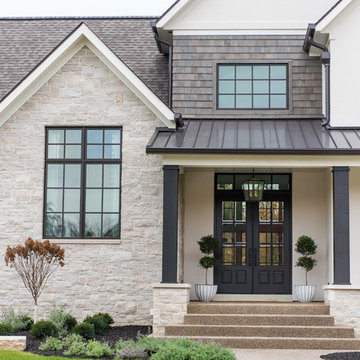
Example of a large transitional white two-story mixed siding gable roof design in Indianapolis with a shingle roof
 Chr DAUER Architects
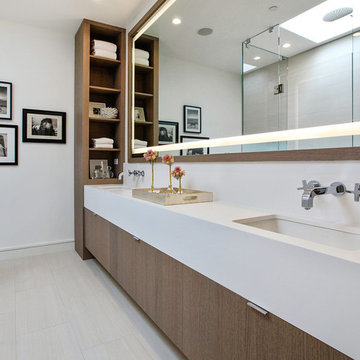
A post-war, Glen Park house was dark and tiny but had good bones and imaginable city views. It was one of those “little boxes on the hillside”. Our design transformed and expanded it into a bright, open, and comfortable four bedroom townhouse with panoramic city views.
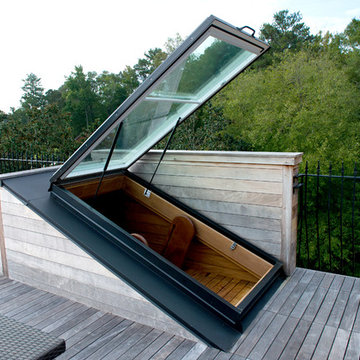
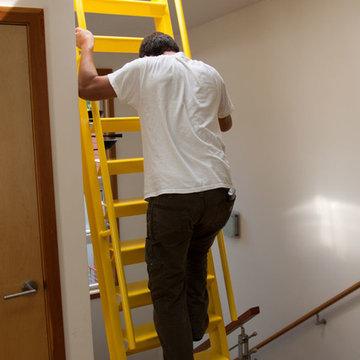
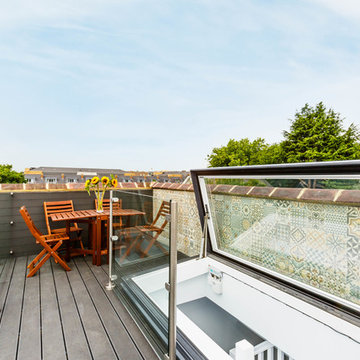
A huge new sliding skylight/roof hatch above an open staircase illuminates and seamlessly connects the central living and circulation spaces.
All bedrooms plus a family room/guest suite are oriented towards the rear and front of house, ensuring direct connection to the out of doors, and privacy from family gathering spaces.
The home is modern but has touches of warm traditional styling, anticipating a family with kids, a couple who enjoy entertaining, and or folks who like hunkering down with a good book and a morning cup of coffee.
Structural Engineer: Gregory Paul Wallace SE
Photographer: Open Homes Photography


35