
Search results for "Hatched" in Home Design Ideas
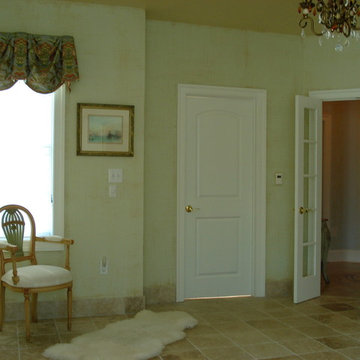
 Mary Evelyn Zimmerman/MEZdesigns
Metallic paint was used on the ceiling and a painted cross-hatching weave pattern on the walls.
Elegant bathroom photo in Philadelphia
Elegant bathroom photo in Philadelphia
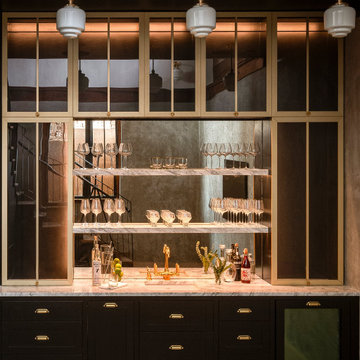
 CRAFT Artisan Wood Floors
Hatch Works, an Austin-based boutique design-build firm, chose CRAFT’s Reclaimed Heart Pine for the Ramshackle House renovation.
This timeless material seamlessly blends historic charm with modern functionality, creating a reimagined home
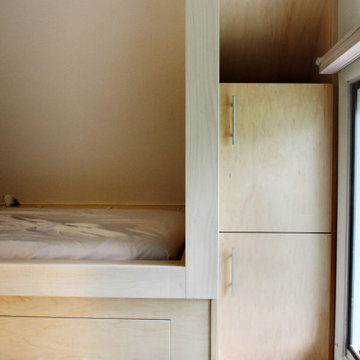
 VPWdesigns
A very custom built in loft storage and bed system constructed with pre-finished maple plywood and solid maple. A tri-fold cabinet door, three large full inset drawers underneath the bed, a hidden connection from the bottom right cabinet to the hatches at the back of the bed for the kids!
Find the right local pro for your project
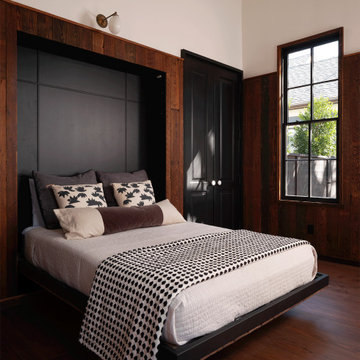 CRAFT Artisan Wood Floors
Hatch Works, an Austin-based boutique design-build firm, chose CRAFT’s Reclaimed Heart Pine for the Ramshackle House renovation.
This timeless material seamlessly blends historic charm with modern functionality, creating a reimagined home
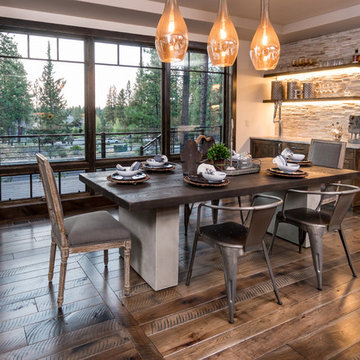
 Pacwest Builders LLC
Ross Chandler
Inspiration for a large contemporary medium tone wood floor great room remodel with gray walls and no fireplace
Inspiration for a large contemporary medium tone wood floor great room remodel with gray walls and no fireplace
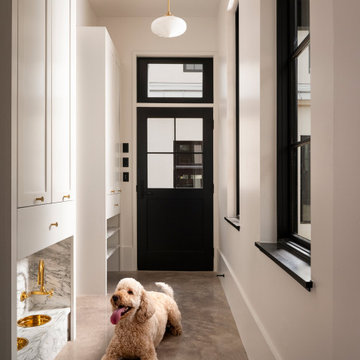 CRAFT Artisan Wood Floors
Hatch Works, an Austin-based boutique design-build firm, chose CRAFT’s Reclaimed Heart Pine for the Ramshackle House renovation.
This timeless material seamlessly blends historic charm with modern functionality, creating a reimagined home
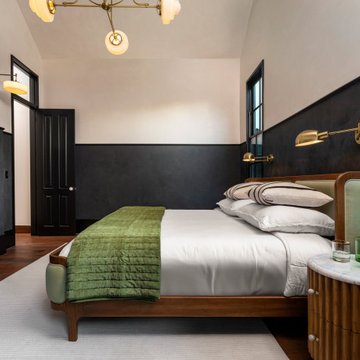 CRAFT Artisan Wood Floors
Hatch Works, an Austin-based boutique design-build firm, chose CRAFT’s Reclaimed Heart Pine for the Ramshackle House renovation.
This timeless material seamlessly blends historic charm with modern functionality, creating a reimagined home
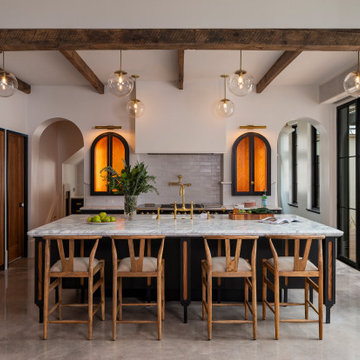 CRAFT Artisan Wood Floors
Hatch Works, an Austin-based boutique design-build firm, chose CRAFT’s Reclaimed Heart Pine for the Ramshackle House renovation.
This timeless material seamlessly blends historic charm with modern functionality, creating a reimagined home
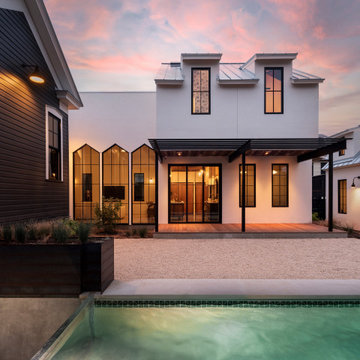 CRAFT Artisan Wood Floors
Hatch Works, an Austin-based boutique design-build firm, chose CRAFT’s Reclaimed Heart Pine for the Ramshackle House renovation.
This timeless material seamlessly blends historic charm with modern functionality, creating a reimagined home
 CRAFT Artisan Wood Floors
Hatch Works, an Austin-based boutique design-build firm, chose CRAFT’s Reclaimed Heart Pine for the Ramshackle House renovation.
This timeless material seamlessly blends historic charm with modern functionality, creating a reimagined home

 Frankel Design Build
Connie Anderson
Freestanding bathtub - huge transitional master gray tile and marble tile gray floor and marble floor freestanding bathtub idea in Houston with beaded inset cabinets, gray cabinets, gray walls, an undermount sink, white countertops, marble countertops and a hinged shower door
Freestanding bathtub - huge transitional master gray tile and marble tile gray floor and marble floor freestanding bathtub idea in Houston with beaded inset cabinets, gray cabinets, gray walls, an undermount sink, white countertops, marble countertops and a hinged shower door
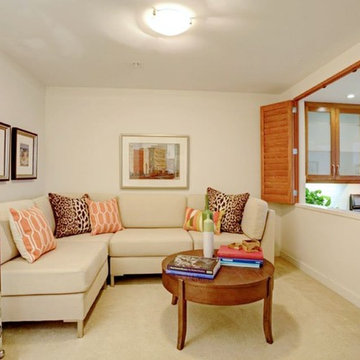
 Living Interiors
Cherrywood shutters are added to the serving hatch between the kitchen and the den. Privacy from the kitchen can be achieved simply by closing the shutters thus giving the den the added benefit of a guest bedroom space.
 erik kitchen design

Sleek laundry room with stainless steel shelving.
erik kitchen design- Avon NJ
Inspiration for a contemporary ceramic tile laundry room remodel in New York with flat-panel cabinets, a side-by-side washer/dryer and white walls
Inspiration for a contemporary ceramic tile laundry room remodel in New York with flat-panel cabinets, a side-by-side washer/dryer and white walls
 Legacy Cellars, Inc.
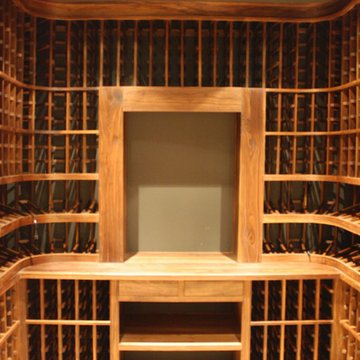
Example of a mid-sized classic medium tone wood floor wine cellar design in Los Angeles with storage racks
 Voorhees Design Chatsworth
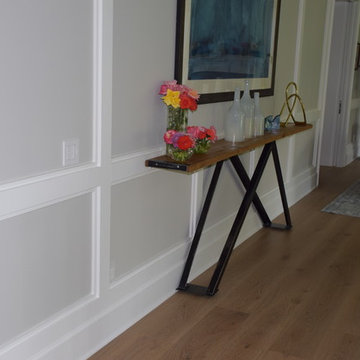
This table has welded steel legs in a cross hatch offset configuration. It is 9 feet long and 12 inches wide.
Mid-sized urban entryway photo in Los Angeles
Mid-sized urban entryway photo in Los Angeles
 Alpenglow Lighting Design, Inc,
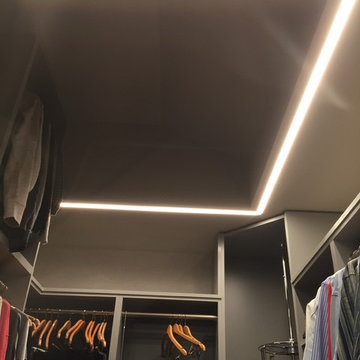
This is a custom closet. We were unable to use recessed lighting due to a mechanical space and access hatch above, so Alpenglow Lighting Design used a 5/8" deep LED channel set flush into the drywall. The lights automatically switch on when the pocket door is opened.
 Provoke Design
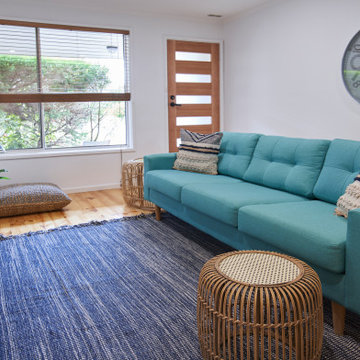
The living space at the Airbnb needed to be welcoming and accommodate 6 people. The 2 large sofas do just that, a 2 seater and 3 seaters allow the full family to sit and relax at the end of the day.
 One Room at a Time, Inc.

The attic space was transformed from a cold storage area of 700 SF to useable space with closed mechanical room and 'stage' area for kids. Structural collar ties were wrapped and stained to match the rustic hand-scraped hardwood floors. LED uplighting on beams adds great daylight effects. Short hallways lead to the dormer windows, required to meet the daylight code for the space. An additional steel metal 'hatch' ships ladder in the floor as a second code-required egress is a fun alternate exit for the kids, dropping into a closet below. The main staircase entrance is concealed with a secret bookcase door. The space is heated with a Mitsubishi attic wall heater, which sufficiently heats the space in Wisconsin winters.
One Room at a Time, Inc.
 Chr DAUER Architects
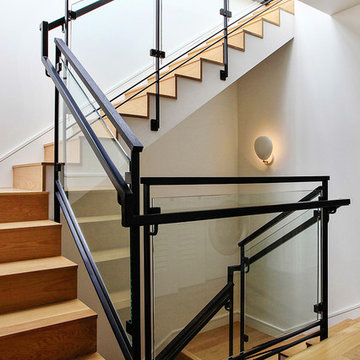
A post-war, Glen Park house was dark and tiny but had good bones and imaginable city views. It was one of those “little boxes on the hillside”. Our design transformed and expanded it into a bright, open, and comfortable four bedroom townhouse with panoramic city views.
A huge new sliding skylight/roof hatch above an open staircase illuminates and seamlessly connects the central living and circulation spaces.
All bedrooms plus a family room/guest suite are oriented towards the rear and front of house, ensuring direct connection to the out of doors, and privacy from family gathering spaces.
The home is modern but has touches of warm traditional styling, anticipating a family with kids, a couple who enjoy entertaining, and or folks who like hunkering down with a good book and a morning cup of coffee.
Structural Engineer: Gregory Paul Wallace SE
Photographer: Open Homes Photography
 User
UserWestlake Village family room
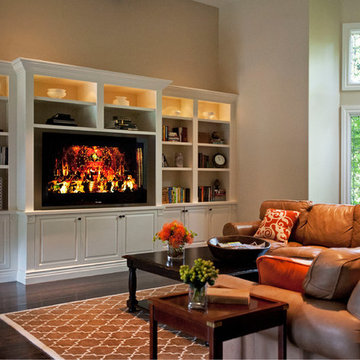
Inspiration for a huge timeless enclosed dark wood floor family room remodel in Los Angeles with beige walls, a standard fireplace, a stone fireplace and a media wall
Inspiration for a huge timeless enclosed dark wood floor family room remodel in Los Angeles with beige walls, a standard fireplace, a stone fireplace and a media wall
54