
Search results for "Hatched" in Home Design Ideas
 VPWdesigns

A very custom built in loft storage and bed system constructed with pre-finished maple plywood and solid maple. A tri-fold cabinet door, three large full inset drawers underneath the bed, a hidden connection from the bottom right cabinet to the hatches at the back of the bed for the kids!
 User

UserInspiration for a small contemporary 3/4 black tile, gray tile, multicolored tile and matchstick tile porcelain tile and gray floor alcove bathtub remodel in Ottawa with a two-piece toilet, black walls and a pedestal sink

Find the right local pro for your project
 Studio IQL
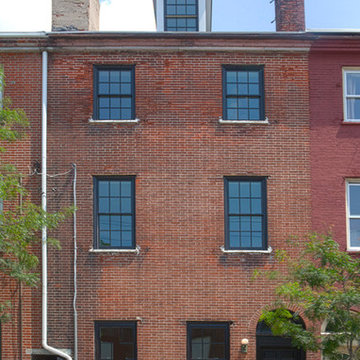
Exterior front facade of this historic Philadelphia row house. Typical brick Flemish bond and arched doorway. Black front door and window trim. White stone window wills. Marble three step stoop.
 Voorhees Design Chatsworth
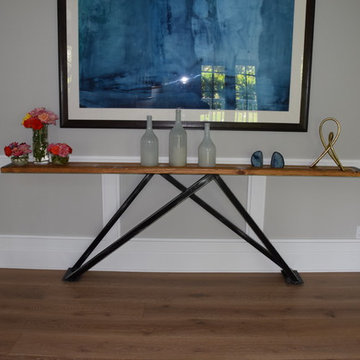
This table has welded steel legs in a cross hatch offset configuration. It is 9 feet long and 12 inches wide.
Example of a mid-sized urban entryway design in Los Angeles
Example of a mid-sized urban entryway design in Los Angeles
 R & R Custom Carpentry & Cabinetry
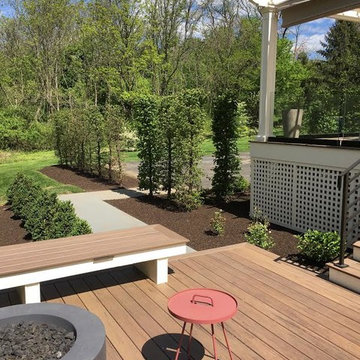
Deck - huge contemporary backyard deck idea in Philadelphia with a pergola

 Axis Mundi
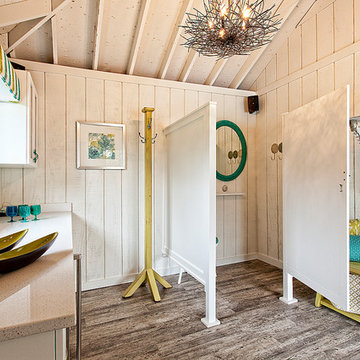

This NoHo apartment, in a landmarked circa 1870 building designed by Stephen Decatur Hatch and converted to lofts in 1987, had been interestingly renovated by a rock musician before being purchased by a young hedge fund manager and his gallery director girlfriend. Naturally, the couple brought to the project their collection of painting, photography and sculpture, mostly by young emerging artists. Axis Mundi accommodated these pieces within a neutral palette accented with occasional flashes of bright color that referenced the various artworks. Major furniture pieces – a sectional in the library, a 12-foot-long dining table–along with a rich blend of textures such as leather, linen, fur and warm woods, helped bring the sprawling dimensions of the loft down to human scale.
Size: 3,400 sf
Design Team: John Beckmann and Nick Messerlian
Architect: Nemaworkshop
Photography: Durston Saylor, and Mark Roskams
© Axis Mundi Design LLC
 VPWdesigns
A very custom built in loft storage and bed system constructed with pre-finished maple plywood and solid maple. A tri-fold cabinet door, three large full inset drawers underneath the bed, a hidden connection from the bottom right cabinet to the hatches at the back of the bed for the kids!
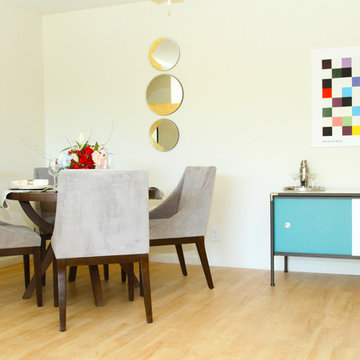
 Kanika Design
PC: Robert Hatch Photography
Inspiration for a mid-sized contemporary dining room remodel in San Francisco
Inspiration for a mid-sized contemporary dining room remodel in San Francisco
 VPWdesigns
A very custom built in loft storage and bed system constructed with pre-finished maple plywood and solid maple. A tri-fold cabinet door, three large full inset drawers underneath the bed, a hidden connection from the bottom right cabinet to the hatches at the back of the bed for the kids!
 VPWdesigns
A very custom built in loft storage and bed system constructed with pre-finished maple plywood and solid maple. A tri-fold cabinet door, three large full inset drawers underneath the bed, a hidden connection from the bottom right cabinet to the hatches at the back of the bed for the kids!
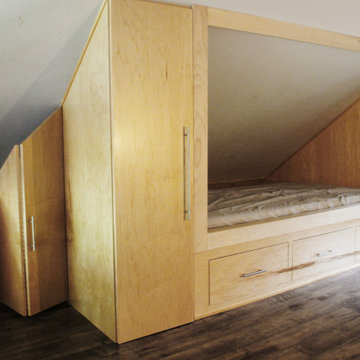 VPWdesigns
A very custom built in loft storage and bed system constructed with pre-finished maple plywood and solid maple. A tri-fold cabinet door, three large full inset drawers underneath the bed, a hidden connection from the bottom right cabinet to the hatches at the back of the bed for the kids!
 VPWdesigns
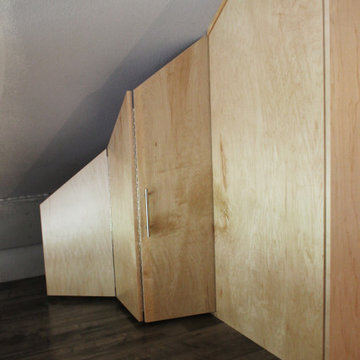
A very custom built in loft storage and bed system constructed with pre-finished maple plywood and solid maple. A tri-fold cabinet door, three large full inset drawers underneath the bed, a hidden connection from the bottom right cabinet to the hatches at the back of the bed for the kids!
 Provoke Design

This bedroom has been created to make the guest feel welcome and relaxed as they enter. Simple furnishings and attention to detail really help to create a holiday feel.
 Kanika Design
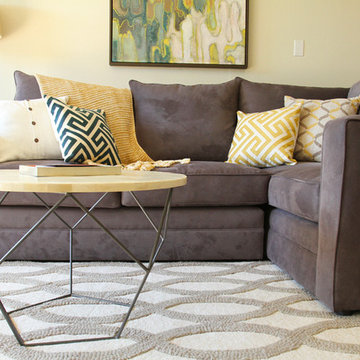
PC: Robert Hatch Photography
Living room - mid-sized contemporary living room idea in San Francisco
Living room - mid-sized contemporary living room idea in San Francisco

 Cinque Contracting
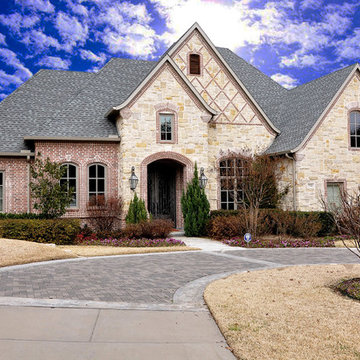
New Home Construction / Completed Project
Example of a huge classic one-story stone exterior home design in Dallas
Example of a huge classic one-story stone exterior home design in Dallas

 John McClain Design
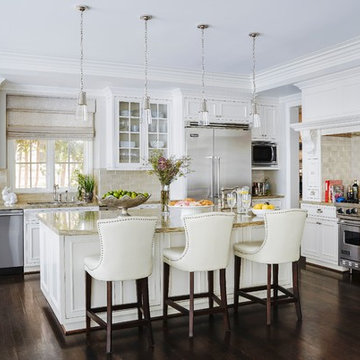
Eat-in kitchen - traditional l-shaped dark wood floor and brown floor eat-in kitchen idea in Los Angeles with an undermount sink, recessed-panel cabinets, white cabinets, beige backsplash, subway tile backsplash, stainless steel appliances, an island and beige countertops
53