
Search results for "Hatched" in Home Design Ideas
 Castle Homes
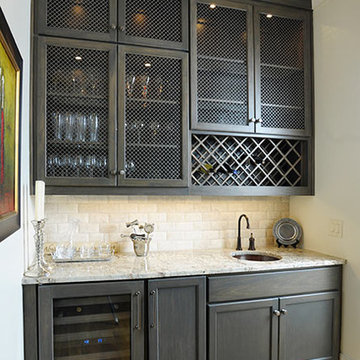
Inspiration for a mid-sized transitional single-wall medium tone wood floor home bar remodel in Nashville with an undermount sink, shaker cabinets, black cabinets, granite countertops, white backsplash and subway tile backsplash
 Hamilburg Interiors
Michael J. Lee Photography

Bedroom - large victorian master dark wood floor bedroom idea in Boston with blue walls
Bedroom - large victorian master dark wood floor bedroom idea in Boston with blue walls
 Crisp Architects
Rob Karosis: Photographer

Mid-sized mountain style enclosed medium tone wood floor and brown floor family room photo in Bridgeport with white walls, no fireplace and no tv
Mid-sized mountain style enclosed medium tone wood floor and brown floor family room photo in Bridgeport with white walls, no fireplace and no tv
Find the right local pro for your project
 VPWdesigns


A very custom built in loft storage and bed system constructed with pre-finished maple plywood and solid maple. A tri-fold cabinet door, three large full inset drawers underneath the bed, a hidden connection from the bottom right cabinet to the hatches at the back of the bed for the kids!
 VPWdesigns
A very custom built in loft storage and bed system constructed with pre-finished maple plywood and solid maple. A tri-fold cabinet door, three large full inset drawers underneath the bed, a hidden connection from the bottom right cabinet to the hatches at the back of the bed for the kids!
 Kanika Design

The removal of old carpet added a clutter free look & wooden floors were installed to better carry out our clients yoga sessions. PC: Robert Hatch
Example of a trendy home gym design in San Francisco
Example of a trendy home gym design in San Francisco
 Sundeck Designs LLC
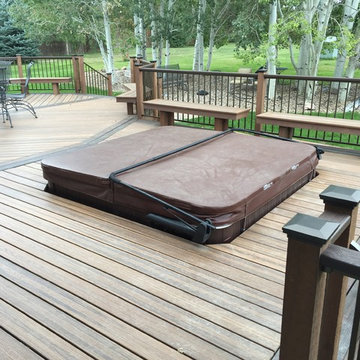
hot tub built into deck with removable access hatch
Home design - rustic home design idea in Denver
Home design - rustic home design idea in Denver
 STUDIO OCRA LLC
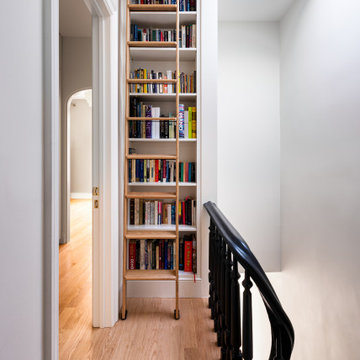
The hallway on the second level features a bookcase that frames the space, making the hatch to access the room an opportunity for a functional and decorative element.
 VPWdesigns
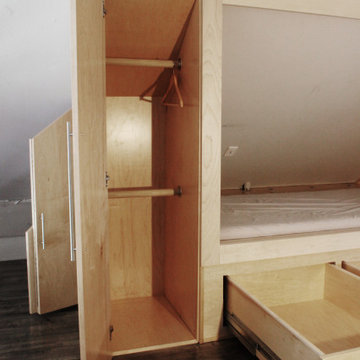
A very custom built in loft storage and bed system constructed with pre-finished maple plywood and solid maple. A tri-fold cabinet door, three large full inset drawers underneath the bed, a hidden connection from the bottom right cabinet to the hatches at the back of the bed for the kids!
 Hustler Design House

Eat-in kitchen - mid-sized victorian u-shaped ceramic tile eat-in kitchen idea in Toronto with recessed-panel cabinets, distressed cabinets, granite countertops, multicolored backsplash, matchstick tile backsplash, stainless steel appliances and an island

 Arbordale Landscaping Ltd


Our client wanted to add a hot tub and new cabana to their poolscape. The cabana was designed with a bar in the front and pool equipment and storage in the back. The bar has a roll up door for winterising. A lounge area in front allows the home owners to enjoy a drink while watching the kids play in the pool. Flagstone patios, steps, and hot tub surround give this backyard a luxurious feel. The fence is built from custom milled Cedar horizontal boards. The fence is backed with black painted plywood for full privacy. A custom hot tub pit was built in order to use what is normally an above ground hot tub. The hot tub was supplied by Bonavista Pools. Composite lumber was used to build an access hatch for hot tub controls. Boxwood hedging frame the garden spaces. There are two Hydrangea Standard trees which are underplanted with begonias for a pop of colour. The existing Cedar hedge created a great backdrop and contrast for our Japanese Maple hedge. The existing Beech tree was stunning! Lawn area was necessary for the family pets.
 VPWdesigns

A very custom built in loft storage and bed system constructed with pre-finished maple plywood and solid maple. A tri-fold cabinet door, three large full inset drawers underneath the bed, a hidden connection from the bottom right cabinet to the hatches at the back of the bed for the kids!

 Signature Dream Homes
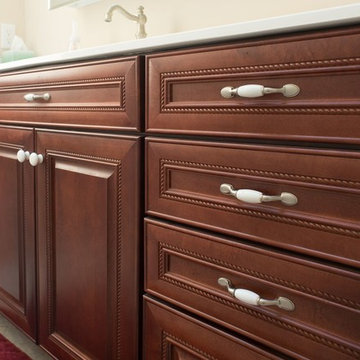
Large mid-century modern master beige tile and stone tile ceramic tile and beige floor corner shower photo in San Francisco with raised-panel cabinets, dark wood cabinets, a two-piece toilet, beige walls, a drop-in sink, solid surface countertops and a hinged shower door
 Germano Creative Interior Contracting Ltd

A serving hatch / pass through window was installed between the kitchen and living space, for a more open concept look.
Living room - large modern open concept vinyl floor living room idea in Toronto with white walls
Living room - large modern open concept vinyl floor living room idea in Toronto with white walls
 VPWdesigns
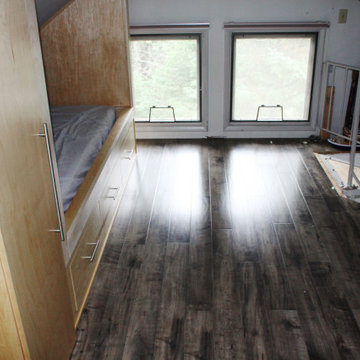
A very custom built in loft storage and bed system constructed with pre-finished maple plywood and solid maple. A tri-fold cabinet door, three large full inset drawers underneath the bed, a hidden connection from the bottom right cabinet to the hatches at the back of the bed for the kids!
 Fireclay Tile

Quick Ship Brick makes a big impression in this compact bathroom. A floor to ceiling wall of onyx Black Hills Brick with matching black grout brings this greyscale bathroom to a dramatic focal point.
DESIGN
Caren Rideau, Char Hatch Langos
PHOTOS
Meghan Beierle
TILE SHOWN
Thin Brick in Black Hills
 User

UserInspiration for a small contemporary 3/4 black tile, gray tile, multicolored tile and matchstick tile porcelain tile and gray floor alcove bathtub remodel in Ottawa with a two-piece toilet, black walls and a pedestal sink
 VPWdesigns

A very custom built in loft storage and bed system constructed with pre-finished maple plywood and solid maple. A tri-fold cabinet door, three large full inset drawers underneath the bed, a hidden connection from the bottom right cabinet to the hatches at the back of the bed for the kids!
52