
Search results for "Hatched" in Home Design Ideas
 Paradisaic Building Group Inc.
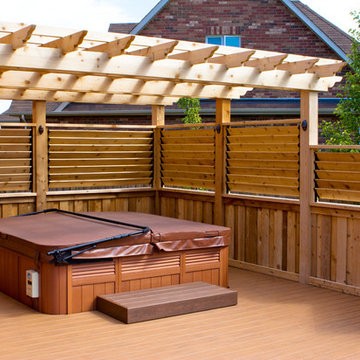
Intimate Hot Tub area. Cedar privacy all around with louvres to control wind and privacy levels. Hot tub sunken in the PVC deck with accent colour step built to cover removable hatch to access pump. WRC multi tiered pergola covering. LED accent lights on posts.
Designed by Benjamin Shelley of Paradisaic Creative Decks
RAD Photography
 Red Orchid Designs LLC
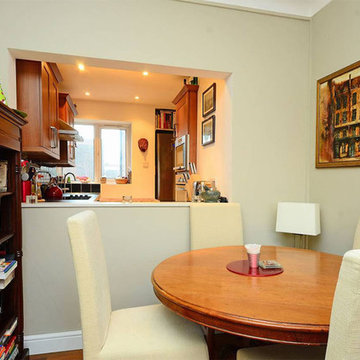
The tiny 1970's hatch between the kitchen and dining nook has been extended and reinforced, to create a much larger opening between the kitchen and living room - further enhancing the feeling of space; opening the area up; and allowing for freeflow of air.

Find the right local pro for your project
 VPWdesigns
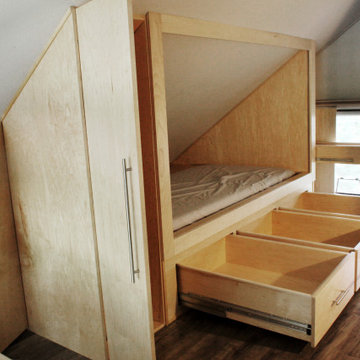
A very custom built in loft storage and bed system constructed with pre-finished maple plywood and solid maple. A tri-fold cabinet door, three large full inset drawers underneath the bed, a hidden connection from the bottom right cabinet to the hatches at the back of the bed for the kids!

 Marti Kellogg
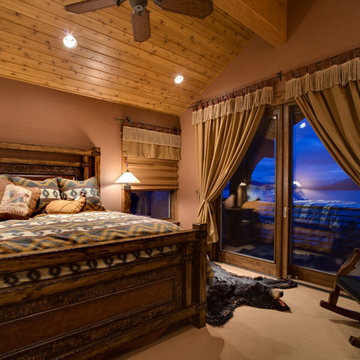
Young adult boys room with balcony over looking lake
Bedroom - mid-sized rustic guest carpeted and beige floor bedroom idea with beige walls
Bedroom - mid-sized rustic guest carpeted and beige floor bedroom idea with beige walls
 Etched Interiors
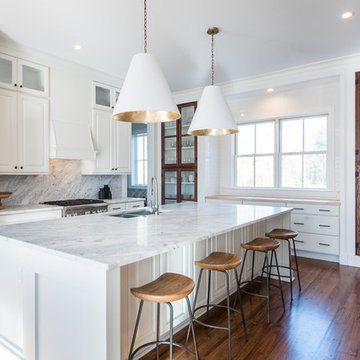
Inspiration for a large transitional l-shaped medium tone wood floor and brown floor open concept kitchen remodel in Charleston with an undermount sink, raised-panel cabinets, white cabinets, marble countertops, white backsplash, stone slab backsplash, stainless steel appliances and an island
 Mary Evelyn Zimmerman/MEZdesigns
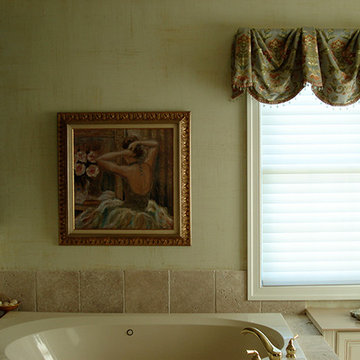
Metallic paint was used on the ceiling and a painted cross-hatching weave pattern on the walls.
Example of a classic bathroom design in Philadelphia
Example of a classic bathroom design in Philadelphia
 Grand Floridian Builders, Inc.

Example of a mid-sized classic yellow one-story vinyl gable roof design in Miami

 JPM Construction
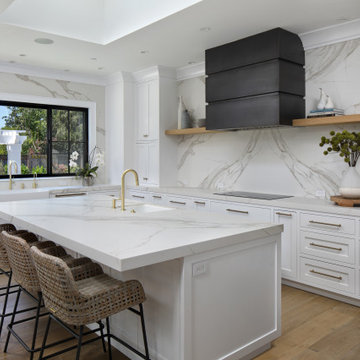
Example of a transitional l-shaped medium tone wood floor and brown floor kitchen design in San Francisco with an undermount sink, shaker cabinets, white cabinets, white backsplash, stone slab backsplash, stainless steel appliances, an island and white countertops
 Henderson Group, Inc.
Nolan Dahlberg
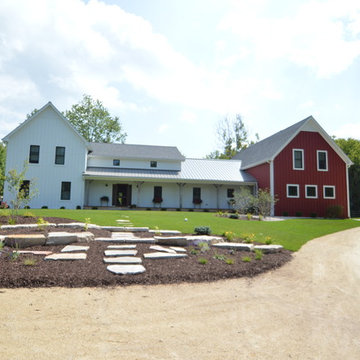
Large country white one-story wood house exterior idea in Milwaukee with a metal roof
Large country white one-story wood house exterior idea in Milwaukee with a metal roof

Small beach style l-shaped concrete fiberboard gray and brown floor open concept kitchen photo in Tampa with a metal roof, white cabinets, wood countertops, white backsplash, stainless steel appliances and an island
 VanderHorn Architects


Cradled under a paneled porthole atrium, the concave braces of stained mahogany beams, and enveloped in shiplap wainscoting and v-groove ceilings, the attic office suite is a wood-and-leather haven of productivity, comfort, and nautical antiquities the owner has collected. An automated roof hatch accessed the widow’s walk above.
James Merrell Photography
50