
Search results for "Hatched" in Home Design Ideas
 Rising Architects
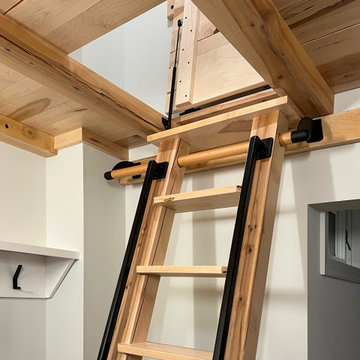

Wonderful Reclaimed Sugar Maple from this property that was reused to build an exciting door hatch that leads to a small playroom for the Grandchildren! Very fun and exciting little space!
 TreHus Architects+Interior Designers+Builders
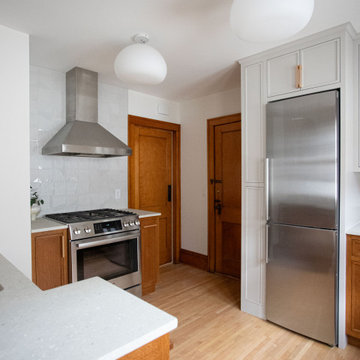
Natural wood and colorful tile accents complement simple lines and arches throughout this sophisticated yet playful remodel. Sea green ceramic tile and rose marble subway tile backsplashes, terrazzo countertops, and red oak cabinets bring this Minneapolis duplex to life.
 TreHus Architects+Interior Designers+Builders
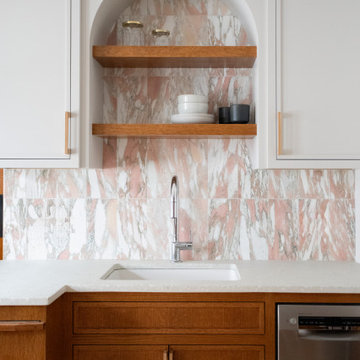
Natural wood and colorful tile accents complement simple lines and arches throughout this sophisticated yet playful remodel. Sea green ceramic tile and rose marble subway tile backsplashes, terrazzo countertops, and red oak cabinets bring this Minneapolis duplex to life.
Find the right local pro for your project
 TreHus Architects+Interior Designers+Builders
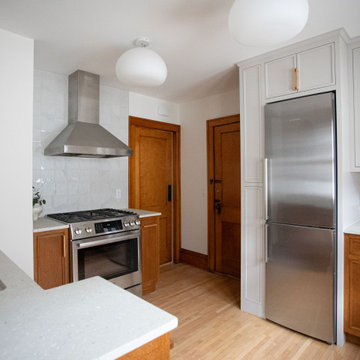
Natural wood and colorful tile accents complement simple lines and arches throughout this sophisticated yet playful remodel. Sea green ceramic tile and rose marble subway tile backsplashes, terrazzo countertops, and red oak cabinets bring this Minneapolis duplex to life.
 Atelier Renata Santos Machado
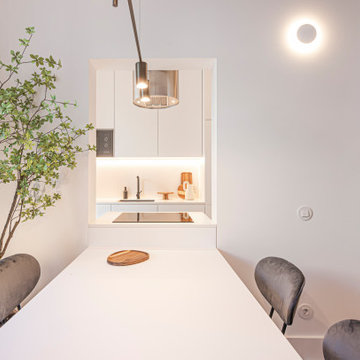
Dining area with a white table, grey upholstered chairs and a black pendant light aligned with the kitchen opening. A planted tree softens the junction between dining room and kitchen
 Matarozzi Pelsinger Builders
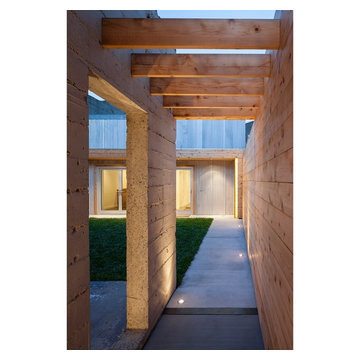
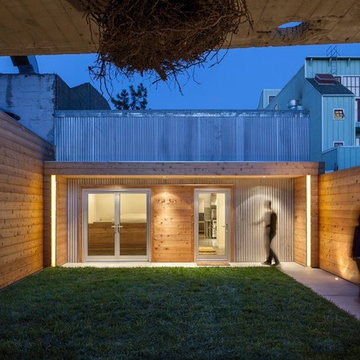
Reimagined as a quiet retreat on a mixed-use Mission block, this former munitions depot was transformed into a single-family residence by reworking existing forms. A bunker-like concrete structure was cut in half to form a covered patio that opens onto a new central courtyard. The residence behind was remodeled around a large central kitchen, with a combination skylight/hatch providing ample light and roof access. The multiple structures are tied together by untreated cedar siding, intended to gradually fade to grey to match the existing concrete and corrugated steel.
 VLS Builders, Inc.
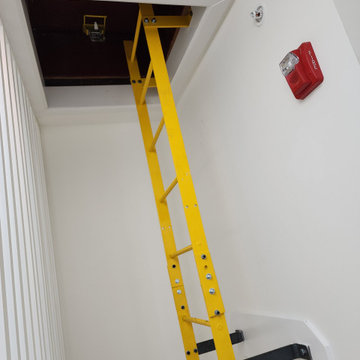
Roof Hatch at the 4th Floor Stair Hallway in Multi-Unit Building
Inspiration for a small modern light wood floor hallway remodel in New York with white walls
Inspiration for a small modern light wood floor hallway remodel in New York with white walls
 O’Hara Interiors

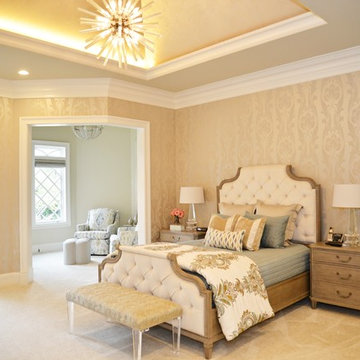
Martha O'Hara Interiors, Interior Design & Photo Styling | John Kraemer & Sons, Remodel | Troy Thies, Photography
Please Note: All “related,” “similar,” and “sponsored” products tagged or listed by Houzz are not actual products pictured. They have not been approved by Martha O’Hara Interiors nor any of the professionals credited. For information about our work, please contact design@oharainteriors.com.
 Winsome Construction
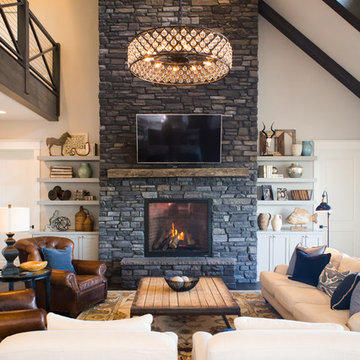
Our most recent modern farmhouse in the west Willamette Valley is what dream homes are made of. Named “Starry Night Ranch” by the homeowners, this 3 level, 4 bedroom custom home boasts of over 9,000 square feet of combined living, garage and outdoor spaces.
Well versed in the custom home building process, the homeowners spent many hours partnering with both Shan Stassens of Winsome Construction and Buck Bailey Design to add in countless unique features, including a cross hatched cable rail system, a second story window that perfectly frames a view of Mt. Hood and an entryway cut-out to keep a specialty piece of furniture tucked out of the way.
From whitewashed shiplap wall coverings to reclaimed wood sliding barn doors to mosaic tile and honed granite, this farmhouse-inspired space achieves a timeless appeal with both classic comfort and modern flair.
 Srote & Co Architects | Planners | Interiors
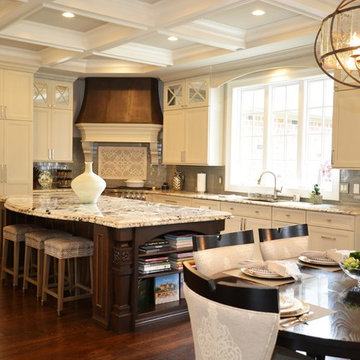
This luxurious estate boasts a striking stone and brick exterior with Flemish diagonal bond gable brickwork and cut limestone window and door surrounds. The stone wrapped turret and porte-cochère with custom iron gate are stand-outs in the design. Cut stone and wrought iron balcony railing, copper spires, and cross-hatch windows add to the character of the home. Inside, the custom stair railings and thoughtful ceiling treatments are complimented by the beautifully refined decor.
 Whitten Architects
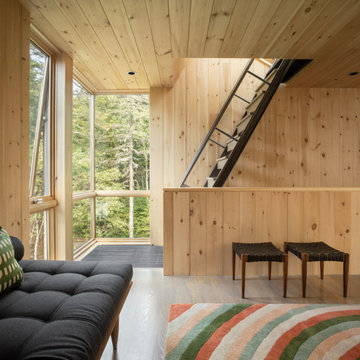
Office with Stair to Roof Top Deck
Inspiration for a mid-sized modern built-in desk medium tone wood floor and gray floor home studio remodel in Portland Maine with brown walls and no fireplace
Inspiration for a mid-sized modern built-in desk medium tone wood floor and gray floor home studio remodel in Portland Maine with brown walls and no fireplace
 Kanika Design
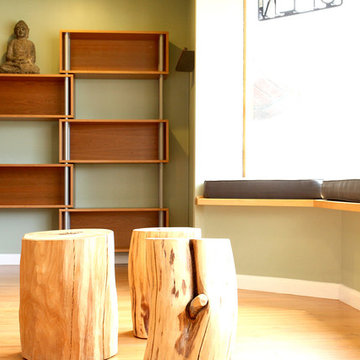
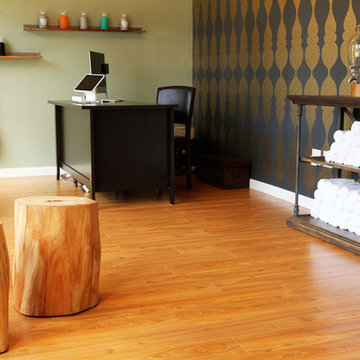
Bench seating & innovative portable wooden stump stools helped conserve space & spacious wooden cubbies were built against the wall for students to set their belongings in this contemporary interior space. PC: Robert Hatch
 One Room at a Time, Inc.
The attic space was transformed from a cold storage area of 700 SF to usable space with closed mechanical room and 'stage' area for kids. Structural collar ties were wrapped and stained to match the rustic hand-scraped hardwood floors. LED uplighting on beams adds great daylight effects. Short hallways lead to the dormer windows, required to meet the daylight code for the space. An additional steel metal 'hatch' ships ladder in the floor as a second code-required egress is a fun alternate exit for the kids, dropping into a closet below. The main staircase entrance is concealed with a secret bookcase door. The door hardware is a concealed pivoting hinge that can withstand 700 pounds, and opens weightlessly.
One Room at a Time, Inc.
 Srote & Co Architects | Planners | Interiors
This luxurious estate boasts a striking stone and brick exterior with Flemish diagonal bond gable brickwork and cut limestone window and door surrounds. The stone wrapped turret and porte-cochère with custom iron gate are stand-outs in the design. Cut stone and wrought iron balcony railing, copper spires, and cross-hatch windows add to the character of the home. Inside, the custom stair railings and thoughtful ceiling treatments are complimented by the beautifully refined decor.
 Matarozzi Pelsinger Builders
Reimagined as a quiet retreat on a mixed-use Mission block, this former munitions depot was transformed into a single-family residence by reworking existing forms. A bunker-like concrete structure was cut in half to form a covered patio that opens onto a new central courtyard. The residence behind was remodeled around a large central kitchen, with a combination skylight/hatch providing ample light and roof access. The multiple structures are tied together by untreated cedar siding, intended to gradually fade to grey to match the existing concrete and corrugated steel.

Inspiration for a mid-sized eclectic terra-cotta tile kitchen/dining room combo remodel in San Francisco with white walls and no fireplace

 ZeroEnergy Design
ZeroEnergy Design (ZED) created this modern home for a progressive family in the desirable community of Lexington.
Thoughtful Land Connection. The residence is carefully sited on the infill lot so as to create privacy from the road and neighbors, while cultivating a side yard that captures the southern sun. The terraced grade rises to meet the house, allowing for it to maintain a structured connection with the ground while also sitting above the high water table. The elevated outdoor living space maintains a strong connection with the indoor living space, while the stepped edge ties it back to the true ground plane. Siting and outdoor connections were completed by ZED in collaboration with landscape designer Soren Deniord Design Studio.
Exterior Finishes and Solar. The exterior finish materials include a palette of shiplapped wood siding, through-colored fiber cement panels and stucco. A rooftop parapet hides the solar panels above, while a gutter and site drainage system directs rainwater into an irrigation cistern and dry wells that recharge the groundwater.
Cooking, Dining, Living. Inside, the kitchen, fabricated by Henrybuilt, is located between the indoor and outdoor dining areas. The expansive south-facing sliding door opens to seamlessly connect the spaces, using a retractable awning to provide shade during the summer while still admitting the warming winter sun. The indoor living space continues from the dining areas across to the sunken living area, with a view that returns again to the outside through the corner wall of glass.
Accessible Guest Suite. The design of the first level guest suite provides for both aging in place and guests who regularly visit for extended stays. The patio off the north side of the house affords guests their own private outdoor space, and privacy from the neighbor. Similarly, the second level master suite opens to an outdoor private roof deck.
Light and Access. The wide open interior stair with a glass panel rail leads from the top level down to the well insulated basement. The design of the basement, used as an away/play space, addresses the need for both natural light and easy access. In addition to the open stairwell, light is admitted to the north side of the area with a high performance, Passive House (PHI) certified skylight, covering a six by sixteen foot area. On the south side, a unique roof hatch set flush with the deck opens to reveal a glass door at the base of the stairwell which provides additional light and access from the deck above down to the play space.
Energy. Energy consumption is reduced by the high performance building envelope, high efficiency mechanical systems, and then offset with renewable energy. All windows and doors are made of high performance triple paned glass with thermally broken aluminum frames. The exterior wall assembly employs dense pack cellulose in the stud cavity, a continuous air barrier, and four inches exterior rigid foam insulation. The 10kW rooftop solar electric system provides clean energy production. The final air leakage testing yielded 0.6 ACH 50 - an extremely air tight house, a testament to the well-designed details, progress testing and quality construction. When compared to a new house built to code requirements, this home consumes only 19% of the energy.
Architecture & Energy Consulting: ZeroEnergy Design
Landscape Design: Soren Deniord Design
Paintings: Bernd Haussmann Studio
Photos: Eric Roth Photography
 Kanika Design
The beautiful entrance to a zen modern yoga boutique we had the pleasure of creating a commercial design for in Los Altos, CA. PC: Robert Hatch
Mid-sized trendy light wood floor home design photo in San Francisco with green walls
Mid-sized trendy light wood floor home design photo in San Francisco with green walls
 Re-Vital-Eyes Interiors
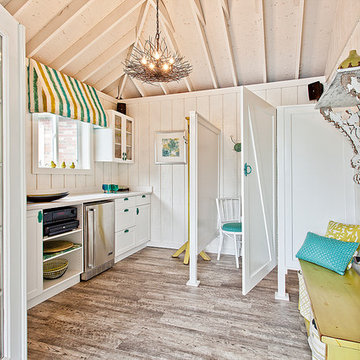
This shed was once home to only pool noodles and outdoor furniture until we transformed it into a multi-functional outdoor space. It has a change room for guests and a kitchen/ bar/ server to host those outdoor parties poolside.
Photo by: Hans Zegerius
 StoneHorse Design, Inc.

Example of an arts and crafts master gray floor drop-in bathtub design with light wood cabinets, green walls, a vessel sink, beige countertops and recessed-panel cabinets
67