
Search results for "Hatched" in Home Design Ideas
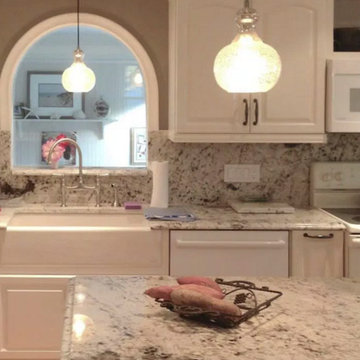
 Quality Craftsman Kitchens LLC
dark wood kitchen remodel with barstools and black appliances
Large transitional l-shaped medium tone wood floor enclosed kitchen photo in Tampa with an island, a farmhouse sink, raised-panel cabinets, white cabinets, quartzite countertops, white backsplash, stone slab backsplash and stainless steel appliances
Large transitional l-shaped medium tone wood floor enclosed kitchen photo in Tampa with an island, a farmhouse sink, raised-panel cabinets, white cabinets, quartzite countertops, white backsplash, stone slab backsplash and stainless steel appliances
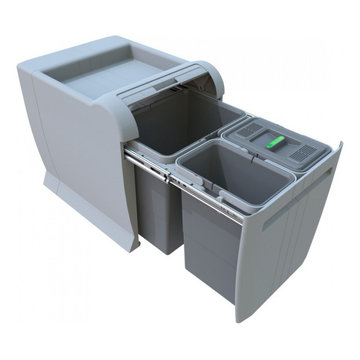
 Elletipi Inc.
Unique pull out system ELLETIPI for waste separation, provided with metal sliders for total extraction. The containers are installed inside a polymer (PP) structure which is 100% recyclable, as are all its components. The top part of the object can be used as a Shelf to store objects and cleaning products, waste bags or any other object. A hatch with a flap allows you to dispose of small objects without having to pull out the whole container. It contains a bucket with a special anti-odor lid with a filter (washable cloth that can be regenerated many times using soap and water). You can install these bins in kitchen bases, specifically under the sink. Its installation on the bottom of the kitchen base with the 8 supplied self-tapping screws is easy and practical.

 Demelo & Sons Decorative Concrete
stamped decorative concrete driveway
Inspiration for a one-car carport remodel in Providence
Inspiration for a one-car carport remodel in Providence
Find the right local pro for your project

 Winsome Construction
Our most recent modern farmhouse in the west Willamette Valley is what dream homes are made of. Named “Starry Night Ranch” by the homeowners, this 3 level, 4 bedroom custom home boasts of over 9,000 square feet of combined living, garage and outdoor spaces.
Well versed in the custom home building process, the homeowners spent many hours partnering with both Shan Stassens of Winsome Construction and Buck Bailey Design to add in countless unique features, including a cross hatched cable rail system, a second story window that perfectly frames a view of Mt. Hood and an entryway cut-out to keep a specialty piece of furniture tucked out of the way.
From whitewashed shiplap wall coverings to reclaimed wood sliding barn doors to mosaic tile and honed granite, this farmhouse-inspired space achieves a timeless appeal with both classic comfort and modern flair.
 Axis Mundi Design
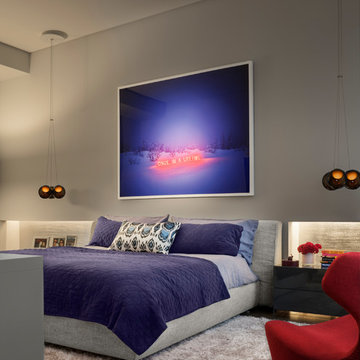
This NoHo apartment, in a landmarked circa 1870 building designed by Stephen Decatur Hatch and converted to lofts in 1987, had been interestingly renovated by a rock musician before being purchased by a young hedge fund manager and his gallery director girlfriend. Naturally, the couple brought to the project their collection of painting, photography and sculpture, mostly by young emerging artists. Axis Mundi accommodated these pieces within a neutral palette accented with occasional flashes of bright color that referenced the various artworks. Major furniture pieces – a sectional in the library, a 12-foot-long dining table–along with a rich blend of textures such as leather, linen, fur and warm woods, helped bring the sprawling dimensions of the loft down to human scale.
Size: 3,400 sf
Design Team: John Beckmann and Nick Messerlian
Architect: Nemaworkshop
Photography: Durston Saylor, and Mark Roskams
© Axis Mundi Design LLC
 Jennifer Gardner Design
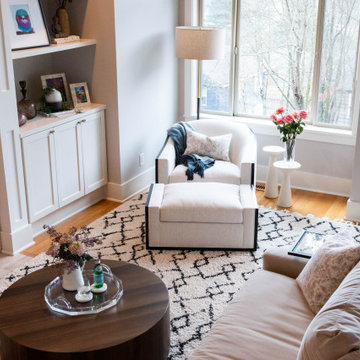
The challenge was to transform a town home with dark walls and stained wood cabinets into a light filled, joyful space that reflects the homeowner's design vision and dream for a home that she loves! The kitchen cabinets were painted Benjamin Moore White Dove and topped with Pental's Misterio Polished Quartz. The glossy white subway tile by Dal Tile with contrasting pale gray grout completed the bright and fresh aesthetic. Restoration Hardware island pendants beautifully illuminate the island which is adjacent to a stunning dining table and chairs also by Restoration Hardware. The kitchen overlooks the living room with a relax into me sectional sofa dressed in an easy to care for crisp white performance fabric. The swivel lounge chair at the window is the perfect spot to curl up with a good book or swivel around to enjoy the view. It was a pleasure and joy to work on this classic modern refresh!
Design By: Jennifer Gardner Design
Construction By: The Fixit Sisters (Kelly Early)
Photography By: Mary Hatch
 Orange Home Builders.
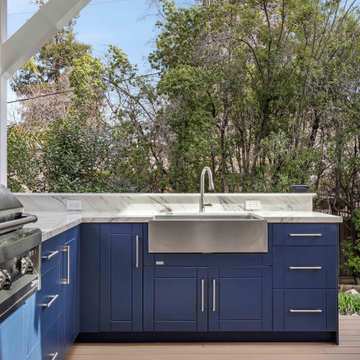
Complete Backyard remodel, include:
•Complete demolition of existing deck and pergola, including debris removal
•Construction of new ~930 sqft single-level Trex deck with railing, stairs, and access hatch
•Installation of new pitched pergola (~340 sqft) with skylights, finished ceiling, lighting, and fan
•New retaining wall, concrete paths, steps, and fireplace enclosure per plans.
•Full plumbing, electrical, and gas installation for outdoor kitchen, heater, BBQ, and fireplace
•Installation of exterior kitchen, cabinets, and supporting structure
•Finish work including stone veneer column bases, trim, and full painting throughout
 Jennifer Gardner Design
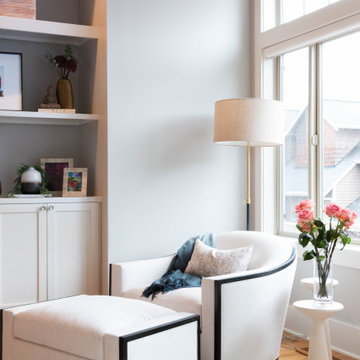
The challenge was to transform a town home with dark walls and stained wood cabinets into a light filled, joyful space that reflects the homeowner's design vision and dream for a home that she loves! The kitchen cabinets were painted Benjamin Moore White Dove and topped with Pental's Misterio Polished Quartz. The glossy white subway tile by Dal Tile with contrasting pale gray grout completed the bright and fresh aesthetic. Restoration Hardware island pendants beautifully illuminate the island which is adjacent to a stunning dining table and chairs also by Restoration Hardware. The kitchen overlooks the living room with a relax into me sectional sofa dressed in an easy to care for crisp white performance fabric. The swivel lounge chair at the window is the perfect spot to curl up with a good book or swivel around to enjoy the view. It was a pleasure and joy to work on this classic modern refresh!
Design By: Jennifer Gardner Design
Construction By: The Fixit Sisters (Kelly Early)
Photography By: Mary Hatch
 Jennifer Gardner Design
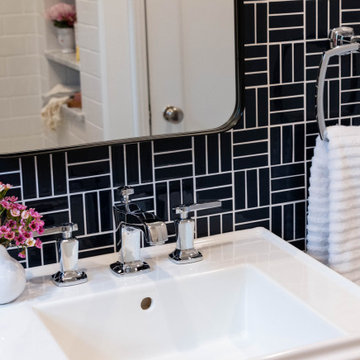
The challenge was to revive a main level bathroom, adjacent to the master bedroom, into a bright and fun bathroom that the homeowners love. We started by removing absolutely everything from the room. Gorgeous marble hexagon mosaic tile was added to the floor. The sink wall is the shining star with a Kohler pedestal sink installed on a modern navy blue glossy tile by Daltile. The Restoration Hardware, black framed medicine cabinet offers convenient storage. The Kohler soaking tub is surrounded by a classic white subway tile and dressed up with a striped shower curtain by Rejuvenation. The tile and marble slab shower niche offers a place to store shower amenities and the hand held shower slide bar unit allows for family members of various heights to easily find the perfect shower head height. This classic bathroom absolutely sings!
Design By: Jennifer Gardner Design
Construction By: Matt Walters
Photography By: Mary Hatch
 Jennifer Gardner Design

Our goal was to integrate an existing sink base cabinet and counter in a new construction laundry room with a highly functional storage system maximizing the laundry sorting and drying opportunities. Layer in a sensational color palette for big FUN factor! Five drying rack drawers allow the homeowner flexibility to air dry everything from sweaters to delicates. Three laundry basket rollouts in the tall cabinet create convenient clothes sorting. Sherwin Williams revel blue was selected to add a punch of color and coordinate with the star in the room, Mitchell Black Nomad collection wallcovering. This laundry room is big on function and personality. The room’s design successfully elevates a necessary household chore to a task that is a joy to complete!
Interior Design: Jennifer Gardner Design
Photographer: Emily Keeney
 Chr DAUER Architects
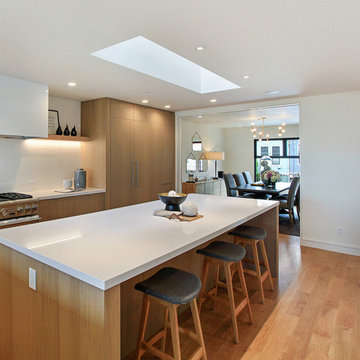
 A post-war, Glen Park house was dark and tiny but had good bones and imaginable city views. It was one of those “little boxes on the hillside”. Our design transformed and expanded it into a bright, open, and comfortable four bedroom townhouse with panoramic city views.
A huge new sliding skylight/roof hatch above an open staircase illuminates and seamlessly connects the central living and circulation spaces.
All bedrooms plus a family room/guest suite are oriented towards the rear and front of house, ensuring direct connection to the out of doors, and privacy from family gathering spaces.
The home is modern but has touches of warm traditional styling, anticipating a family with kids, a couple who enjoy entertaining, and or folks who like hunkering down with a good book and a morning cup of coffee.
Structural Engineer: Gregory Paul Wallace SE
Photographer: Open Homes Photography
 Axis Mundi | Chicago
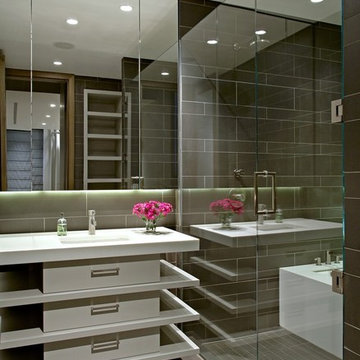
This NoHo apartment, in a landmarked circa 1870 building designed by Stephen Decatur Hatch and converted to lofts in 1987, had been interestingly renovated by a rock musician before being purchased by a young hedge fund manager and his gallery director girlfriend. Naturally, the couple brought to the project their collection of painting, photography and sculpture, mostly by young emerging artists. Axis Mundi accommodated these pieces within a neutral palette accented with occasional flashes of bright color that referenced the various artworks. Major furniture pieces – a sectional in the library, a 12-foot-long dining table–along with a rich blend of textures such as leather, linen, fur and warm woods, helped bring the sprawling dimensions of the loft down to human scale.
Size: 3,400 sf
Design Team: John Beckmann and Nick Messerlian
Architect: Nemaworkshop
Photography: Durston Saylor, and Mark Roskams
© Axis Mundi Design LLC.
 Jennifer Gardner Design
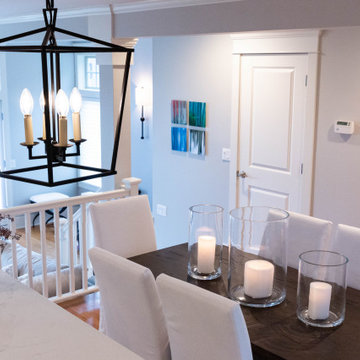
The challenge was to transform a town home with dark walls and stained wood cabinets into a light filled, joyful space that reflects the homeowner's design vision and dream for a home that she loves! The kitchen cabinets were painted Benjamin Moore White Dove and topped with Pental's Misterio Polished Quartz. The glossy white subway tile by Dal Tile with contrasting pale gray grout completed the bright and fresh aesthetic. Restoration Hardware island pendants beautifully illuminate the island which is adjacent to a stunning dining table and chairs also by Restoration Hardware. The kitchen overlooks the living room with a relax into me sectional sofa dressed in an easy to care for crisp white performance fabric. The swivel lounge chair at the window is the perfect spot to curl up with a good book or swivel around to enjoy the view. It was a pleasure and joy to work on this classic modern refresh!
Design By: Jennifer Gardner Design
Construction By: The Fixit Sisters (Kelly Early)
Photography By: Mary Hatch
 Axis Mundi | Chicago
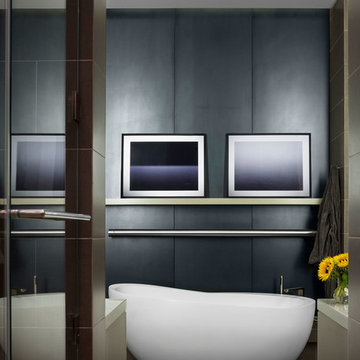
This NoHo apartment, in a landmarked circa 1870 building designed by Stephen Decatur Hatch and converted to lofts in 1987, had been interestingly renovated by a rock musician before being purchased by a young hedge fund manager and his gallery director girlfriend. Naturally, the couple brought to the project their collection of painting, photography and sculpture, mostly by young emerging artists. Axis Mundi accommodated these pieces within a neutral palette accented with occasional flashes of bright color that referenced the various artworks. Major furniture pieces – a sectional in the library, a 12-foot-long dining table–along with a rich blend of textures such as leather, linen, fur and warm woods, helped bring the sprawling dimensions of the loft down to human scale.
Size: 3,400 sf
Design Team: John Beckmann and Nick Messerlian
Architect: Nemaworkshop
Photography: Durston Saylor, and Mark Roskams
© Axis Mundi Design LLC.
 Jennifer Gardner Design
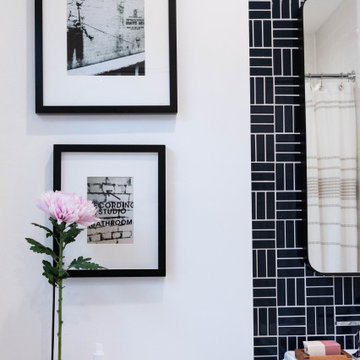
The challenge was to revive a main level bathroom, adjacent to the master bedroom, into a bright and fun bathroom that the homeowners love. We started by removing absolutely everything from the room. Gorgeous marble hexagon mosaic tile was added to the floor. The sink wall is the shining star with a Kohler pedestal sink installed on a modern navy blue glossy tile by Daltile. The Restoration Hardware, black framed medicine cabinet offers convenient storage. The Kohler soaking tub is surrounded by a classic white subway tile and dressed up with a striped shower curtain by Rejuvenation. The tile and marble slab shower niche offers a place to store shower amenities and the hand held shower slide bar unit allows for family members of various heights to easily find the perfect shower head height. This classic bathroom absolutely sings!
Design By: Jennifer Gardner Design
Construction By: Matt Walters
Photography By: Mary Hatch
 Jennifer Gardner Design

The challenge was to transform a town home with dark walls and stained wood cabinets into a light filled, joyful space that reflects the homeowner's design vision and dream for a home that she loves! The kitchen cabinets were painted Benjamin Moore White Dove and topped with Pental's Misterio Polished Quartz. The glossy white subway tile by Dal Tile with contrasting pale gray grout completed the bright and fresh aesthetic. Restoration Hardware island pendants beautifully illuminate the island which is adjacent to a stunning dining table and chairs also by Restoration Hardware. The kitchen overlooks the living room with a relax into me sectional sofa dressed in an easy to care for crisp white performance fabric. The swivel lounge chair at the window is the perfect spot to curl up with a good book or swivel around to enjoy the view. It was a pleasure and joy to work on this classic modern refresh!
Design By: Jennifer Gardner Design
Construction By: The Fixit Sisters (Kelly Early)
Photography By: Mary Hatch
 Orange Home Builders.
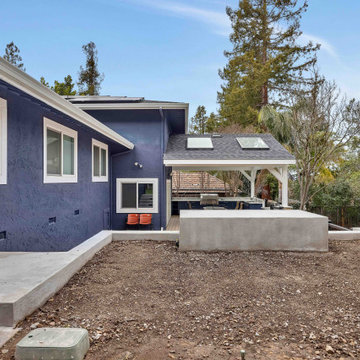
Complete Backyard remodel, include:
•Complete demolition of existing deck and pergola, including debris removal
•Construction of new ~930 sqft single-level Trex deck with railing, stairs, and access hatch
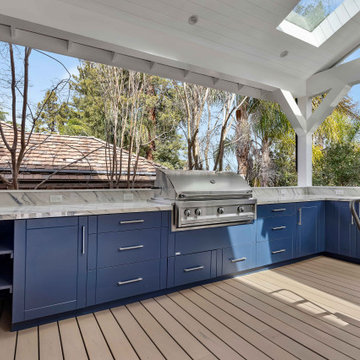
•Installation of new pitched pergola (~340 sqft) with skylights, finished ceiling, lighting, and fan
•New retaining wall, concrete paths, steps, and fireplace enclosure per plans.
•Full plumbing, electrical, and gas installation for outdoor kitchen, heater, BBQ, and fireplace
•Installation of exterior kitchen, cabinets, and supporting structure
•Finish work including stone veneer column bases, trim, and full painting throughout
 Orange Home Builders.
Complete Backyard remodel, include:
•Complete demolition of existing deck and pergola, including debris removal
•Construction of new ~930 sqft single-level Trex deck with railing, stairs, and access hatch
•Installation of new pitched pergola (~340 sqft) with skylights, finished ceiling, lighting, and fan
•New retaining wall, concrete paths, steps, and fireplace enclosure per plans.
•Full plumbing, electrical, and gas installation for outdoor kitchen, heater, BBQ, and fireplace
•Installation of exterior kitchen, cabinets, and supporting structure
•Finish work including stone veneer column bases, trim, and full painting throughout
 Orange Home Builders.
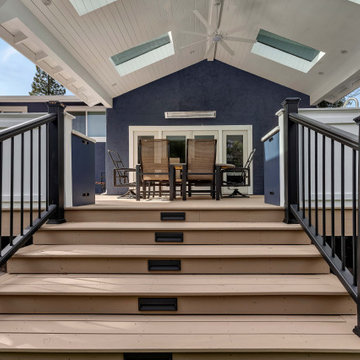
Complete Backyard remodel, include:
•Complete demolition of existing deck and pergola, including debris removal
•Construction of new ~930 sqft single-level Trex deck with railing, stairs, and access hatch
•Installation of new pitched pergola (~340 sqft) with skylights, finished ceiling, lighting, and fan
•New retaining wall, concrete paths, steps, and fireplace enclosure per plans.
•Full plumbing, electrical, and gas installation for outdoor kitchen, heater, BBQ, and fireplace
•Installation of exterior kitchen, cabinets, and supporting structure
•Finish work including stone veneer column bases, trim, and full painting throughout
 Orange Home Builders.
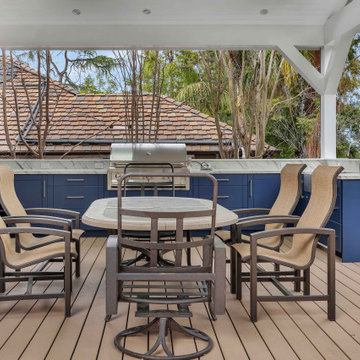
Complete Backyard remodel, include:
•Complete demolition of existing deck and pergola, including debris removal
•Construction of new ~930 sqft single-level Trex deck with railing, stairs, and access hatch
•Installation of new pitched pergola (~340 sqft) with skylights, finished ceiling, lighting, and fan
•New retaining wall, concrete paths, steps, and fireplace enclosure per plans.
•Full plumbing, electrical, and gas installation for outdoor kitchen, heater, BBQ, and fireplace
•Installation of exterior kitchen, cabinets, and supporting structure
•Finish work including stone veneer column bases, trim, and full painting throughout
78