
Search results for "Hatched" in Home Design Ideas
 Jennifer Gardner Design
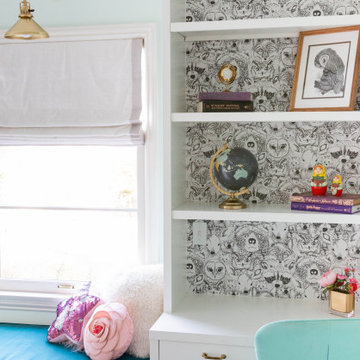
We began this project with a blank wall and a dream for custom built-ins that would add clever storage and comfortable seating to a young girl's room. The goal of the project was to build a flexible space that could grow and change with it's owner over time. The custom built-ins were thoughtfully designed to allow for a combination of clothes storage, desk/work space, open book cases for display pieces and treasured books, and a cushioned bench where hours or reading and dreaming could take place. We chose a temporary wall covering for the back wall of the shelves that celebrates the room owner's current passion for woodland creatures but allows for easy removal when her tastes change in time. The soft velvet cushion invites you to curl up and read and the gold dragonfly drawer pulls add an element of whimsy to the toy storage below the bench.
Interior Design by: Jennifer Gardner Design
Custom built-ins by: Steve Skonieczny
Photograghy by: Mary Hatch
 Axis Mundi | Chicago
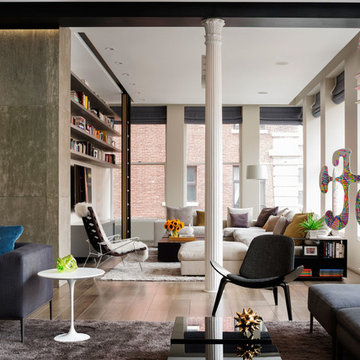
This NoHo apartment, in a landmarked circa 1870 building designed by Stephen Decatur Hatch and converted to lofts in 1987, had been interestingly renovated by a rock musician before being purchased by a young hedge fund manager and his gallery director girlfriend. Naturally, the couple brought to the project their collection of painting, photography and sculpture, mostly by young emerging artists. Axis Mundi accommodated these pieces within a neutral palette accented with occasional flashes of bright color that referenced the various artworks. Major furniture pieces – a sectional in the library, a 12-foot-long dining table–along with a rich blend of textures such as leather, linen, fur and warm woods, helped bring the sprawling dimensions of the loft down to human scale.
Size: 3,400 sf
Design Team: John Beckmann and Nick Messerlian
Architect: Nemaworkshop
Photography: Durston Saylor, and Mark Roskams
© Axis Mundi Design LLC.
 Jennifer Gardner Design
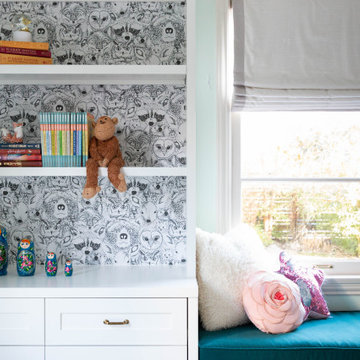
We began this project with a blank wall and a dream for custom built-ins that would add clever storage and comfortable seating to a young girl's room. The goal of the project was to build a flexible space that could grow and change with it's owner over time. The custom built-ins were thoughtfully designed to allow for a combination of clothes storage, desk/work space, open book cases for display pieces and treasured books, and a cushioned bench where hours or reading and dreaming could take place. We chose a temporary wall covering for the back wall of the shelves that celebrates the room owner's current passion for woodland creatures but allows for easy removal when her tastes change in time. The soft velvet cushion invites you to curl up and read and the gold dragonfly drawer pulls add an element of whimsy to the toy storage below the bench.
Interior Design by: Jennifer Gardner Design
Custom built-ins by: Steve Skonieczny
Photograghy by: Mary Hatch
Find the right local pro for your project
 Cuisines Nuenza
"A family that eats together, stays together". This motto was the inspiration for this home. When we walked into the space, the beauty of the backyard was striking and called for a family gathering. Their patio lead up to a hot tub perched on a podium. We chose to open up the back of the house to capture that view. By doing so, we recreated the experience of a family picnic.

 Fair Studio - Email Us Directly: Hello@Fair.Studio
Vaulted equipment allows for smaller projects to save space. This pool equipment is hidden underneath the main patio of this project. The client can neither hear or see the hatch door that brings you down into a concrete bunker where the pool equipment is hidden. A great solution for smaller spaces.
 Siena Custom Builders, Inc.
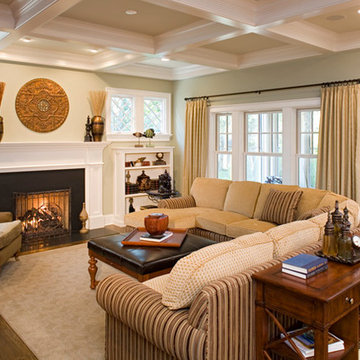
Family room relaxation
Landmark Photography
Example of a classic family room design in Chicago
Example of a classic family room design in Chicago
 Eric Cantu Remodeling
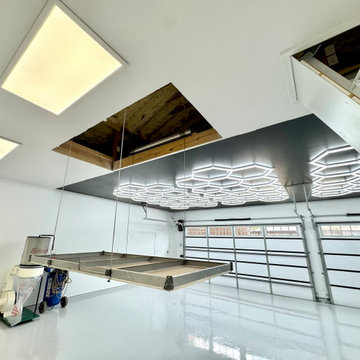
This interior view highlights a functional garage addition and workshop space completed by Eric Cantu Remodeling for a home in the Preston Hollow neighborhood.
The image showcases a commercial-grade overhead storage lift, lowered to the epoxy floor, directly beneath an open ceiling hatch that provides access to the insulated attic space. Overhead, a custom hexagonal LED lighting grid is mounted to a black accent ceiling, illuminating the high-gloss gray floor below.
The workshop area is equipped with an industrial dust collection system connected to overhead metal ductwork, alongside portable air compressors positioned against the white walls. Two modern, glass-paneled garage doors allow natural light into the space, creating a practical layout designed for automotive and woodworking projects in this custom Preston Hollow build.
 Jennifer Gardner Design
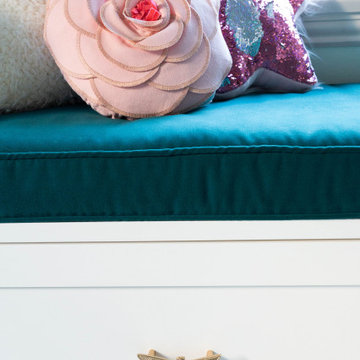
We began this project with a blank wall and a dream for custom built-ins that would add clever storage and comfortable seating to a young girl's room. The goal of the project was to build a flexible space that could grow and change with it's owner over time. The custom built-ins were thoughtfully designed to allow for a combination of clothes storage, desk/work space, open book cases for display pieces and treasured books, and a cushioned bench where hours or reading and dreaming could take place. We chose a temporary wall covering for the back wall of the shelves that celebrates the room owner's current passion for woodland creatures but allows for easy removal when her tastes change in time. The soft velvet cushion invites you to curl up and read and the gold dragonfly drawer pulls add an element of whimsy to the toy storage below the bench.
Interior Design by: Jennifer Gardner Design
Custom built-ins by: Steve Skonieczny
Photograghy by: Mary Hatch
 Axis Mundi | Chicago
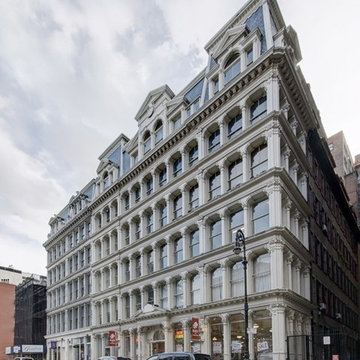
This NoHo apartment, in a landmarked circa 1870 building designed by Stephen Decatur Hatch and converted to lofts in 1987, had been interestingly renovated by a rock musician before being purchased by a young hedge fund manager and his gallery director girlfriend. Naturally, the couple brought to the project their collection of painting, photography and sculpture, mostly by young emerging artists. Axis Mundi accommodated these pieces within a neutral palette accented with occasional flashes of bright color that referenced the various artworks. Major furniture pieces – a sectional in the library, a 12-foot-long dining table–along with a rich blend of textures such as leather, linen, fur and warm woods, helped bring the sprawling dimensions of the loft down to human scale.
Size: 3,400 sf
Design Team: John Beckmann and Nick Messerlian
Architect: Nemaworkshop
Photography: Durston Saylor, and Mark Roskams
© Axis Mundi Design LLC.
 Axis Mundi | Chicago
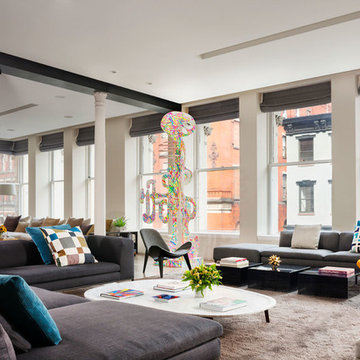
This NoHo apartment, in a landmarked circa 1870 building designed by Stephen Decatur Hatch and converted to lofts in 1987, had been interestingly renovated by a rock musician before being purchased by a young hedge fund manager and his gallery director girlfriend. Naturally, the couple brought to the project their collection of painting, photography and sculpture, mostly by young emerging artists. Axis Mundi accommodated these pieces within a neutral palette accented with occasional flashes of bright color that referenced the various artworks. Major furniture pieces – a sectional in the library, a 12-foot-long dining table–along with a rich blend of textures such as leather, linen, fur and warm woods, helped bring the sprawling dimensions of the loft down to human scale.
Size: 3,400 sf
Design Team: John Beckmann and Nick Messerlian
Architect: Nemaworkshop
Photography: Durston Saylor, and Mark Roskams
© Axis Mundi Design LLC.
 Axis Mundi | Chicago
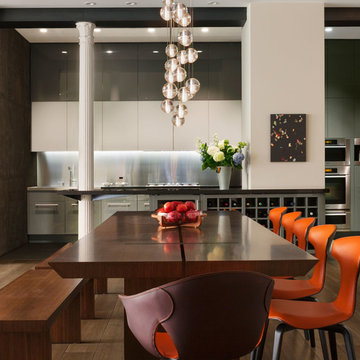
This NoHo apartment, in a landmarked circa 1870 building designed by Stephen Decatur Hatch and converted to lofts in 1987, had been interestingly renovated by a rock musician before being purchased by a young hedge fund manager and his gallery director girlfriend. Naturally, the couple brought to the project their collection of painting, photography and sculpture, mostly by young emerging artists. Axis Mundi accommodated these pieces within a neutral palette accented with occasional flashes of bright color that referenced the various artworks. Major furniture pieces – a sectional in the library, a 12-foot-long dining table–along with a rich blend of textures such as leather, linen, fur and warm woods, helped bring the sprawling dimensions of the loft down to human scale.
Size: 3,400 sf
Design Team: John Beckmann and Nick Messerlian
Architect: Nemaworkshop
Photography: Durston Saylor, and Mark Roskams
© Axis Mundi Design LLC.

 Che Bella Interiors Design + Remodeling
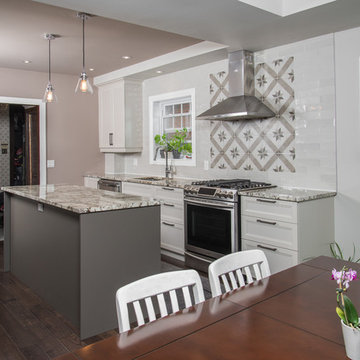
This Kitchen is on the north side of the home and lack a lot of natural light. The home was originally all oak cabinets and millwork and we wanted to bright and lighten up the central kitchen location while working with the rest of the stain that would remain in the home. This kitchen now features cabinets to the ceiling, a stainless hood (microwave moved and hidden), more organization within the cabinets and brighter material selections. We closed in a "window" to the formal dining room allowing us to make more of a feature at the kitchen sink.
Photos by Spacecrafting Photography
 Axis Mundi | Chicago
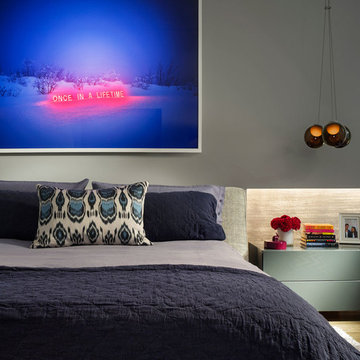
This NoHo apartment, in a landmarked circa 1870 building designed by Stephen Decatur Hatch and converted to lofts in 1987, had been interestingly renovated by a rock musician before being purchased by a young hedge fund manager and his gallery director girlfriend. Naturally, the couple brought to the project their collection of painting, photography and sculpture, mostly by young emerging artists. Axis Mundi accommodated these pieces within a neutral palette accented with occasional flashes of bright color that referenced the various artworks. Major furniture pieces – a sectional in the library, a 12-foot-long dining table–along with a rich blend of textures such as leather, linen, fur and warm woods, helped bring the sprawling dimensions of the loft down to human scale.
Size: 3,400 sf
Design Team: John Beckmann and Nick Messerlian
Architect: Nemaworkshop
Photography: Durston Saylor, and Mark Roskams
© Axis Mundi Design LLC.
 Axis Mundi | Chicago
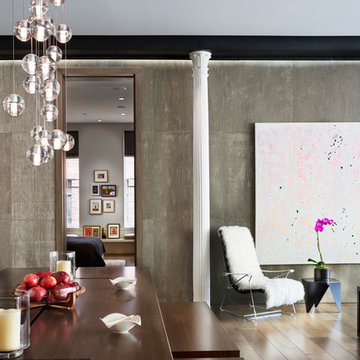
This NoHo apartment, in a landmarked circa 1870 building designed by Stephen Decatur Hatch and converted to lofts in 1987, had been interestingly renovated by a rock musician before being purchased by a young hedge fund manager and his gallery director girlfriend. Naturally, the couple brought to the project their collection of painting, photography and sculpture, mostly by young emerging artists. Axis Mundi accommodated these pieces within a neutral palette accented with occasional flashes of bright color that referenced the various artworks. Major furniture pieces – a sectional in the library, a 12-foot-long dining table–along with a rich blend of textures such as leather, linen, fur and warm woods, helped bring the sprawling dimensions of the loft down to human scale.
Size: 3,400 sf
Design Team: John Beckmann and Nick Messerlian
Architect: Nemaworkshop
Photography: Durston Saylor, and Mark Roskams
© Axis Mundi Design LLC.
 Axis Mundi | Chicago
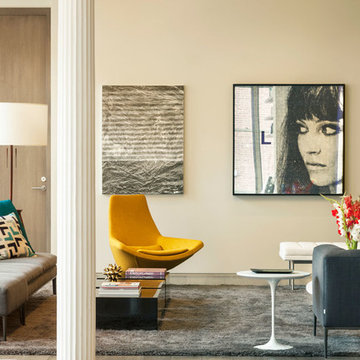
This NoHo apartment, in a landmarked circa 1870 building designed by Stephen Decatur Hatch and converted to lofts in 1987, had been interestingly renovated by a rock musician before being purchased by a young hedge fund manager and his gallery director girlfriend. Naturally, the couple brought to the project their collection of painting, photography and sculpture, mostly by young emerging artists. Axis Mundi accommodated these pieces within a neutral palette accented with occasional flashes of bright color that referenced the various artworks. Major furniture pieces – a sectional in the library, a 12-foot-long dining table–along with a rich blend of textures such as leather, linen, fur and warm woods, helped bring the sprawling dimensions of the loft down to human scale.
Size: 3,400 sf
Design Team: John Beckmann and Nick Messerlian
Architect: Nemaworkshop
Photography: Durston Saylor, and Mark Roskams
© Axis Mundi Design LLC.

 Axis Mundi | Chicago
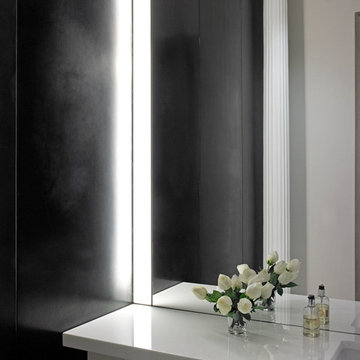
This NoHo apartment, in a landmarked circa 1870 building designed by Stephen Decatur Hatch and converted to lofts in 1987, had been interestingly renovated by a rock musician before being purchased by a young hedge fund manager and his gallery director girlfriend. Naturally, the couple brought to the project their collection of painting, photography and sculpture, mostly by young emerging artists. Axis Mundi accommodated these pieces within a neutral palette accented with occasional flashes of bright color that referenced the various artworks. Major furniture pieces – a sectional in the library, a 12-foot-long dining table–along with a rich blend of textures such as leather, linen, fur and warm woods, helped bring the sprawling dimensions of the loft down to human scale.
Size: 3,400 sf
Design Team: John Beckmann and Nick Messerlian
Architect: Nemaworkshop
Photography: Durston Saylor, and Mark Roskams
© Axis Mundi Design LLC.
 Jennifer Gardner Design
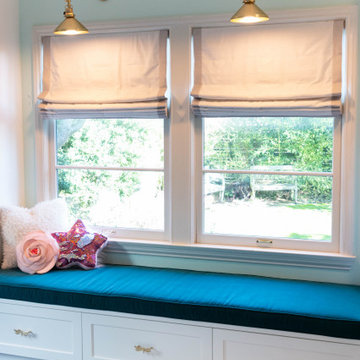
We began this project with a blank wall and a dream for custom built-ins that would add clever storage and comfortable seating to a young girl's room. The goal of the project was to build a flexible space that could grow and change with it's owner over time. The custom built-ins were thoughtfully designed to allow for a combination of clothes storage, desk/work space, open book cases for display pieces and treasured books, and a cushioned bench where hours or reading and dreaming could take place. We chose a temporary wall covering for the back wall of the shelves that celebrates the room owner's current passion for woodland creatures but allows for easy removal when her tastes change in time. The soft velvet cushion invites you to curl up and read and the gold dragonfly drawer pulls add an element of whimsy to the toy storage below the bench.
Interior Design by: Jennifer Gardner Design
Custom built-ins by: Steve Skonieczny
Photograghy by: Mary Hatch
 Zieba Builders, Inc.

At Zieba Builders we are passionate about remodeling historic homes and creating beautiful kitchens. This project checked both of those boxes. By moving some walls in this typically compartmentalized historic home, we created a bright open kitchen leading directly into the back yard. A basement stairway was converted to a floor hatch allowing room for a spacious pantry and much better placement of a powder room and laundry area. The resulting plan improved the flow throughout the house while integrating seamlessly with the historic feel. A true Beauty!
As for some of the details, the flooring is quarter sawn White Oak, and carries throughout the entire house. Perimeter cabinets were finished in Benjamin Moore White Dove. The counters are a mixture of White Aurora Polished Quartz, and a Spekula solid Walnut island top. Calcatta Gold Polished was the tile used for the backsplash.
 Weiss Alexander Design Group
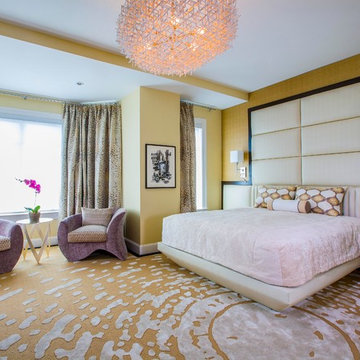
The warm palette of beiges,creams and taupe are accented by a deep lavender which creates a dramatic and at the same time soothing space to start and end the day. The Master Bedroom back wall was completely custom designed to fit an upholstered headboard in a cream colored faux leather, contrasted by a Macassar Ebony frame, made by Custom Furniture in Rockville .Md .The dramatic custom designed sunburst area rug was designed to wrap around the whole room made by Stark Carpet. The dramatic white cross hatch chandelier by Ironies adds a cloud like effect to this contemporary space. The upholstered chairs are by Directional Furniture. the Drapery fabric by Donghia. this is the definition of Modern Luxury.
76