
Search results for "Hatched" in Home Design Ideas
 Jennifer Gardner Design

Our goal was to integrate an existing sink base cabinet and counter in a new construction laundry room with a highly functional storage system maximizing the laundry sorting and drying opportunities. Layer in a sensational color palette for big FUN factor! Five drying rack drawers allow the homeowner flexibility to air dry everything from sweaters to delicates. Three laundry basket rollouts in the tall cabinet create convenient clothes sorting. Sherwin Williams revel blue was selected to add a punch of color and coordinate with the star in the room, Mitchell Black Nomad collection wallcovering. This laundry room is big on function and personality. The room’s design successfully elevates a necessary household chore to a task that is a joy to complete!
Interior Design: Jennifer Gardner Design
Photographer: Emily Keeney
 Belltown Design LLC

Storage is almost always a challenge for everyone. I designed a multifunctional unit, Craftsman style. This consisted of a closet, bench seats and bookcases for coats and shoes, toys and art projects. This plan created room to play and read, a functional and much needed solution for this space. North Seattle House - Compact Space Built-Ins. Belltown Design. Photography by Paula McHugh

Find the right local pro for your project
 Belltown Design LLC
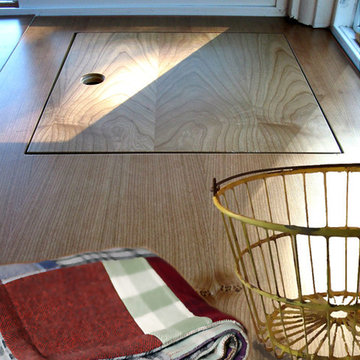
We designed an additional storage hatch into the banquette for pillows and blankets. This hidden cubby created more valuable organizational space, and with a beautiful, natural cherry finish, it is difficult to put cushions on these built ins! For now, we'll leave them like this! North Seattle House - Compact Space Built-Ins. Belltown Design. Photography by Paula McHugh
 Axis Mundi | Chicago
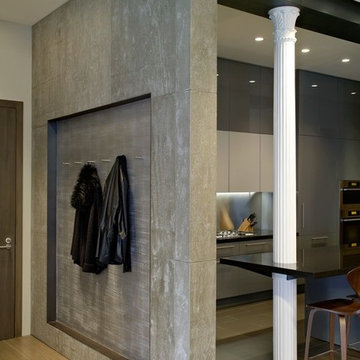
This NoHo apartment, in a landmarked circa 1870 building designed by Stephen Decatur Hatch and converted to lofts in 1987, had been interestingly renovated by a rock musician before being purchased by a young hedge fund manager and his gallery director girlfriend. Naturally, the couple brought to the project their collection of painting, photography and sculpture, mostly by young emerging artists. Axis Mundi accommodated these pieces within a neutral palette accented with occasional flashes of bright color that referenced the various artworks. Major furniture pieces – a sectional in the library, a 12-foot-long dining table–along with a rich blend of textures such as leather, linen, fur and warm woods, helped bring the sprawling dimensions of the loft down to human scale.
Size: 3,400 sf
Design Team: John Beckmann and Nick Messerlian
Architect: Nemaworkshop
Photography: Durston Saylor, and Mark Roskams
© Axis Mundi Design LLC.
 Ariana Hoffman
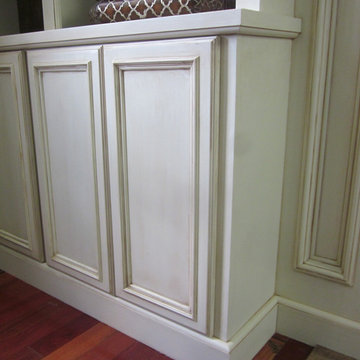
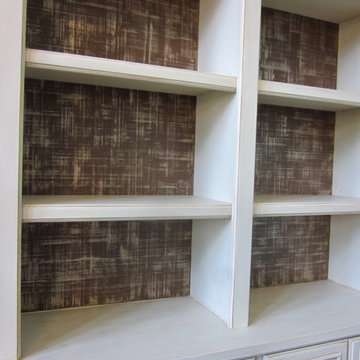
A relaxed feeling living room built-in custom cabinet that was finished in a hand painted antique walnut glazed cream treatment with a detailed champagne metallic linen cross hatch pattern on the interior back cubby wall by the talented artisans of AH & Co. out of Montclair, NJ.
 Axis Mundi Design
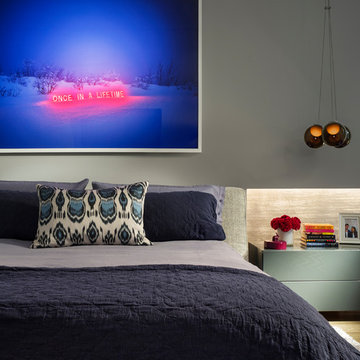
This NoHo apartment, in a landmarked circa 1870 building designed by Stephen Decatur Hatch and converted to lofts in 1987, had been interestingly renovated by a rock musician before being purchased by a young hedge fund manager and his gallery director girlfriend. Naturally, the couple brought to the project their collection of painting, photography and sculpture, mostly by young emerging artists. Axis Mundi accommodated these pieces within a neutral palette accented with occasional flashes of bright color that referenced the various artworks. Major furniture pieces – a sectional in the library, a 12-foot-long dining table–along with a rich blend of textures such as leather, linen, fur and warm woods, helped bring the sprawling dimensions of the loft down to human scale.
Size: 3,400 sf
Design Team: John Beckmann and Nick Messerlian
Architect: Nemaworkshop
Photography: Durston Saylor, and Mark Roskams
© Axis Mundi Design LLC
 Beco Kitchens and Baths
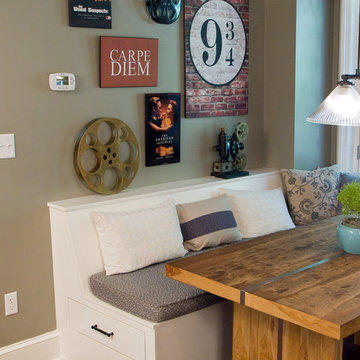
A custom made banquette with additional storage painted to match the kitchen cabinets fit the bill nicely.
Photo by Bill Cartledge
Mid-sized elegant medium tone wood floor and brown floor kitchen/dining room combo photo in Philadelphia with white cabinets, green walls and no fireplace
Mid-sized elegant medium tone wood floor and brown floor kitchen/dining room combo photo in Philadelphia with white cabinets, green walls and no fireplace
 Ariana Hoffman
A relaxed feeling living room built-in custom cabinet that was finished in a hand painted antique walnut glazed cream treatment with a detailed champagne metallic linen cross hatch pattern on the interior back cubby wall by the talented artisans of AH & Co. out of Montclair, NJ.
 Ariana Hoffman
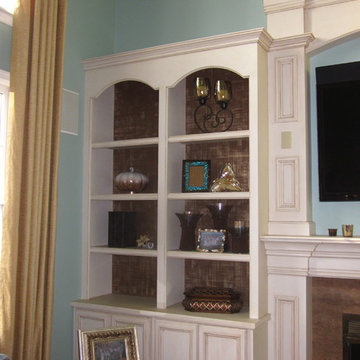
A relaxed feeling living room built-in custom cabinet that was finished in a hand painted antique walnut glazed cream treatment with a detailed champagne metallic linen cross hatch pattern on the interior back cubby wall by AH & Co. out of Montclair, NJ.

 Axis Mundi | Chicago
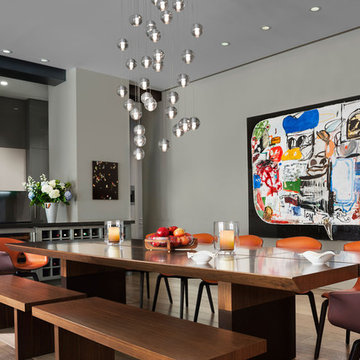
This NoHo apartment, in a landmarked circa 1870 building designed by Stephen Decatur Hatch and converted to lofts in 1987, had been interestingly renovated by a rock musician before being purchased by a young hedge fund manager and his gallery director girlfriend. Naturally, the couple brought to the project their collection of painting, photography and sculpture, mostly by young emerging artists. Axis Mundi accommodated these pieces within a neutral palette accented with occasional flashes of bright color that referenced the various artworks. Major furniture pieces – a sectional in the library, a 12-foot-long dining table–along with a rich blend of textures such as leather, linen, fur and warm woods, helped bring the sprawling dimensions of the loft down to human scale.
Size: 3,400 sf
Design Team: John Beckmann and Nick Messerlian
Architect: Nemaworkshop
Photography: Durston Saylor, and Mark Roskams
© Axis Mundi Design LLC.
 New York Plantings Garden Design

New York Plantings Garden Designers and Landscape contractors NYC have come up with a great hardscape garden idea to brighten the dull alley like space by typicl NYC townhouse rear entrances.
The planter boxes can be seen from windows inviting people ouside to the garden and also creates pretty color instead of looking at a fence or wall outside the kitchen.
 Kanga Construction
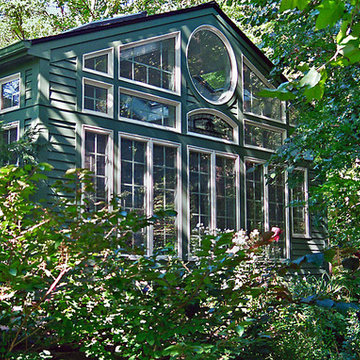
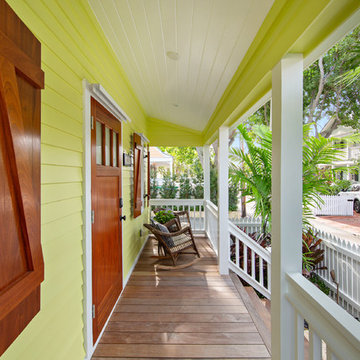
Inspiration for a green one-story wood house exterior remodel in Miami with a metal roof

 Outside InStyle
Mini Farm Box vegetable garden attracts Monarch Butterflies. Milkweed acts as only plant where endangered Monarchs lay eggs. Eggs hatch into baby caterpillars that eat through the leaves. Large caterpillars form a J, transform into a chrysalis, then metamorphosize into the magnificent Monarch.
 Generation Lighting
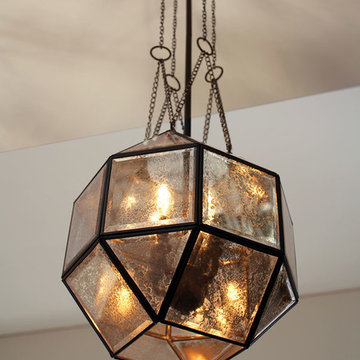
The masterfully crafted Lazlo pendant collection by Sea Gull Lighting features Clear or Mercury glass panes (24 in all) secured within an octagonal frame in an Heirloom Bronze finish to create a captivating appearance of a faceted orb. Dramatically hanging from uniquely cross hatched chains, the fixture is open-ended at the top and bottom to allow a touch more illumination. The assortment includes small and medium one-light pendants as well as medium and large four-light pendants. All the one-light designs easily convert to LED by purchasing LED replacement lamps sold separately.
 Axis Mundi | Chicago
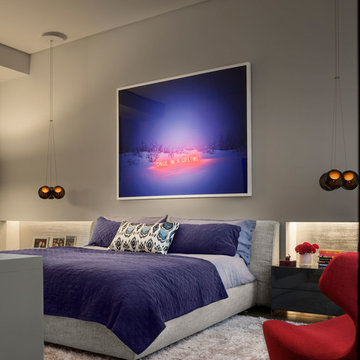
This NoHo apartment, in a landmarked circa 1870 building designed by Stephen Decatur Hatch and converted to lofts in 1987, had been interestingly renovated by a rock musician before being purchased by a young hedge fund manager and his gallery director girlfriend. Naturally, the couple brought to the project their collection of painting, photography and sculpture, mostly by young emerging artists. Axis Mundi accommodated these pieces within a neutral palette accented with occasional flashes of bright color that referenced the various artworks. Major furniture pieces – a sectional in the library, a 12-foot-long dining table–along with a rich blend of textures such as leather, linen, fur and warm woods, helped bring the sprawling dimensions of the loft down to human scale.
Size: 3,400 sf
Design Team: John Beckmann and Nick Messerlian
Architect: Nemaworkshop
Photography: Durston Saylor, and Mark Roskams
© Axis Mundi Design LLC.
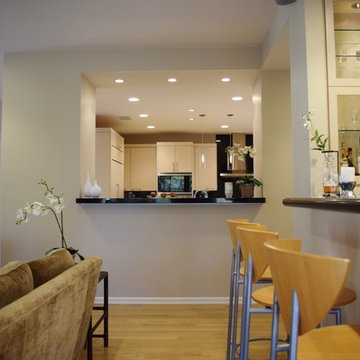
 Elaine Morrison Interiors
Looking towards the pass through into the kitchen and the bar stools and bar area on the right.
photo by Richard Rothenberg
Example of a mid-sized trendy open concept medium tone wood floor family room design in Los Angeles with a bar, beige walls, a standard fireplace, a stone fireplace and a media wall
Example of a mid-sized trendy open concept medium tone wood floor family room design in Los Angeles with a bar, beige walls, a standard fireplace, a stone fireplace and a media wall
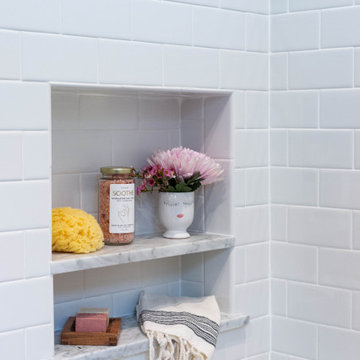 Jennifer Gardner Design
The challenge was to revive a main level bathroom, adjacent to the master bedroom, into a bright and fun bathroom that the homeowners love. We started by removing absolutely everything from the room. Gorgeous marble hexagon mosaic tile was added to the floor. The sink wall is the shining star with a Kohler pedestal sink installed on a modern navy blue glossy tile by Daltile. The Restoration Hardware, black framed medicine cabinet offers convenient storage. The Kohler soaking tub is surrounded by a classic white subway tile and dressed up with a striped shower curtain by Rejuvenation. The tile and marble slab shower niche offers a place to store shower amenities and the hand held shower slide bar unit allows for family members of various heights to easily find the perfect shower head height. This classic bathroom absolutely sings!
Design By: Jennifer Gardner Design
Construction By: Matt Walters
Photography By: Mary Hatch

75