
Search results for "Hatched" in Home Design Ideas
 Orange Home Builders.
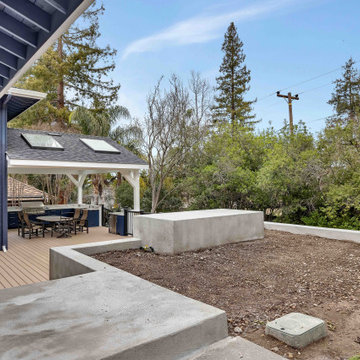
Complete Backyard remodel, include:
•Complete demolition of existing deck and pergola, including debris removal
•Construction of new ~930 sqft single-level Trex deck with railing, stairs, and access hatch
•Installation of new pitched pergola (~340 sqft) with skylights, finished ceiling, lighting, and fan
•New retaining wall, concrete paths, steps, and fireplace enclosure per plans.
•Full plumbing, electrical, and gas installation for outdoor kitchen, heater, BBQ, and fireplace
•Installation of exterior kitchen, cabinets, and supporting structure
•Finish work including stone veneer column bases, trim, and full painting throughout
 Orange Home Builders.
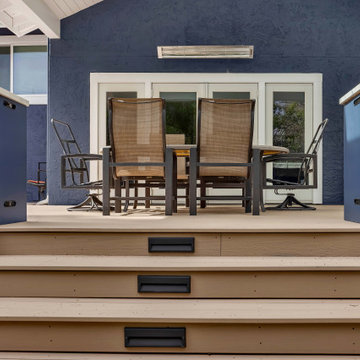
Complete Backyard remodel, include:
•Complete demolition of existing deck and pergola, including debris removal
•Construction of new ~930 sqft single-level Trex deck with railing, stairs, and access hatch
•Installation of new pitched pergola (~340 sqft) with skylights, finished ceiling, lighting, and fan
•New retaining wall, concrete paths, steps, and fireplace enclosure per plans.
•Full plumbing, electrical, and gas installation for outdoor kitchen, heater, BBQ, and fireplace
•Installation of exterior kitchen, cabinets, and supporting structure
•Finish work including stone veneer column bases, trim, and full painting throughout
 Orange Home Builders.
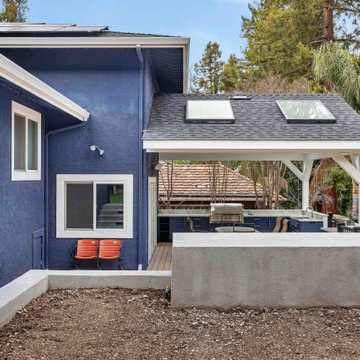
Complete Backyard remodel, include:
•Complete demolition of existing deck and pergola, including debris removal
•Construction of new ~930 sqft single-level Trex deck with railing, stairs, and access hatch
•Installation of new pitched pergola (~340 sqft) with skylights, finished ceiling, lighting, and fan
•New retaining wall, concrete paths, steps, and fireplace enclosure per plans.
•Full plumbing, electrical, and gas installation for outdoor kitchen, heater, BBQ, and fireplace
•Installation of exterior kitchen, cabinets, and supporting structure
•Finish work including stone veneer column bases, trim, and full painting throughout
Find the right local pro for your project
 Chr DAUER Architects
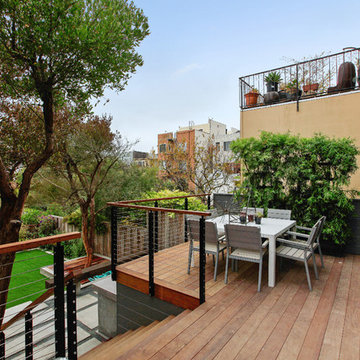
A post-war, Glen Park house was dark and tiny but had good bones and imaginable city views. It was one of those “little boxes on the hillside”. Our design transformed and expanded it into a bright, open, and comfortable four bedroom townhouse with panoramic city views.
A huge new sliding skylight/roof hatch above an open staircase illuminates and seamlessly connects the central living and circulation spaces.
All bedrooms plus a family room/guest suite are oriented towards the rear and front of house, ensuring direct connection to the out of doors, and privacy from family gathering spaces.
The home is modern but has touches of warm traditional styling, anticipating a family with kids, a couple who enjoy entertaining, and or folks who like hunkering down with a good book and a morning cup of coffee.
Structural Engineer: Gregory Paul Wallace SE
Photographer: Open Homes Photography
 KraftMaster Renovations

Modern one peice toilet sits at one end of this powder room. With polished chrome hardware and a beautiful herringbone floor.
Photos by Chris Veith.
 Regal Construction & Remodeling Inc.
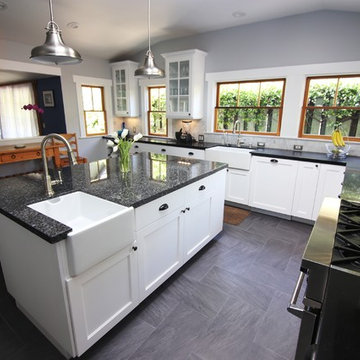
This kitchen is perfect for hosting and for large families.
Inspiration for a large modern u-shaped porcelain tile and gray floor open concept kitchen remodel in Los Angeles with white cabinets, white backsplash, stainless steel appliances, an island, a drop-in sink, glass-front cabinets, granite countertops, marble backsplash and gray countertops
Inspiration for a large modern u-shaped porcelain tile and gray floor open concept kitchen remodel in Los Angeles with white cabinets, white backsplash, stainless steel appliances, an island, a drop-in sink, glass-front cabinets, granite countertops, marble backsplash and gray countertops
 Allan Rug Company

Fabrica / Cardigan Summerdale / 2038 Acadia
Example of a mid-sized classic carpeted kitchen/dining room combo design in Toronto with beige walls and no fireplace
Example of a mid-sized classic carpeted kitchen/dining room combo design in Toronto with beige walls and no fireplace
 Big Rock Landscaping
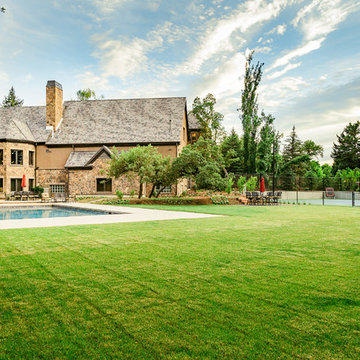
This backyard is any host's dream space. Between the multiple spaces for outdoor dining and entertaining, sprawling lawn, tennis court, fire pit, and pool, this home boasts just about everything you need to host the party of the summer.
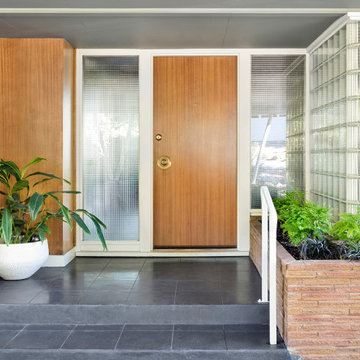
 Dyer Studio Inc.
Front Entry under the carport
Mid-sized 1950s two-story house exterior idea in Portland
Mid-sized 1950s two-story house exterior idea in Portland

 Jennifer Gardner Design
Our goal was to integrate an existing sink base cabinet and counter in a new construction laundry room with a highly functional storage system maximizing the laundry sorting and drying opportunities. Layer in a sensational color palette for big FUN factor! Five drying rack drawers allow the homeowner flexibility to air dry everything from sweaters to delicates. Three laundry basket rollouts in the tall cabinet create convenient clothes sorting. Sherwin Williams revel blue was selected to add a punch of color and coordinate with the star in the room, Mitchell Black Nomad collection wallcovering. This laundry room is big on function and personality. The room’s design successfully elevates a necessary household chore to a task that is a joy to complete!
Interior Design: Jennifer Gardner Design
Photographer: Emily Keeney
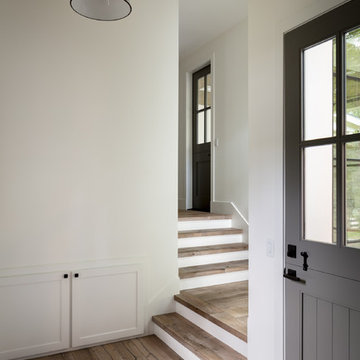

 Jennifer Gardner Design
Our goal was to integrate an existing sink base cabinet and counter in a new construction laundry room with a highly functional storage system maximizing the laundry sorting and drying opportunities. Layer in a sensational color palette for big FUN factor! Five drying rack drawers allow the homeowner flexibility to air dry everything from sweaters to delicates. Three laundry basket rollouts in the tall cabinet create convenient clothes sorting. Sherwin Williams revel blue was selected to add a punch of color and coordinate with the star in the room, Mitchell Black Nomad collection wallcovering. This laundry room is big on function and personality. The room’s design successfully elevates a necessary household chore to a task that is a joy to complete!
Interior Design: Jennifer Gardner Design
Photographer: Emily Keeney
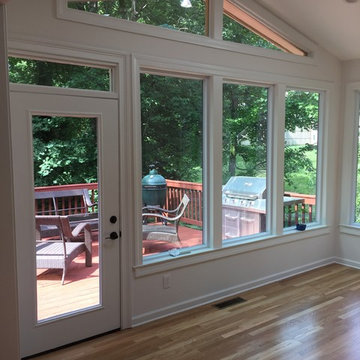
 Atlanta Curb Appeal
Screen porch remodeled into Window Sunroom in East Cobb by Atlanta Curb Appeal.
Example of a large trendy sunroom design in Atlanta
Example of a large trendy sunroom design in Atlanta
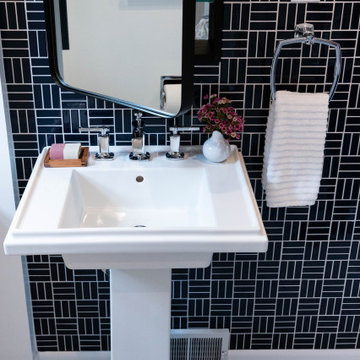 Jennifer Gardner Design
The challenge was to revive a main level bathroom, adjacent to the master bedroom, into a bright and fun bathroom that the homeowners love. We started by removing absolutely everything from the room. Gorgeous marble hexagon mosaic tile was added to the floor. The sink wall is the shining star with a Kohler pedestal sink installed on a modern navy blue glossy tile by Daltile. The Restoration Hardware, black framed medicine cabinet offers convenient storage. The Kohler soaking tub is surrounded by a classic white subway tile and dressed up with a striped shower curtain by Rejuvenation. The tile and marble slab shower niche offers a place to store shower amenities and the hand held shower slide bar unit allows for family members of various heights to easily find the perfect shower head height. This classic bathroom absolutely sings!
Design By: Jennifer Gardner Design
Construction By: Matt Walters
Photography By: Mary Hatch
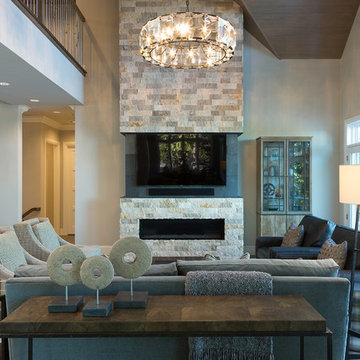
 The Tile & Stone Gallery
Inspiration for a large transitional open concept medium tone wood floor living room remodel with beige walls, a ribbon fireplace, a stone fireplace and a wall-mounted tv

 Cummings Architecture + Interiors
Originally planned as a family room addition with a separate pool cabana, we transformed this Newbury, MA project into a seamlessly integrated indoor/outdoor space perfect for enjoying both daily life and year-round entertaining. An open plan accommodates relaxed room-to-room flow while allowing each space to serve its specific function beautifully. The addition of a bar/card room provides a perfect transition space from the main house while generous and architecturally diverse windows along both sides of the addition provide lots of natural light and create a spacious atmosphere.
Photo Credit: Eric Roth
 Jennifer Gardner Design

Our goal was to integrate an existing sink base cabinet and counter in a new construction laundry room with a highly functional storage system maximizing the laundry sorting and drying opportunities. Layer in a sensational color palette for big FUN factor! Five drying rack drawers allow the homeowner flexibility to air dry everything from sweaters to delicates. Three laundry basket rollouts in the tall cabinet create convenient clothes sorting. Sherwin Williams revel blue was selected to add a punch of color and coordinate with the star in the room, Mitchell Black Nomad collection wallcovering. This laundry room is big on function and personality. The room’s design successfully elevates a necessary household chore to a task that is a joy to complete!
Interior Design: Jennifer Gardner Design
Photographer: Emily Keeney
 Jennifer Gardner Design
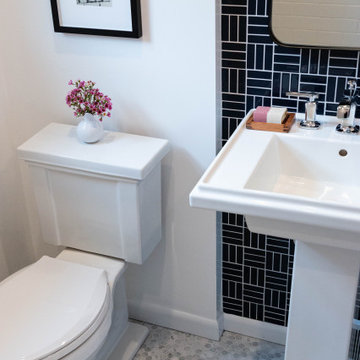
The challenge was to revive a main level bathroom, adjacent to the master bedroom, into a bright and fun bathroom that the homeowners love. We started by removing absolutely everything from the room. Gorgeous marble hexagon mosaic tile was added to the floor. The sink wall is the shining star with a Kohler pedestal sink installed on a modern navy blue glossy tile by Daltile. The Restoration Hardware, black framed medicine cabinet offers convenient storage. The Kohler soaking tub is surrounded by a classic white subway tile and dressed up with a striped shower curtain by Rejuvenation. The tile and marble slab shower niche offers a place to store shower amenities and the hand held shower slide bar unit allows for family members of various heights to easily find the perfect shower head height. This classic bathroom absolutely sings!
Design By: Jennifer Gardner Design
Construction By: Matt Walters
Photography By: Mary Hatch
 STRAIGHT TO FINISH, LLC
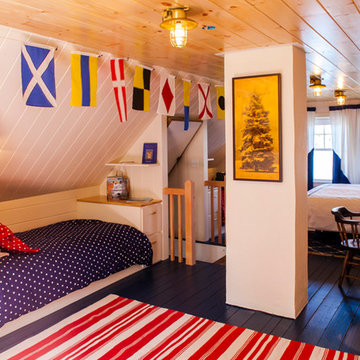
Converted an uninviting and bare attic space into a nautically themed bunk room
Inspiration for a large coastal home design remodel in Portland Maine
Inspiration for a large coastal home design remodel in Portland Maine
 Renfree Carving Studio
Greenlee Double Doors:

Raleigh Renfree designed these double doors as well as the sidelights to reflect the eclectic and sophisticated style of Bob and Diane Greenlee. Bob was the mayor of Boulder and is a successful businessman and art collector.
The elegant and determined design of these pieces, clean verticals anchored with stair-stepped heavier bases, in tandem with the long horizontal lines of the elongated house and the horizon lines created by a body of water, coalesces into a striking yet inviting highly emphasized threshold. Upon closer inspection, the duality of direction is further emphasized through carved cross-hatching patterns which soften the overall look from afar and add interest when entering the home.
Renfree lovingly refers to the pattern of the inlaid sandstone and moss rock as “Earthquake Stone” and is an inlay treatment unique to Artisinal Rhythms. The stone is selected in a variety of colors and is cut into a variety of sizes and widths to create a living, staggered, three-dimensional mosaic treatment for a subtle and unique embellishment setting these doors apart from the rest.
79