
Search results for "Hatched" in Home Design Ideas
 Steven Allen Designs, LLC
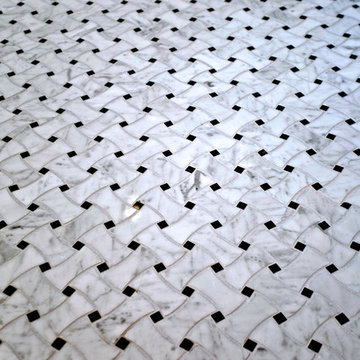
White Subway Tile Shower accented with Chrome Luxart Fixtures, Cantera Marble Basket Weave Flooring and Venatino Solid Surfaces
Example of a mid-sized transitional master white tile and subway tile medium tone wood floor double shower design in Houston with an undermount sink, furniture-like cabinets, black cabinets, marble countertops, a bidet and gray walls
Example of a mid-sized transitional master white tile and subway tile medium tone wood floor double shower design in Houston with an undermount sink, furniture-like cabinets, black cabinets, marble countertops, a bidet and gray walls
 Jennifer Gardner Design

Our goal was to integrate an existing sink base cabinet and counter in a new construction laundry room with a highly functional storage system maximizing the laundry sorting and drying opportunities. Layer in a sensational color palette for big FUN factor! Five drying rack drawers allow the homeowner flexibility to air dry everything from sweaters to delicates. Three laundry basket rollouts in the tall cabinet create convenient clothes sorting. Sherwin Williams revel blue was selected to add a punch of color and coordinate with the star in the room, Mitchell Black Nomad collection wallcovering. This laundry room is big on function and personality. The room’s design successfully elevates a necessary household chore to a task that is a joy to complete!
Interior Design: Jennifer Gardner Design
Photographer: Emily Keeney
 Winsome Construction

Our most recent modern farmhouse in the west Willamette Valley is what dream homes are made of. Named “Starry Night Ranch” by the homeowners, this 3 level, 4 bedroom custom home boasts of over 9,000 square feet of combined living, garage and outdoor spaces.
Well versed in the custom home building process, the homeowners spent many hours partnering with both Shan Stassens of Winsome Construction and Buck Bailey Design to add in countless unique features, including a cross hatched cable rail system, a second story window that perfectly frames a view of Mt. Hood and an entryway cut-out to keep a specialty piece of furniture tucked out of the way.
From whitewashed shiplap wall coverings to reclaimed wood sliding barn doors to mosaic tile and honed granite, this farmhouse-inspired space achieves a timeless appeal with both classic comfort and modern flair.
Find the right local pro for your project
 VPWdesigns
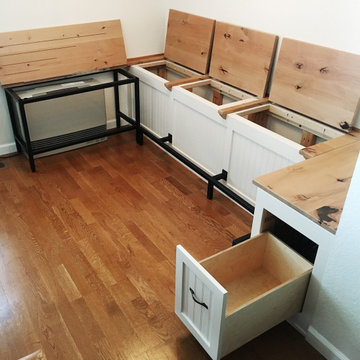
The MR Nook! Entirely custom made dining nook created with steel, rustic alder and love. The built-in bench has three hatches and one drawer for storage. The moveable bench's top is hinged to allow access to the heater controls and the entire bench can be slid out of the way for heater maintenance. The double (vertical) trestle style dining table frame provides a secondary footrest to the built-in bench's primary footrest and is designed to mitigate knee knocking while sliding around on the bench. This creation increased our client's seating capacity from 4 to 7 (comfortably) and gave them LOTS of storage space.
 Hoi Ning Wong
Photo: Hoi Ning Wong © 2014 Houzz
Design ideas for a mid-century modern landscaping in San Francisco.
Design ideas for a mid-century modern landscaping in San Francisco.
 Jennifer Gardner Design

Our goal was to integrate an existing sink base cabinet and counter in a new construction laundry room with a highly functional storage system maximizing the laundry sorting and drying opportunities. Layer in a sensational color palette for big FUN factor! Five drying rack drawers allow the homeowner flexibility to air dry everything from sweaters to delicates. Three laundry basket rollouts in the tall cabinet create convenient clothes sorting. Sherwin Williams revel blue was selected to add a punch of color and coordinate with the star in the room, Mitchell Black Nomad collection wallcovering. This laundry room is big on function and personality. The room’s design successfully elevates a necessary household chore to a task that is a joy to complete!
Interior Design: Jennifer Gardner Design
Photographer: Emily Keeney


 Axis Mundi
Bond Street Loft, New York
This NoHo apartment, in a landmarked circa 1870 building designed by Stephen Decatur Hatch and converted to lofts in 1987, had been interestingly renovated by a rock musician before being purchased by a young hedge fund manager and his gallery director girlfriend. Naturally, the couple brought to the project their collection of painting, photography and sculpture, mostly by young emerging artists (Eddie Martinez, Aaron Curry, Adam Pendelton and Sam Curry, Jung Lee). Axis Mundi accommodated these pieces within a neutral palette accented with occasional flashes of bright color that referenced the various artworks. Major furniture pieces – a sectional in the library, a 12-foot-long dining table–along with a rich blend of textures such as leather, linen, fur and warm woods, helped bring the sprawling dimensions of the loft down to human scale.
Design Team: John Beckmann, with Nick Messerlian
Architect: Nemaworkshop
Photography: Durston Saylor, and Mark Roskams
Size: 3500 sf
© Axis Mundi Design LLC.

 Goggans Architecture & Interiors
When the Owners approached Goggans Architecture about renovation of a 90’s era oceanfront house, it was clear there would be a lot more to the renovation than mere updates and remedying deferred maintenance. One of the most significant issues was how to integrate an outdoor pool given the pool had to be within the building envelope, and the house was already abutting the setback on its ocean side. A second significant challenge was how to provide a roof top deck over a pitched roof house with an attic, that was functional and attractive. Finally, creating better access from the parking area to the kitchen was a priority.
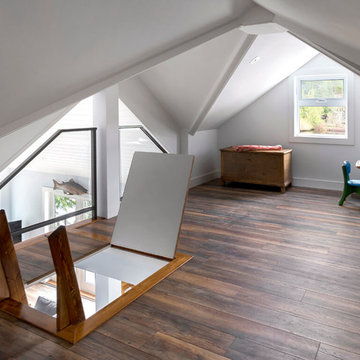
Goggans Architecture addressed the placement of a pool by creating a walled courtyard at the front, or landward side, of the house. The pool was placed on one side of the entry walkway, while its composition was balanced by a parterre garden on the other side of the walkway. The roof top deck was resolved by adding a new staircase and passageway through former attic space. By using a motorized roof hatch, the Owners could ascend to the roof deck which perched just below the roof ridge, hidden from view from the street. Relocating an underneath stair from one side of the house to a point that was closer to the kitchen resolved the access issue.
These strategic moves created other opportunities, such as expansion of the master bathroom to a portion of the front porch, while allowing an exterior stair from the bath directly to the pool. Other enhancements included placement of a large folding door in the Great room, renovation and expansion of the kitchen and exterior decks, reorganization, and replacement of the fenestration, updating all baths and interior and exterior finishes.
The extensive renovation reflects the holistic approach of Goggans Architecture, marrying landscape architecture, architecture, and interiors.
 Jennifer Gardner Design
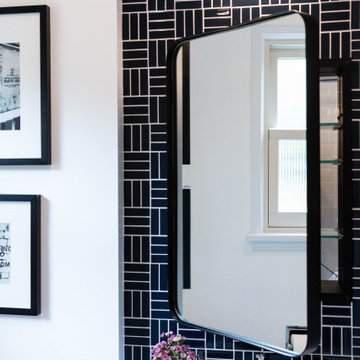
The challenge was to revive a main level bathroom, adjacent to the master bedroom, into a bright and fun bathroom that the homeowners love. We started by removing absolutely everything from the room. Gorgeous marble hexagon mosaic tile was added to the floor. The sink wall is the shining star with a Kohler pedestal sink installed on a modern navy blue glossy tile by Daltile. The Restoration Hardware, black framed medicine cabinet offers convenient storage. The Kohler soaking tub is surrounded by a classic white subway tile and dressed up with a striped shower curtain by Rejuvenation. The tile and marble slab shower niche offers a place to store shower amenities and the hand held shower slide bar unit allows for family members of various heights to easily find the perfect shower head height. This classic bathroom absolutely sings!
Design By: Jennifer Gardner Design
Construction By: Matt Walters
Photography By: Mary Hatch
 Dorthy Pautz Landscape Architect

a raised deck was added so that a new corner spa could be nestled into the garden and be seat height, eliminating the need for steps up to a tall hot tub. A removable section of the deck allows access to the mechanical panel in the spa. A cut-corner spa was selected to allow more circulation around the spa. Custom lattice panels with a narrow trellis top complete the spa experience and provide privacy from adjacent houses in this tiny urban garden.
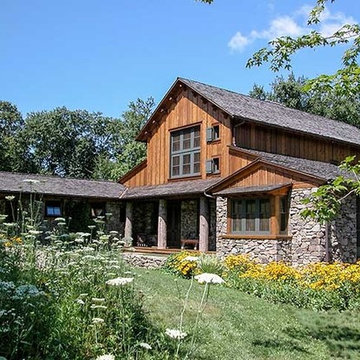
 Architectural Timber and Millwork
Timber by Architectural Timber and Millwork
www.atimber.com
Design By Cooper, Robertson and Partners
www.cooperrobertson.com
Mountain style exterior home photo in Boston
Mountain style exterior home photo in Boston
 Bankston May Associates
Photo Credit: Carl Mayfield
Architect: Kevin Harris Architect, LLC
Builder: Jarrah Builders

Home exterior, double doors, wooden doors, exterior greenery.
 Jennifer Gardner Design
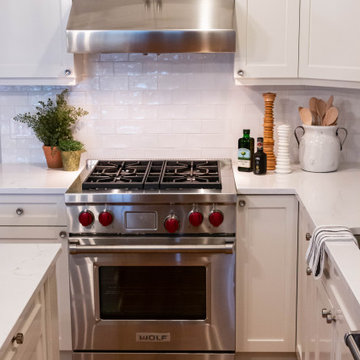
The challenge was to transform a town home with dark walls and stained wood cabinets into a light filled, joyful space that reflects the homeowner's design vision and dream for a home that she loves! The kitchen cabinets were painted Benjamin Moore White Dove and topped with Pental's Misterio Polished Quartz. The glossy white subway tile by Dal Tile with contrasting pale gray grout completed the bright and fresh aesthetic. Restoration Hardware island pendants beautifully illuminate the island which is adjacent to a stunning dining table and chairs also by Restoration Hardware. The kitchen overlooks the living room with a relax into me sectional sofa dressed in an easy to care for crisp white performance fabric. The swivel lounge chair at the window is the perfect spot to curl up with a good book or swivel around to enjoy the view. It was a pleasure and joy to work on this classic modern refresh!
Design By: Jennifer Gardner Design
Construction By: The Fixit Sisters (Kelly Early)
Photography By: Mary Hatch

 Jennifer Gardner Design
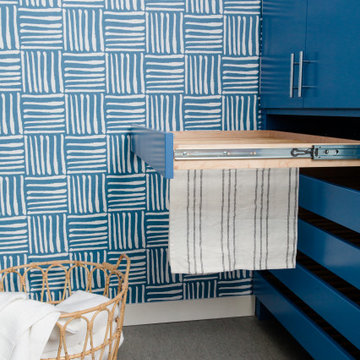
Our goal was to integrate an existing sink base cabinet and counter in a new construction laundry room with a highly functional storage system maximizing the laundry sorting and drying opportunities. Layer in a sensational color palette for big FUN factor! Five drying rack drawers allow the homeowner flexibility to air dry everything from sweaters to delicates. Three laundry basket rollouts in the tall cabinet create convenient clothes sorting. Sherwin Williams revel blue was selected to add a punch of color and coordinate with the star in the room, Mitchell Black Nomad collection wallcovering. This laundry room is big on function and personality. The room’s design successfully elevates a necessary household chore to a task that is a joy to complete!
Interior Design: Jennifer Gardner Design
Photographer: Emily Keeney
 IB Crazy Coops
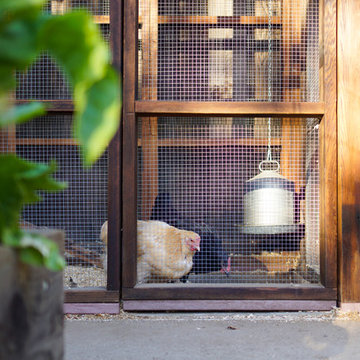

This beautiful modern style coop we built and installed has found its home in beautiful rural Alpine, CA!
This unique unit includes a large 8' x 8' x 6' chicken run attached a half shed / half chicken coop combination!
Shed/Coop ("Shoop") measures 8' x 4' x 7'6" and is divided down the center to allow for chickens on one side and storage on the other.
It is built on skids to deter moisture and digging from underside. Coop has a larger nesting box that open from the outside, a full size barn style door for access to both sides, small coop to run ramp door, thermal composite corrugated roofing with opposing ridgecap and more! Chicken run area has clear UV corrugated roofing.
This country style fits in nicely to the darling property it now calls home.
Built with true construction grade materials, wood milled and planed on site for uniformity, heavily weatherproofed, 1/2" opening german aviary wire for full predator protection
 Jennifer Gardner Design
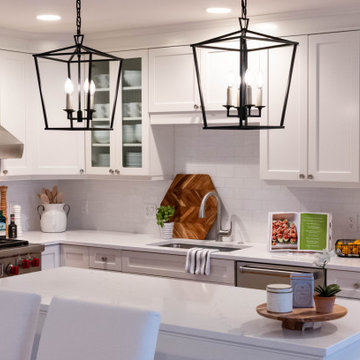
The challenge was to transform a town home with dark walls and stained wood cabinets into a light filled, joyful space that reflects the homeowner's design vision and dream for a home that she loves! The kitchen cabinets were painted Benjamin Moore White Dove and topped with Pental's Misterio Polished Quartz. The glossy white subway tile by Dal Tile with contrasting pale gray grout completed the bright and fresh aesthetic. Restoration Hardware island pendants beautifully illuminate the island which is adjacent to a stunning dining table and chairs also by Restoration Hardware. The kitchen overlooks the living room with a relax into me sectional sofa dressed in an easy to care for crisp white performance fabric. The swivel lounge chair at the window is the perfect spot to curl up with a good book or swivel around to enjoy the view. It was a pleasure and joy to work on this classic modern refresh!
Design By: Jennifer Gardner Design
Construction By: The Fixit Sisters (Kelly Early)
Photography By: Mary Hatch
 Adaptations Unlimited
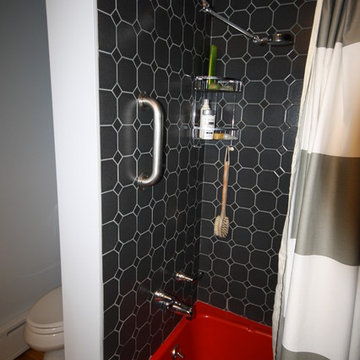
The gray palette of the bath was inspired by the Sherwin Williams custom color done on the Candlelight Cabinetry vanity. The Caesarstone Cement color top and Kohler Ice Gray Verticyl undermount sinks and soft gray Lutron electrical devices complimented this color scheme. The ceiling was painted a shade of gray lighter than the walls. Chrome was chosen for the classical finish. The hatch style cabinets above the vanity were eliminated and new recessed LED cans were installed. The radiator was sandblasted and painted the same color as the walls and a new mirror was installed. The clients enjoy the taller height of the new vanity and toilet. Everything new looks great with the red tub and charcoal gray tile original to the bathroom. Jeanne Clark
 Jennifer Gardner Design
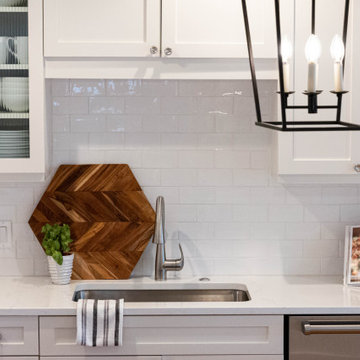
The challenge was to transform a town home with dark walls and stained wood cabinets into a light filled, joyful space that reflects the homeowner's design vision and dream for a home that she loves! The kitchen cabinets were painted Benjamin Moore White Dove and topped with Pental's Misterio Polished Quartz. The glossy white subway tile by Dal Tile with contrasting pale gray grout completed the bright and fresh aesthetic. Restoration Hardware island pendants beautifully illuminate the island which is adjacent to a stunning dining table and chairs also by Restoration Hardware. The kitchen overlooks the living room with a relax into me sectional sofa dressed in an easy to care for crisp white performance fabric. The swivel lounge chair at the window is the perfect spot to curl up with a good book or swivel around to enjoy the view. It was a pleasure and joy to work on this classic modern refresh!
Design By: Jennifer Gardner Design
Construction By: The Fixit Sisters (Kelly Early)
Photography By: Mary Hatch
80