
Search results for "Head start" in Home Design Ideas
 Dura Supreme Cabinetry
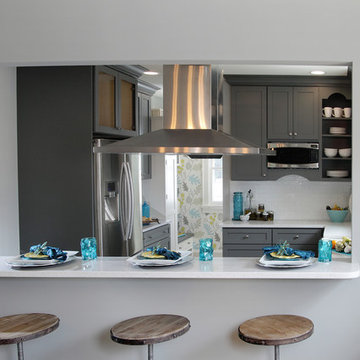
This gray and transitional kitchen remodel bridges the gap between contemporary style and traditional style. The dark gray cabinetry, light gray walls, and white subway tile backsplash make for a beautiful, neutral canvas for the bold teal blue and yellow décor accented throughout the design.
Designer Gwen Adair of Cabinet Supreme by Adair did a fabulous job at using grays to create a neutral backdrop to bring out the bright, vibrant colors that the homeowners love so much.
This Milwaukee, WI kitchen is the perfect example of Dura Supreme's recent launch of gray paint finishes, it has been interesting to see these new cabinetry colors suddenly flowing across our manufacturing floor, destined for homes around the country. We've already seen an enthusiastic acceptance of these new colors as homeowners started immediately selecting our various shades of gray paints, like this example of “Storm Gray”, for their new homes and remodeling projects!
Dura Supreme’s “Storm Gray” is the darkest of our new gray painted finishes (although our current “Graphite” paint finish is a charcoal gray that is almost black). For those that like the popular contrast between light and dark finishes, Storm Gray pairs beautifully with lighter painted and stained finishes.
Request a FREE Dura Supreme Brochure Packet:
http://www.durasupreme.com/request-brochure
 Melissa Hill Home Design

This client was so much fun to design for. Their project was all about color, texture and creating a master bedroom and guest bedroom that compliments their passion for traveling and eclectic style. We created a seating area in the master bedroom where the family can gather at night to read and spend time quality time. Their desire for deep color and bold pattern allowed us to create a casual space that is both warm and inviting at the end of a long day. Guests often visit and stay for a bit. They wanted to give their family and friends the same cozy feel in their guest bedroom. We were able to use a combination of patterns, textures and colors with our custom-made bedding and pillows. We also love to repurpose where we can and painted furniture is a great place to start. The depth of color used here is a true reflection of our clients' warm and friendly personality that says "welcome to our home."
Custom designed by Hartley and Hill Design
All materials and furnishings in this space are available through Hartley and Hill Design. www.hartleyandhilldesign.com
888-639-0639
Neil Landino Photography
 J Brewer and Associates, INC.
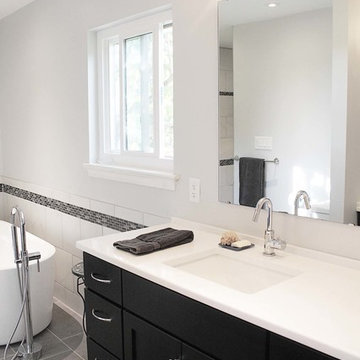
This master bathroom started as a very small bath, with not a lot of accessible room or storage. To increase the sq footage, a spare bedroom became the new on suite and walk in closet. Neutral materials and finishes make the space seem seamless, luxurious and spacious.
Find the right local pro for your project
 Unique Dwelling
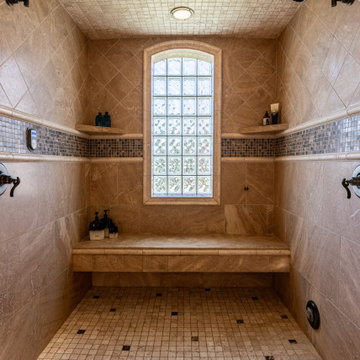
This is a one-of-a-kind shower and an amazing way to start off your day. The glass block wall allows the light in but gives you privacy. The shower also features a large bench, tile surround and double shower heads.

 Geneva Cabinet
www.genevacabinet.com . . . Geneva Cabinet Company, Lake Geneva WI, Kitchen with NanaWall window to screened in porch, Medallion Gold cabinetry, painted white cabinetry with Navy island, cooktop in island, cabinetry to ceiling with upper display cabinets, paneled ceiling, nautical lighting,
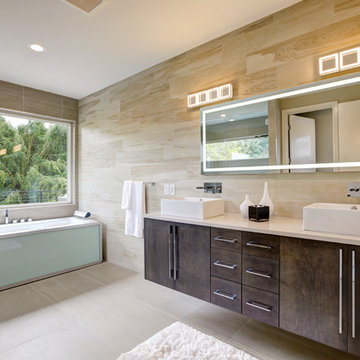
 Kitchen Master Design & Remodeling LLC
Example of a trendy master brown tile beige floor freestanding bathtub design in DC Metro with flat-panel cabinets, dark wood cabinets, a vessel sink, a hinged shower door and beige countertops
 J Brewer and Associates, INC.
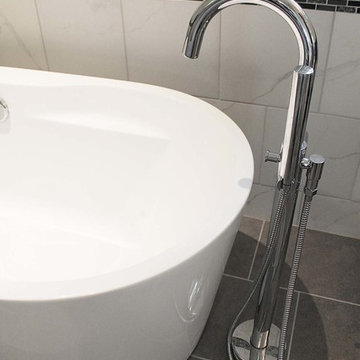
This master bathroom started as a very small bath, with not a lot of accessible room or storage. To increase the sq footage, a spare bedroom became the new on suite and walk in closet. Neutral materials and finishes make the space seem seamless, luxurious and spacious.


 J Brewer and Associates, INC.
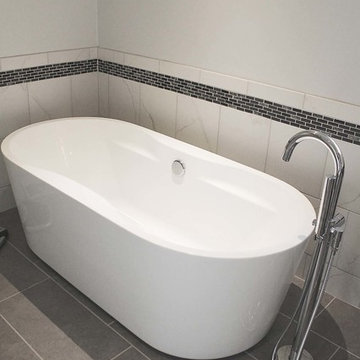
This master bathroom started as a very small bath, with not a lot of accessible room or storage. To increase the sq footage, a spare bedroom became the new on suite and walk in closet. Neutral materials and finishes make the space seem seamless, luxurious and spacious.
 J Brewer and Associates, INC.
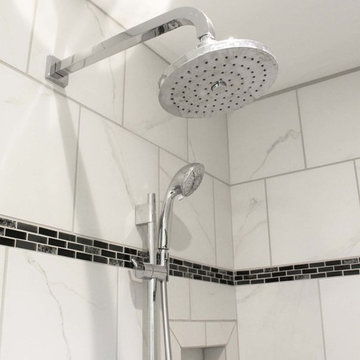
This master bathroom started as a very small bath, with not a lot of accessible room or storage. To increase the sq footage, a spare bedroom became the new on suite and walk in closet. Neutral materials and finishes make the space seem seamless, luxurious and spacious.
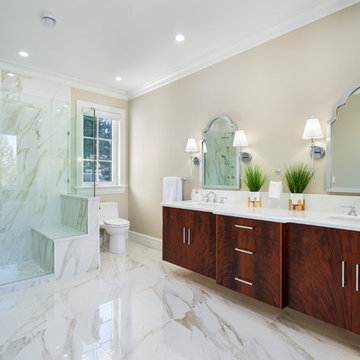
 Grenor Homes
This master bath is a spa retreat. With a shower like this your mornings start in a great way! Body jets, hand spray, and a rain head make the function of the shower second only to the beauty. Floating mahogany vanity gives detail and warmth to a truly amazing space.
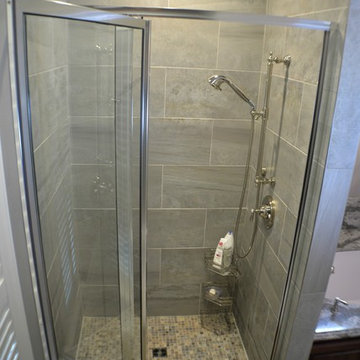
 Expand, Inc
One of our favorite master baths to date. Starting with Darkwood Cabinetry and gray accent countertops and finishing with a large tub to soak in and an expansive glass shower.


 Christian Construction
It was a fun remodel. We started with a blank canvas and went through several designs until the homeowner decided. We all agreed, it was the perfect design. We removed the old shower and gave the owner a spa-like seating area.
We installed a Steamer in the shower, with a marble slab bench seat. We installed a Newport shower valve with a handheld sprayer. Four small LED lights surrounding a 24" Rain-Shower in the ceiling. We installed two top-mounted sink-bowls, with wall-mounted faucets.


 Viewrail

Black onyx rod railing brings the future to this home in Westhampton, New York.
.
The owners of this home in Westhampton, New York chose to install a switchback floating staircase to transition from one floor to another. They used our jet black onyx rod railing paired it with a black powder coated stringer. Wooden handrail and thick stair treads keeps the look warm and inviting. The beautiful thin lines of rods run up the stairs and along the balcony, creating security and modernity all at once.
.
Outside, the owners used the same black rods paired with surface mount posts and aluminum handrail to secure their balcony. It’s a cohesive, contemporary look that will last for years to come.
 The Viking Craftsman, Inc

Part of a whole house remodel, this en Suite included the frameless 3/8" shower with rain shower head. The Travertine floor had TVCI's standard electric floor heat with programmable thermostat. His & her sinks with hidden outets keep the counters neat and clean. Easy acces to tub knobs start a relaxing soak right!
 Expand, Inc
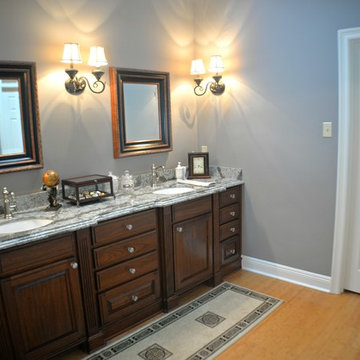
One of our favorite master baths to date. Starting with Darkwood Cabinetry and gray accent countertops and finishing with a large tub to soak in and an expansive glass shower.
 J Brewer and Associates, INC.
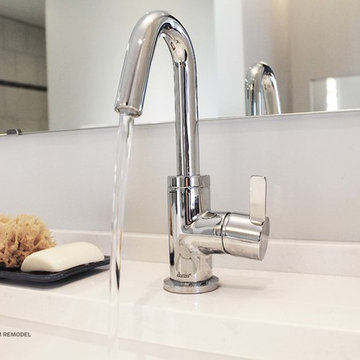
This master bathroom started as a very small bath, with not a lot of accessible room or storage. To increase the sq footage, a spare bedroom became the new on suite and walk in closet. Neutral materials and finishes make the space seem seamless, luxurious and spacious.

Sponsored
Columbus, OH

Structural Remodeling
Franklin County's Heavy Timber Specialists | Best of Houzz 2020!
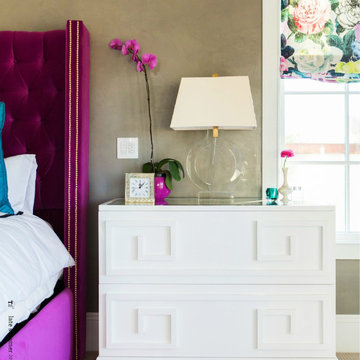
 Caitlin Wilson Design
Nicole Hill Gerulat
Example of a large classic master carpeted bedroom design in Portland with beige walls
Example of a large classic master carpeted bedroom design in Portland with beige walls
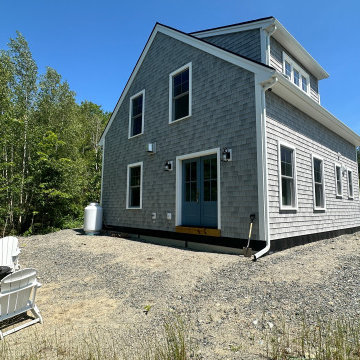
 Generations Custom Homes
Look at this stunning home we've built near the head of Mount Desert Island! We began this project in late summer, and it's been an exciting journey from start to finish. Every aspect of this home reflects our commitment to quality craftsmanship and meticulous attention to detail.
This island residence perfectly exemplifies how we blend functionality with beauty, creating a practical and elegant space. This project is a testament to the care and passion we bring to each home we build.
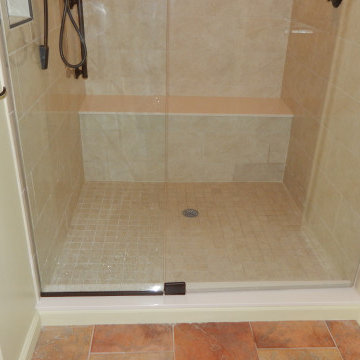
 Kitchen & Bath Gallery of the Finger Lakes, Inc.
This shower renovation started because of water damage due to an improper construction of the first shower. Classic tiles and classic fixture finish gives this shower an much needed update and the large bench leaves plenty of room for both who are showering to sit as well.
25