
Search results for "Head start" in Home Design Ideas
 Trust the Vision Decor
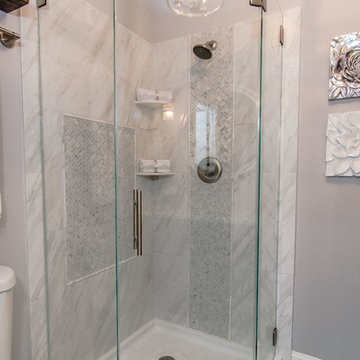
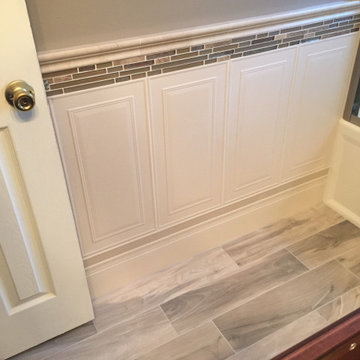
This small en suite started out as a closet. We worked with the home owner to complete her bedroom and now shes wanted a bathroom to match. She started on her own, got stuck, and called us in to finish the job! Mission accomplished!
 RR Redesign
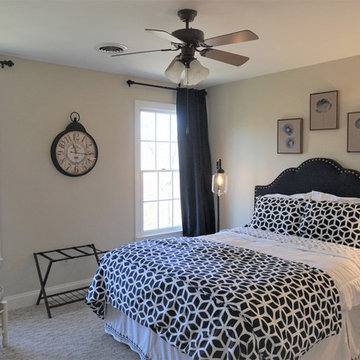
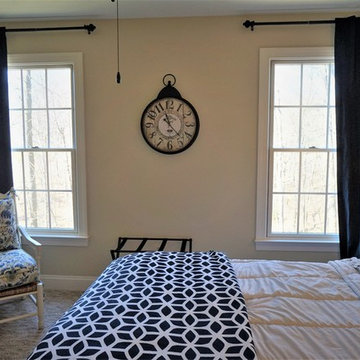
Guest room open for guest! This space was the 5th room that we have assisted our client design over the last few years. The room desperately needed design. Starting with the eye catching navy blue linen headboard with oil bronze nail head. Accenting with crisp white and blue bedding pulls you into the space. Affordable accents and reusing my clients accent chair allowed for a beautiful update. First visitors were very happy with their accommodations

Find the right local pro for your project

 Benvenuti and Stein
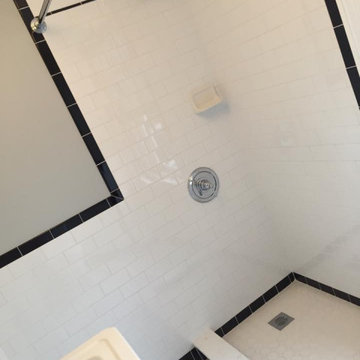
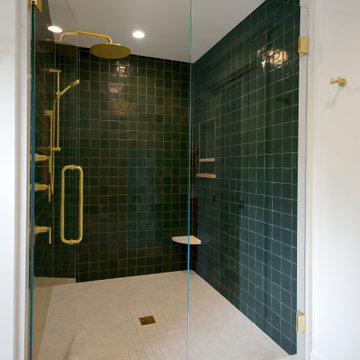
This Wilmette bathroom remodel gave our clients a lovely spa-like space to start and end each day. A large dual sink custom vanity provides ample space for our clients’ needs. The green glazed shower tile adds a translucent look reminiscent of water’s reflections. The glass shower doors provide an unobstructed view.

 CairnsCraft Design & Remodel
Great spacious bathroom with lot of amenities.
Photographer: Jon Upson
Large elegant master beige tile and porcelain tile drop-in bathtub photo in San Diego with an undermount sink, raised-panel cabinets, medium tone wood cabinets, granite countertops, beige walls and a two-piece toilet
Large elegant master beige tile and porcelain tile drop-in bathtub photo in San Diego with an undermount sink, raised-panel cabinets, medium tone wood cabinets, granite countertops, beige walls and a two-piece toilet
 Alair Homes Plano
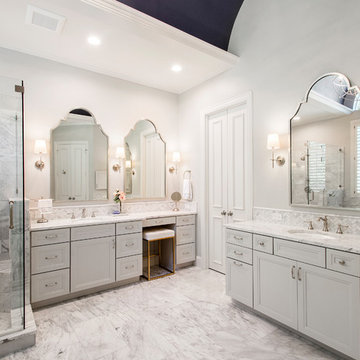
This luxurious master bathroom is a good mix between traditional and transitional, a perfect representation of the homeowners. They wanted our honest advice and opinions, as this is not their strong suite, so we put our designers to work. They wanted an updated master bathroom with a timeless, yet not too trendy look, but still flow into the style of their existing home.
We kept the layout of the bathroom the same but removed all finishes and started with a clean slate. We installed a beautiful freestanding pedestal tub which is surrounded by Arabescato Carrara honed marble walls and flooring. The shower floor and accent also has the Arabescato Carrara but in a herringbone pattern which adds nice detail work. The clients like everything to have a place and wanted easy storage solutions out of sight, so the bathroom looks clean. To accomplish this, two shower niches were placed above the built in bench to hide the shampoo bottles, as well as one at the end of the bathtub. Speakman Anystream brushed nickel shower head and Rohl Verona Satin Nickel hand shower, trim and grab bar were installed in the shower, as well as a fogless shower mirror, so the client can shave while he’s in the shower.
All new recessed panel soft close cabinets were installed and we added a seated make-up area to her vanity. Three beautiful antiqued silver leaf vanity mirrors were installed bringing out the traditional touch to this bathroom. Each mirror was flanked with Thomas O’Brien Bryant vanity sconces. And to top it all off, the simple Oona 6-light pendant hung from the barrel vaulted ceiling painted in deep purple adding a unique touch to this beautiful classic bathroom.
Design/Remodel by Hatfield Builders & Remodelers | Photography by Versatile Imaging

Sponsored
Sunbury, OH

J.Holderby - Renovations
Franklin County's Leading General Contractors - 2X Best of Houzz!
 Blake Civiello Architecture
Interiors designed by Blake Civiello. Photos by Philippe Le Berre.

Inspiration for a mid-sized asian painted wood floor home studio remodel in Los Angeles with orange walls
Inspiration for a mid-sized asian painted wood floor home studio remodel in Los Angeles with orange walls
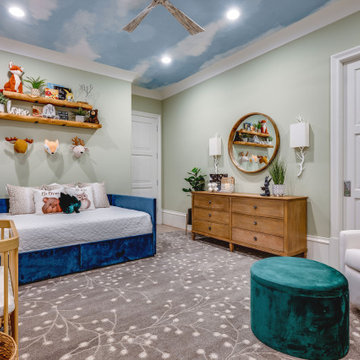
 SPRUCED Interior Design and Construction
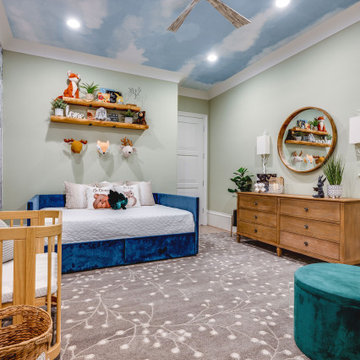
For the woodland theme, I started with a custom mural to capture the essence of the woods and the animals you would see in the woods. We then decided on painting the other walls a light green to carry the woodland feel throughout. Lastly, we decided on incorporating wallpaper on the ceiling to reflect a cloudy sky during the day and a starry night at night. A crib that grows with the baby allowed enough functional space for a full-size bed. Accent wood and wood-like elements were then added to the space such as live edge shelves, branch wall sconces, and a branch bookcase to add that woodland character. A large 12'x15' rug with a floral pattern made a soft and fun area for the baby to crawl on. Fun 3D animal heads, pillows, and other decor were finally added to tie together everything creating the perfect woodland nursery.
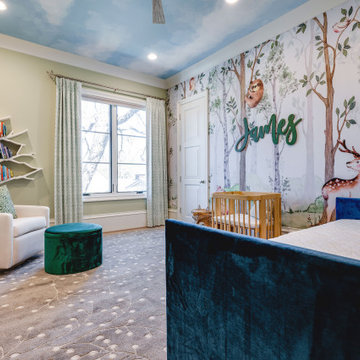 SPRUCED Interior Design and Construction
For the woodland theme, I started with a custom mural to capture the essence of the woods and the animals you would see in the woods. We then decided on painting the other walls a light green to carry the woodland feel throughout. Lastly, we decided on incorporating wallpaper on the ceiling to reflect a cloudy sky during the day and a starry night at night. A crib that grows with the baby allowed enough functional space for a full-size bed. Accent wood and wood-like elements were then added to the space such as live edge shelves, branch wall sconces, and a branch bookcase to add that woodland character. A large 12'x15' rug with a floral pattern made a soft and fun area for the baby to crawl on. Fun 3D animal heads, pillows, and other decor were finally added to tie together everything creating the perfect woodland nursery.

Sponsored
Columbus, OH

Structural Remodeling
Franklin County's Heavy Timber Specialists | Best of Houzz 2020!
 RR Redesign
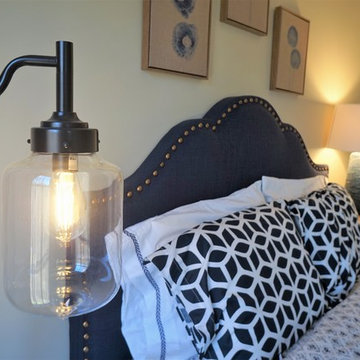
Guest room open for guest! This space was the 5th room that we have assisted our client design over the last few years. The room desperately needed design. Starting with the eye catching navy blue linen headboard with oil bronze nail head. Accenting with crisp white and blue bedding pulls you into the space. Affordable accents and reusing my clients accent chair allowed for a beautiful update. First visitors were very happy with their accommodations

Sponsored
Columbus, OH
Structural Remodeling
Franklin County's Heavy Timber Specialists | Best of Houzz 2020!
 RR Redesign
Guest room open for guest! This space was the 5th room that we have assisted our client design over the last few years. The room desperately needed design. Starting with the eye catching navy blue linen headboard with oil bronze nail head. Accenting with crisp white and blue bedding pulls you into the space. Affordable accents and reusing my clients accent chair allowed for a beautiful update. First visitors were very happy with their accommodations
 SPRUCED Interior Design and Construction
For the woodland theme, I started with a custom mural to capture the essence of the woods and the animals you would see in the woods. We then decided on painting the other walls a light green to carry the woodland feel throughout. Lastly, we decided on incorporating wallpaper on the ceiling to reflect a cloudy sky during the day and a starry night at night. A crib that grows with the baby allowed enough functional space for a full-size bed. Accent wood and wood-like elements were then added to the space such as live edge shelves, branch wall sconces, and a branch bookcase to add that woodland character. A large 12'x15' rug with a floral pattern made a soft and fun area for the baby to crawl on. Fun 3D animal heads, pillows, and other decor were finally added to tie together everything creating the perfect woodland nursery.
 MANDARINA STUDIO interior design
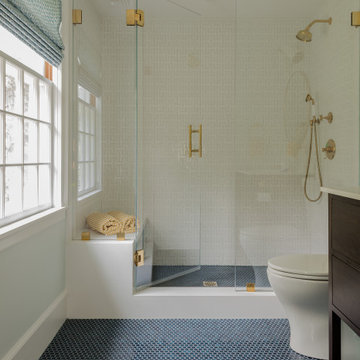
Summary of Scope: gut renovation/reconfiguration of kitchen, coffee bar, mudroom, powder room, 2 kids baths, guest bath, master bath and dressing room, kids study and playroom, study/office, laundry room, restoration of windows, adding wallpapers and window treatments
Background/description: The house was built in 1908, my clients are only the 3rd owners of the house. The prior owner lived there from 1940s until she died at age of 98! The old home had loads of character and charm but was in pretty bad condition and desperately needed updates. The clients purchased the home a few years ago and did some work before they moved in (roof, HVAC, electrical) but decided to live in the house for a 6 months or so before embarking on the next renovation phase. I had worked with the clients previously on the wife's office space and a few projects in a previous home including the nursery design for their first child so they reached out when they were ready to start thinking about the interior renovations. The goal was to respect and enhance the historic architecture of the home but make the spaces more functional for this couple with two small kids. Clients were open to color and some more bold/unexpected design choices. The design style is updated traditional with some eclectic elements. An early design decision was to incorporate a dark colored french range which would be the focal point of the kitchen and to do dark high gloss lacquered cabinets in the adjacent coffee bar, and we ultimately went with dark green.
31