
Search results for "Head start" in Home Design Ideas
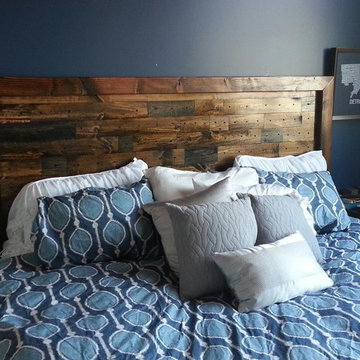
 James & James Furniture
Hand crafted in the U.S. from 100% solid wood. Customizable and built to order.
Started in a garage, James+James Furniture has grown to employ over 20 craftsmen and women.
We ship to all 50 states and Canada.
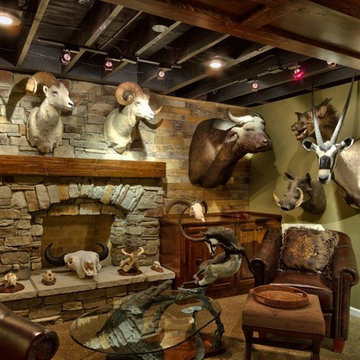
 Comerio Homes
This client had a blank slate when we started. He did however have an large amount of trophy mounts that needed to be incorporated into the design. His vision was to have a rustic atmosphere with exposed ceilings with interesting accents such as reclaimed wood pallet material on the walls.
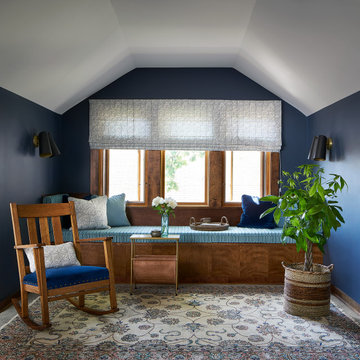
 Unpatterned
We got to start with the most spacious master suite, essentially the full second floor of a classic Chicago Bungalow. We gutted the bathroom, swapping the huge dated tub for more storage, upgraded the dual pedestal sinks to a custom double vanity, and gave the double shower a makeover, adding a rain head. The renovations continued into the bedroom, office and window seat space with new flooring, lighting, window treatments, furniture and accessories throughout.
Photography Ryan McDonald
Find the right local pro for your project
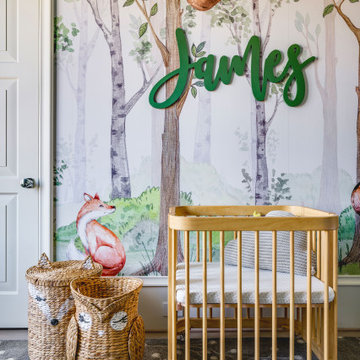
 SPRUCED Interior Design and Construction
For the woodland theme, I started with a custom mural to capture the essence of the woods and the animals you would see in the woods. We then decided on painting the other walls a light green to carry the woodland feel throughout. Lastly, we decided on incorporating wallpaper on the ceiling to reflect a cloudy sky during the day and a starry night at night. A crib that grows with the baby allowed enough functional space for a full-size bed. Accent wood and wood-like elements were then added to the space such as live edge shelves, branch wall sconces, and a branch bookcase to add that woodland character. A large 12'x15' rug with a floral pattern made a soft and fun area for the baby to crawl on. Fun 3D animal heads, pillows, and other decor were finally added to tie together everything creating the perfect woodland nursery.
 Alair Homes Plano
This luxurious master bathroom is a good mix between traditional and transitional, a perfect representation of the homeowners. They wanted our honest advice and opinions, as this is not their strong suite, so we put our designers to work. They wanted an updated master bathroom with a timeless, yet not too trendy look, but still flow into the style of their existing home.
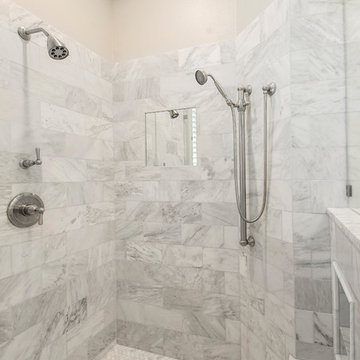
We kept the layout of the bathroom the same but removed all finishes and started with a clean slate. We installed a beautiful freestanding pedestal tub which is surrounded by Arabescato Carrara honed marble walls and flooring. The shower floor and accent also has the Arabescato Carrara but in a herringbone pattern which adds nice detail work. The clients like everything to have a place and wanted easy storage solutions out of sight, so the bathroom looks clean. To accomplish this, two shower niches were placed above the built in bench to hide the shampoo bottles, as well as one at the end of the bathtub. Speakman Anystream brushed nickel shower head and Rohl Verona Satin Nickel hand shower, trim and grab bar were installed in the shower, as well as a fogless shower mirror, so the client can shave while he’s in the shower.
All new recessed panel soft close cabinets were installed and we added a seated make-up area to her vanity. Three beautiful antiqued silver leaf vanity mirrors were installed bringing out the traditional touch to this bathroom. Each mirror was flanked with Thomas O’Brien Bryant vanity sconces. And to top it all off, the simple Oona 6-light pendant hung from the barrel vaulted ceiling painted in deep purple adding a unique touch to this beautiful classic bathroom.
Design/Remodel by Hatfield Builders & Remodelers | Photography by Versatile Imaging
 Commonwealth Renovation Experts
EXPAND YOUR LIVING SPACE WITH A HOME ADDITION
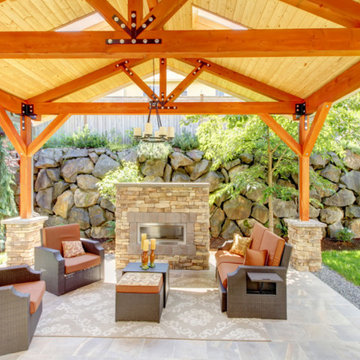
More space in your home is always a good thing. When you decide to get room additions in North Wales, Blue Bell, and Doylestown, PA, call the pros at Commonwealth Renovation Experts.
Not sure where to begin? We can sit down with you to discuss your goals for the new space. Then, we'll get to work creating the addition of your dreams.
Call today to get a free estimate on your house additions in North Wales, Blue Bell, and Doylestown, PA.
WE WALK YOU THROUGH THE PROCESS FROM START TO FINISH
Room additions in North Wales, Blue Bell, and Doylestown, PA are exciting projects for your home and family. We want you to rest easy. We will be with you every step of the way through the entire project.
Our process includes:
Ensuring you have proper permits
Certifying your foundation is ready for the addition
Interior and Exterior Framing
Implementing central air into new additions
Don't go in alone on your next room addition project. Get a top-notch team that knows how to handle every aspect of construction. Contact us today to get a head start on your project. We will walk you through the process from start to finish
 Spencer's Contracting LLC
John Polzin

This project started with a dark, small corner shower and an unused, outdated whirlpool tub. With collaboration with the homeowners we were able to open the space up to create a large walk in tiled shower and a freestanding tub. This warm, inviting space now feels like your walking into a spa.

Sponsored
Columbus, OH

Structural Remodeling
Franklin County's Heavy Timber Specialists | Best of Houzz 2020!
 Pro Green Irrigation
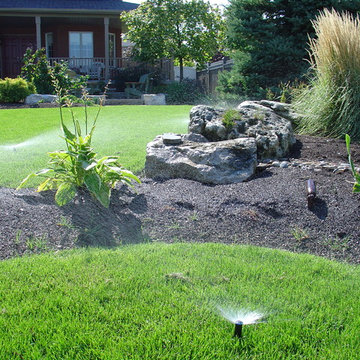

Design ideas for a mid-sized traditional full sun front yard concrete paver formal garden in Toronto.
 Christian Construction

It was a fun remodel. We started with a blank canvas and went through several designs until the homeowner decided. We all agreed, it was the perfect design. We removed the old shower and gave the owner a spa-like seating area.
We installed a Steamer in the shower, with a marble slab bench seat. We installed a Newport shower valve with a handheld sprayer. Four small LED lights surrounding a 24" Rain-Shower in the ceiling. We installed two top-mounted sink-bowls, with wall-mounted faucets.
 Michael Nash Design, Build & Homes
2013 CHRYSALIS AWARD SOUTH REGION WINNER, RESIDENTIAL EXTERIOR
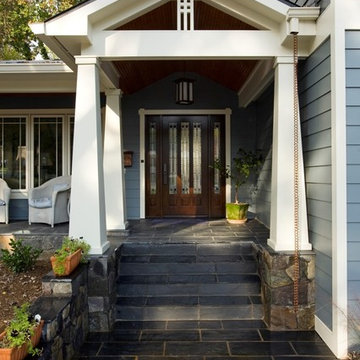
This 1970’s split-level single-family home in an upscale Arlington neighborhood had been neglected for years. With his surrounding neighbors all doing major exterior and interior remodeling, however, the owner decided it was time to renovate his property as well. After several consultation meetings with the design team at Michael Nash Design, Build & Homes, he settled on an exterior layout to create an Art & Craft design for the home.
It all got started by excavating the front and left side of the house and attaching a wrap-around stone porch. Key design attributes include a black metal roof, large tapered columns, blue and grey random style flag stone, beaded stain ceiling paneling and an octagonal seating area on the left side of this porch. The front porch has a wide stairway and another set of stairs leads to the back yard.
All exterior walls of homes were modified with new headers to allow much larger custom-made windows, new front doors garage doors, and French side and back doors. A custom-designed mahogany front door with leaded glass provides more light and offers a wider entrance into the home’s living area.
Design challenges included removing the entire face of the home and then adding new insulation, Tyvek and Hardiplank siding. The use of high-efficiency low-e windows makes the home air tight.
The Arts & Crafts design touches include the front gable over the front porch, the prairie-style grill pattern on the windows and doors, the use of tapered columns sitting over stone columns and the leaded glass front door. Decorative exterior lighting provides the finishing touches to this look.
 Christian Construction
It was a fun remodel. We started with a blank canvas and went through several designs until the homeowner decided. We all agreed, it was the perfect design. We removed the old shower and gave the owner a spa-like seating area.
We installed a Steamer in the shower, with a marble slab bench seat. We installed a Newport shower valve with a handheld sprayer. Four small LED lights surrounding a 24" Rain-Shower in the ceiling. We installed two top-mounted sink-bowls, with wall-mounted faucets.

Large minimalist master porcelain tile and brown floor doorless shower photo in Atlanta with white walls and a hinged shower door
 MAC Reno Design Build LTD ( MAC Renovations)
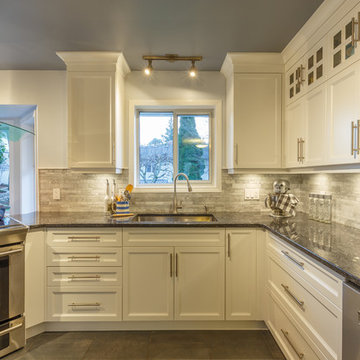
These two foodies wanted a bright and functional kitchen where they could entertain and visit with family & friends. The starting point was the beautiful Blue Pearl granite that was used for the countertops. The finishing touch was the Carrera Marble backsplash.

Sponsored
Columbus, OH
Structural Remodeling
Franklin County's Heavy Timber Specialists | Best of Houzz 2020!
 MAC Reno Design Build LTD ( MAC Renovations)
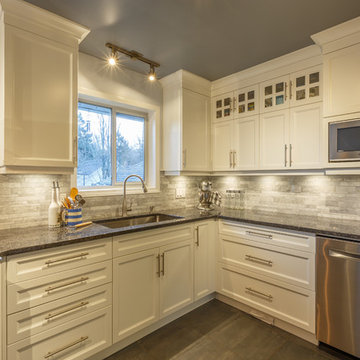
These two foodies wanted a bright and functional kitchen where they could entertain and visit with family & friends. The starting point was the beautiful Blue Pearl granite that was used for the countertops. The finishing touch was the Carrera Marble backsplash.
 MJ Neal Architects
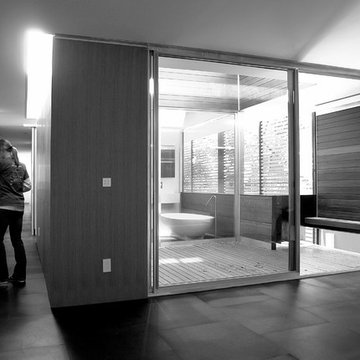
The American Institute of Architects in Austin has awarded MJ Neal Architects a 2009 Design Award for the Wolfe Den. We started competing for these city design awards in 2003 and we’ve won every year except for 2006, when we didn’t enter.
 Heritage Paint and Home Design
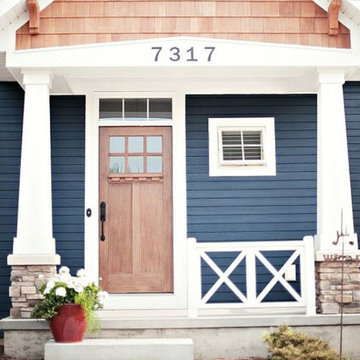
Once the warm weather of spring arrives, you will have the perfect chance to get a head start on your exterior renovations. What better way to begin spring cleaning than with a fresh new color or fresh new stain on the exterior of your home. We can help you decide which color is best for you as well as assist you with any other questions that you may have about exterior projects!
 Regency Custom Homes
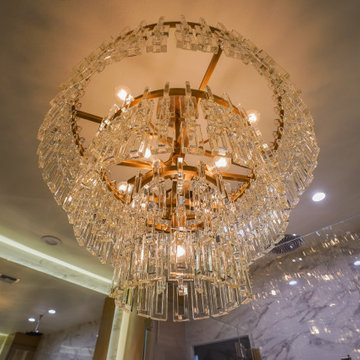
Discover a luxurious bedroom suite in North Scottsdale that's perfect for your high-end lifestyle. With a relaxing sitting room overlooking the pool, anchored by a gorgeous 2-sided granite fireplace between the bedroom and spa-like bathroom, this suite is the ultimate retreat. The bathroom features a dual entry glass shower with body jets and a rain head, as well as a full-size soaking tub facing the stunning fireplace. Separate floating vanities with backlit mirrors complete the high-end luxury suite feeling. Get inspired by the design and comfort of this luxurious space and start dreaming about creating your own luxurious bedroom suite!

Sponsored
Columbus, OH
Structural Remodeling
Franklin County's Heavy Timber Specialists | Best of Houzz 2020!

 Floret
Sweet Pea cutting garden. Flowers, seeds & photo by Floret.
This is an example of a farmhouse landscaping in Seattle.
This is an example of a farmhouse landscaping in Seattle.
 Terry West Construction
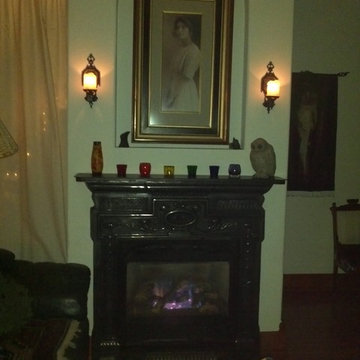
Cast Iron Mantelpiece cast from a Victorian original. The arched niche above was created specifically for this photo frame. Lights were wired in, with the switch, years before the perfect antique sconces were finally found. Work for this started in the crawl space to support the weight and get everything to sit level. It took a lot of creative head-scratching to design a space behind for the curtain to hide in during the summer. It was also a puzzle to vent through the closet behind. The wall itself is so narrow that the back of the niche is one sheet of heavy plywood. This Valorflame energy efficient & silent convection fireplace is the sole source of heat for the whole house.
 Christian Construction

It was a fun remodel. We started with a blank canvas and went through several designs until the homeowner decided. We all agreed, it was the perfect design. We removed the old shower and gave the owner a spa-like seating area.
We installed a Steamer in the shower, with a marble slab bench seat. We installed a Newport shower valve with a handheld sprayer. Four small LED lights surrounding a 24" Rain-Shower in the ceiling. We installed two top-mounted sink-bowls, with wall-mounted faucets.
32