
Search results for "Heart shaped" in Home Design Ideas



 Bay Area Kitchens
The heart of the kitchen features a Wolf gas range top with four dual-stacked burners and a griddle, a pot filler faucet, and a professional hood by Vent-A-Hood.

 Kalterra Court Townhomes
www.livekalterra.com | Elevated Living In The Heart Of Oak Lawn. Spacious two bedroom townhomes with unprecedented design and unparalleled construction. @livekalterra | Listed by Jessica Koltun with The Associates Realty
Find the right local pro for your project

 Encore Construction
A contemporary V spindle staircase combined with traditional cottage bead board gives this beach cottage an eclectic feel. Storage is cleverly tucked throughout the home to make the most of available space while maintaining an airy, spare feel. OnSite Studios

 Jay Reinert Architect, LLC
Jay Reinert Architect, llc
Example of a large transitional l-shaped medium tone wood floor open concept kitchen design in Philadelphia with a farmhouse sink, flat-panel cabinets, white cabinets, marble countertops, white backsplash, ceramic backsplash, stainless steel appliances and an island
Example of a large transitional l-shaped medium tone wood floor open concept kitchen design in Philadelphia with a farmhouse sink, flat-panel cabinets, white cabinets, marble countertops, white backsplash, ceramic backsplash, stainless steel appliances and an island


 Ambiance Garden Design, LLC
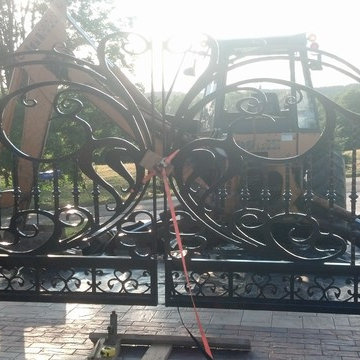
A bright color should entice, not alarm. Texture in a small space can make it seem larger. This path flows--but it also forms a heart shape two can sit in.



 Copper Leaf Interior Design Studio
Rick Lee photo
Large elegant l-shaped medium tone wood floor eat-in kitchen photo in Charleston with an undermount sink, raised-panel cabinets, granite countertops, white backsplash, porcelain backsplash, stainless steel appliances, light wood cabinets and an island
Large elegant l-shaped medium tone wood floor eat-in kitchen photo in Charleston with an undermount sink, raised-panel cabinets, granite countertops, white backsplash, porcelain backsplash, stainless steel appliances, light wood cabinets and an island
 Copper Leaf Interior Design Studio
Rick Lee photo
Eat-in kitchen - large traditional l-shaped medium tone wood floor eat-in kitchen idea in Charleston with an undermount sink, raised-panel cabinets, granite countertops, white backsplash, porcelain backsplash, stainless steel appliances, light wood cabinets and an island
Eat-in kitchen - large traditional l-shaped medium tone wood floor eat-in kitchen idea in Charleston with an undermount sink, raised-panel cabinets, granite countertops, white backsplash, porcelain backsplash, stainless steel appliances, light wood cabinets and an island
 Copper Leaf Interior Design Studio
Rick Lee photo
Eat-in kitchen - large traditional l-shaped medium tone wood floor eat-in kitchen idea in Charleston with an undermount sink, raised-panel cabinets, granite countertops, white backsplash, porcelain backsplash, stainless steel appliances, light wood cabinets and an island
Eat-in kitchen - large traditional l-shaped medium tone wood floor eat-in kitchen idea in Charleston with an undermount sink, raised-panel cabinets, granite countertops, white backsplash, porcelain backsplash, stainless steel appliances, light wood cabinets and an island
 Copper Leaf Interior Design Studio
Rick Lee photo
Inspiration for a large timeless l-shaped medium tone wood floor eat-in kitchen remodel in Charleston with an undermount sink, raised-panel cabinets, granite countertops, white backsplash, porcelain backsplash, stainless steel appliances, light wood cabinets and an island
Inspiration for a large timeless l-shaped medium tone wood floor eat-in kitchen remodel in Charleston with an undermount sink, raised-panel cabinets, granite countertops, white backsplash, porcelain backsplash, stainless steel appliances, light wood cabinets and an island

 WINN Design+Build
Example of a mid-sized transitional u-shaped medium tone wood floor eat-in kitchen design in DC Metro with an undermount sink, recessed-panel cabinets, white cabinets, quartz countertops, brown backsplash, glass tile backsplash, stainless steel appliances and an island


 Jay Reinert Architect, LLC
Jay Reinert Architect, llc
Open concept kitchen - large transitional l-shaped medium tone wood floor open concept kitchen idea in Philadelphia with a farmhouse sink, flat-panel cabinets, white cabinets, marble countertops, white backsplash, ceramic backsplash, stainless steel appliances and an island
Open concept kitchen - large transitional l-shaped medium tone wood floor open concept kitchen idea in Philadelphia with a farmhouse sink, flat-panel cabinets, white cabinets, marble countertops, white backsplash, ceramic backsplash, stainless steel appliances and an island
 Jay Reinert Architect, LLC
Jay Reinert Architect, llc
Open concept kitchen - large transitional l-shaped medium tone wood floor open concept kitchen idea in Philadelphia with a farmhouse sink, flat-panel cabinets, white cabinets, marble countertops, white backsplash, ceramic backsplash, stainless steel appliances and an island
Open concept kitchen - large transitional l-shaped medium tone wood floor open concept kitchen idea in Philadelphia with a farmhouse sink, flat-panel cabinets, white cabinets, marble countertops, white backsplash, ceramic backsplash, stainless steel appliances and an island

 Alexandra Crafton
Photo: Alexandra Crafton © 2016 Houzz
Example of a country kitchen design in Louisville
Example of a country kitchen design in Louisville

 Osinoff General Contractors
The heart shaped pool and bright, wide concrete decking lend an air of Hollywood glamour to this backyard setting. The dark grey fencing, stone planter fills and cozy corner lounge area help bring that sense of elegance and the California dream to life.
Roberto Garcia Photography


 SGDI - Sarah Gallop Design Inc.
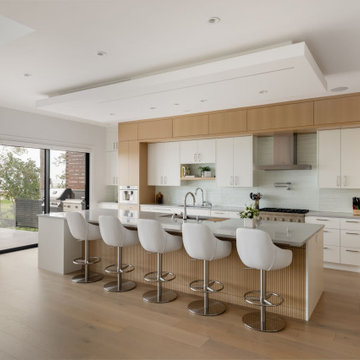
Kitchen - contemporary l-shaped light wood floor and beige floor kitchen idea in Vancouver with flat-panel cabinets, quartz countertops, gray backsplash, glass sheet backsplash, stainless steel appliances, an island, gray countertops, an undermount sink and light wood cabinets

 plan + design inc.
Gary Feinberg, Photographer
Inspiration for a contemporary l-shaped kitchen remodel in Atlanta with a single-bowl sink, shaker cabinets, gray cabinets, quartz countertops, white backsplash, stainless steel appliances and an island
Inspiration for a contemporary l-shaped kitchen remodel in Atlanta with a single-bowl sink, shaker cabinets, gray cabinets, quartz countertops, white backsplash, stainless steel appliances and an island
 Rafael Inc
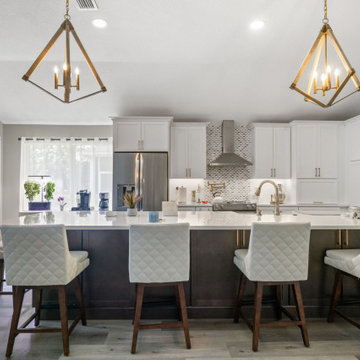
Experience a complete home makeover with our dynamic kitchen remodel and captivating outdoor pergola addition. Seamlessly blend indoor opulence with outdoor tranquility, crafting a sanctuary where every corner exudes warmth and charm.
36