
Search results for "Heart shaped" in Home Design Ideas
 Nova Cabinet & Closet
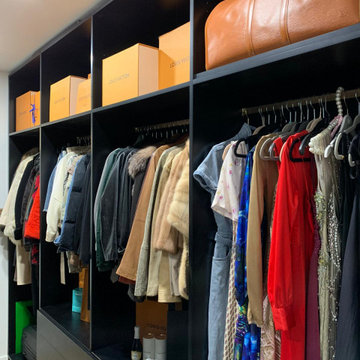
Luxury Alert. Nova Closet presents the newly-completed walk-in closet in the heart of Virginia. A combination of timeless slab and black cabinets are perfectly fitted with the E-shaped room space.

 Kevin Caron Studios, L.L.C.
This large wind chime sculpture gets its name from the heart-shaped frame. It sings a welcome to homeowners and guests alike.
Inspiration for a large contemporary landscaping in Phoenix.
Inspiration for a large contemporary landscaping in Phoenix.
 Top Shelf Design
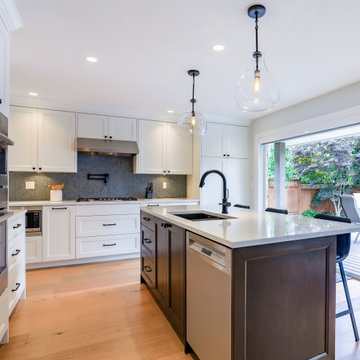
Mid-sized transitional l-shaped light wood floor and beige floor open concept kitchen photo in Vancouver with an undermount sink, recessed-panel cabinets, white cabinets, quartz countertops, gray backsplash, stone tile backsplash, stainless steel appliances, an island and gray countertops
Find the right local pro for your project
 Top Shelf Design
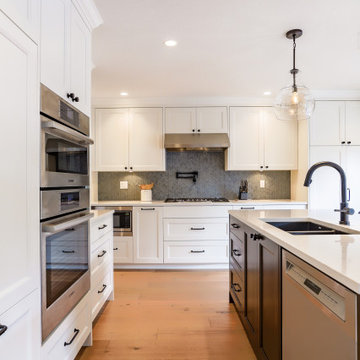
Inspiration for a mid-sized transitional l-shaped light wood floor and beige floor open concept kitchen remodel in Vancouver with an undermount sink, recessed-panel cabinets, white cabinets, quartz countertops, gray backsplash, stone tile backsplash, stainless steel appliances, an island and gray countertops
 Top Shelf Design
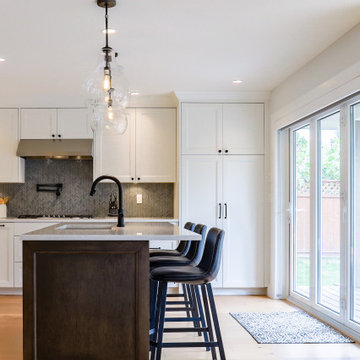
Example of a mid-sized transitional l-shaped light wood floor and beige floor open concept kitchen design in Vancouver with an undermount sink, recessed-panel cabinets, white cabinets, quartz countertops, gray backsplash, stone tile backsplash, stainless steel appliances, an island and gray countertops

 MostWanted Design
Mid-sized 1960s l-shaped ceramic tile and brown floor eat-in kitchen photo with a single-bowl sink, raised-panel cabinets, white cabinets, laminate countertops, brown backsplash, ceramic backsplash, stainless steel appliances, no island and brown countertops
 Top Shelf Design
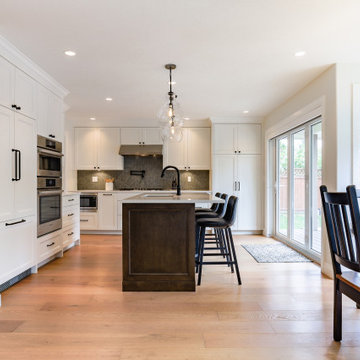
Example of a mid-sized transitional l-shaped light wood floor and beige floor open concept kitchen design in Vancouver with an undermount sink, recessed-panel cabinets, white cabinets, quartz countertops, gray backsplash, stone tile backsplash, stainless steel appliances, an island and gray countertops



 Corine Maggio Design
This adorable beach cottage is in the heart of the village of La Jolla in San Diego. The goals were to brighten up the space and be the perfect beach get-away for the client whose permanent residence is in Arizona. Some of the ways we achieved the goals was to place an extra high custom board and batten in the great room and by refinishing the kitchen cabinets (which were in excellent shape) white. We created interest through extreme proportions and contrast. Though there are a lot of white elements, they are all offset by a smaller portion of very dark elements. We also played with texture and pattern through wallpaper, natural reclaimed wood elements and rugs. This was all kept in balance by using a simplified color palate minimal layering.
I am so grateful for this client as they were extremely trusting and open to ideas. To see what the space looked like before the remodel you can go to the gallery page of the website www.cmnaturaldesigns.com
Photography by: Chipper Hatter
 Slabaugh Custom Stairs, Ltd
Photography by Myron Slabaugh
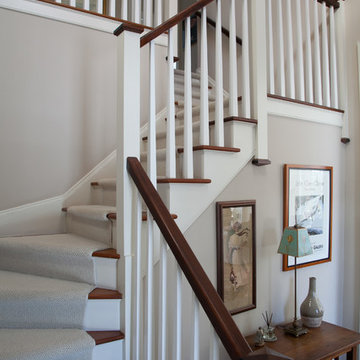
Example of a farmhouse staircase design in Philadelphia
Example of a farmhouse staircase design in Philadelphia
 Nova Cabinet & Closet
Luxury Alert. Nova Closet presents the newly-completed walk-in closet in the heart of Virginia. A combination of timeless slab and black cabinets are perfectly fitted with the E-shaped room space.
 Nova Cabinet & Closet
Luxury Alert. Nova Closet presents the newly-completed walk-in closet in the heart of Virginia. A combination of timeless slab and black cabinets are perfectly fitted with the E-shaped room space.

 12/12 Architects & Planners
Eat-in kitchen - transitional l-shaped light wood floor, brown floor and coffered ceiling eat-in kitchen idea in Chicago with an undermount sink, shaker cabinets, blue cabinets, granite countertops, white backsplash, ceramic backsplash, stainless steel appliances, an island and white countertops

 Spectrum Design + Build
In this beautiful Chevy Chase kitchen renovation, the clients desired a kitchen that was both functional and stylish to make the heart of their home ideal for cooking and entertaining. A key highlight of the remodel was the creation of a stylish wet bar in an underutilized space, where they can enjoy their morning coffee or glass of wine when entertaining. In the kitchen, the choice of dark gray lower cabinets and white cabinets create a sophisticated contrast, while an elegant range and hood elevates the kitchen’s overall aesthetic. Geometrical backsplash, a well-designed island, and contemporary lighting adds texture, making this Chevy Chase kitchen renovation distinctly modern. Addressing the client’s wishes, our designers re-imagined the entry hall and built a pantry and coat closet, fulfilling both practical needs and design aspirations in this now captivating kitchen.

Sponsored
Fredericksburg, OH

High Point Cabinets
Columbus' Experienced Custom Cabinet Builder | 4x Best of Houzz Winner
 ARTium Design Build
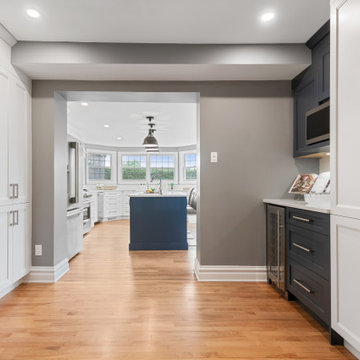
A Dry Bar with Full-Height Pantry Cabinetry
Example of a mid-sized transitional l-shaped brown floor and vinyl floor eat-in kitchen design in Ottawa with a farmhouse sink, recessed-panel cabinets, white cabinets, quartz countertops, white backsplash, porcelain backsplash, stainless steel appliances, an island and white countertops
Example of a mid-sized transitional l-shaped brown floor and vinyl floor eat-in kitchen design in Ottawa with a farmhouse sink, recessed-panel cabinets, white cabinets, quartz countertops, white backsplash, porcelain backsplash, stainless steel appliances, an island and white countertops
 ARTium Design Build
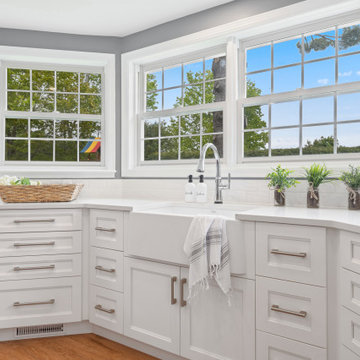
Farmhouse sink overlooking backyard
Inspiration for a mid-sized transitional l-shaped brown floor and vinyl floor eat-in kitchen remodel in Ottawa with a farmhouse sink, white cabinets, white backsplash, stainless steel appliances, an island, white countertops, recessed-panel cabinets, quartz countertops and porcelain backsplash
Inspiration for a mid-sized transitional l-shaped brown floor and vinyl floor eat-in kitchen remodel in Ottawa with a farmhouse sink, white cabinets, white backsplash, stainless steel appliances, an island, white countertops, recessed-panel cabinets, quartz countertops and porcelain backsplash
 ARTium Design Build
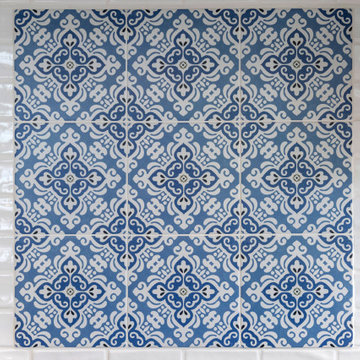
Kitchen Backsplash Detail
Eat-in kitchen - mid-sized transitional l-shaped vinyl floor and brown floor eat-in kitchen idea in Ottawa with stainless steel appliances, a farmhouse sink, recessed-panel cabinets, white cabinets, quartz countertops, blue backsplash, porcelain backsplash, an island and white countertops
Eat-in kitchen - mid-sized transitional l-shaped vinyl floor and brown floor eat-in kitchen idea in Ottawa with stainless steel appliances, a farmhouse sink, recessed-panel cabinets, white cabinets, quartz countertops, blue backsplash, porcelain backsplash, an island and white countertops
 ARTium Design Build
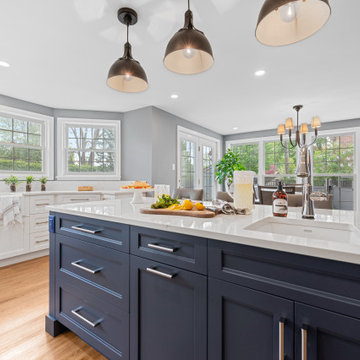
Open-concept dining/kitchen space
Eat-in kitchen - mid-sized transitional l-shaped vinyl floor and brown floor eat-in kitchen idea in Ottawa with stainless steel appliances, an island, a farmhouse sink, recessed-panel cabinets, white cabinets, quartz countertops, white backsplash, porcelain backsplash and white countertops
Eat-in kitchen - mid-sized transitional l-shaped vinyl floor and brown floor eat-in kitchen idea in Ottawa with stainless steel appliances, an island, a farmhouse sink, recessed-panel cabinets, white cabinets, quartz countertops, white backsplash, porcelain backsplash and white countertops



 Budget Blinds of Cape Coral
Bottom up top down cellular shades with custom drapery for privacy.
Freestanding bathtub - large contemporary master marble floor freestanding bathtub idea in Miami with white walls
Freestanding bathtub - large contemporary master marble floor freestanding bathtub idea in Miami with white walls
 Nova Cabinet & Closet
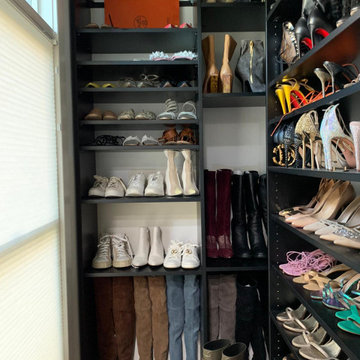
Luxury Alert. Nova Closet presents the newly-completed walk-in closet in the heart of Virginia. A combination of timeless slab and black cabinets are perfectly fitted with the E-shaped room space.

 Arcanum Architecture
Paul Dyer Photo
Example of a mountain style open concept dark wood floor and brown floor living room design in San Francisco with beige walls, a standard fireplace and a media wall
Example of a mountain style open concept dark wood floor and brown floor living room design in San Francisco with beige walls, a standard fireplace and a media wall
44