
Search results for "Heart shaped" in Home Design Ideas

 Amy A. Alper, Architect
Eric Rorer Photographer
Inspiration for a mid-sized contemporary gray two-story concrete fiberboard house exterior remodel in San Francisco with a shed roof and a shingle roof
Inspiration for a mid-sized contemporary gray two-story concrete fiberboard house exterior remodel in San Francisco with a shed roof and a shingle roof
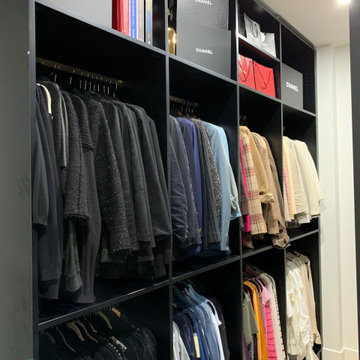
 Nova Cabinet & Closet
Luxury Alert. Nova Closet presents the newly-completed walk-in closet in the heart of Virginia. A combination of timeless slab and black cabinets are perfectly fitted with the E-shaped room space.

 Dakota County Lumber Co.
Spacecrafting, LLC.
Living room - craftsman medium tone wood floor living room idea in Minneapolis with gray walls, a corner fireplace, a stone fireplace and a wall-mounted tv
Living room - craftsman medium tone wood floor living room idea in Minneapolis with gray walls, a corner fireplace, a stone fireplace and a wall-mounted tv
Find the right local pro for your project

 Trillium Enterprises, INC.
An arched doorway with custom wooden door leads to a private powder room. © Holly Lepere
Mid-sized tuscan terra-cotta tile powder room photo in Santa Barbara with furniture-like cabinets, dark wood cabinets and wood countertops
Mid-sized tuscan terra-cotta tile powder room photo in Santa Barbara with furniture-like cabinets, dark wood cabinets and wood countertops
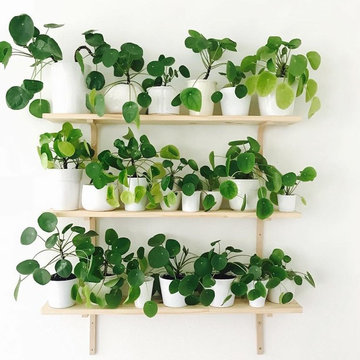
 Houtje Touwtje
The simplicity of the white pots on a white background in our living room emphasises the beautiful dark green colours of our plants. We buil this vertical garden ourselves with upcycled wood. The pots are all different because we'd love to go thrift-shopping for pots for our collection of 100+ plants. Credits: instagram.com/houtje.touwtje

 H2 Builders
Photography by Ron Kaughman
Inspiration for a country master white tile medium tone wood floor and brown floor freestanding bathtub remodel with recessed-panel cabinets, white cabinets, white walls, a console sink and a hinged shower door
Inspiration for a country master white tile medium tone wood floor and brown floor freestanding bathtub remodel with recessed-panel cabinets, white cabinets, white walls, a console sink and a hinged shower door

 Osinoff General Contractors
The heart shaped pool and bright, wide concrete decking lend an air of Hollywood glamour to this backyard setting. The dark grey fencing, stone planter fills and cozy corner lounge area help bring that sense of elegance and the California dream to life.
Roberto Garcia Photography

Sponsored
Columbus, OH

Hope Restoration & General Contracting
Columbus Design-Build, Kitchen & Bath Remodeling, Historic Renovations

 The Garden Concierge, Inc.
Design ideas for a mid-sized traditional full sun front yard stone landscaping in Boston.

 Canaday Group
6909 East Oak Lane Orange CA by the Canaday Group. For a private tour, call Lee Ann Canaday 949-249-2424
Inspiration for a large mediterranean wine cellar remodel in Orange County with storage racks
Inspiration for a large mediterranean wine cellar remodel in Orange County with storage racks
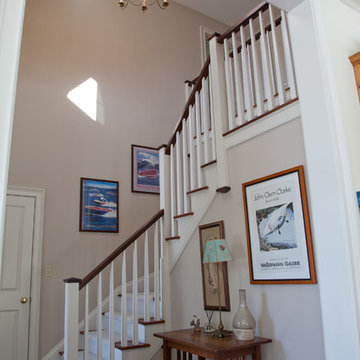
 Slabaugh Custom Stairs, Ltd
Photography by Myron Slabaugh
Inspiration for a cottage home design remodel in Philadelphia
Inspiration for a cottage home design remodel in Philadelphia

 Serene Spaces Living
Use these to bring a charming addition to your Valentine's Day celebration or love-themed wedding. They work perfectly as Valentine tree ornaments. Use these to bring a charming addition to your Valentine's Day celebration or love-themed wedding. They work perfectly as Valentine tree ornaments. Our lovely heart shaped ornaments are a great way to decorate for the holidays. Mix and match these vibrant hearts with your favorite ornaments on your Christmas tree or wreath. They'll look gorgeous hanging from tree branches or displayed in a graceful brass bowl. Decorate your window box with these to add a touch of love and romance. These trinkets are sold as a set of 4, each heart measures 3" Tall. Serene Spaces Living encourages easy DIY decorating and we hope these heart shape ornaments will help add a colorful vibe to your space!

 Lux Decor
Accessorized by Lux Decor.
Photographed by Angela Auclair Photography
Large trendy l-shaped dark wood floor and brown floor eat-in kitchen photo in Montreal with an undermount sink, recessed-panel cabinets, white cabinets, marble countertops, gray backsplash, subway tile backsplash, white appliances and an island
Large trendy l-shaped dark wood floor and brown floor eat-in kitchen photo in Montreal with an undermount sink, recessed-panel cabinets, white cabinets, marble countertops, gray backsplash, subway tile backsplash, white appliances and an island

 K&N Appliance Gallery
Welcome to the world of solid, natural wood surfaces that are not stained. The beauty of the wood itself is the finish!
Inspiration for a small contemporary l-shaped slate floor eat-in kitchen remodel in Houston with a double-bowl sink, flat-panel cabinets, gray cabinets, quartz countertops, black backsplash, stone slab backsplash and stainless steel appliances
Inspiration for a small contemporary l-shaped slate floor eat-in kitchen remodel in Houston with a double-bowl sink, flat-panel cabinets, gray cabinets, quartz countertops, black backsplash, stone slab backsplash and stainless steel appliances

Sponsored
Fredericksburg, OH

High Point Cabinets
Columbus' Experienced Custom Cabinet Builder | 4x Best of Houzz Winner

 DekoRati Interiors LLC
Taking off the false Ceiling in Kitchen Area help increase the height and give the space feeling of openness
Inspiration for a mid-sized transitional u-shaped porcelain tile open concept kitchen remodel in San Francisco with a double-bowl sink, shaker cabinets, dark wood cabinets, granite countertops, blue backsplash, porcelain backsplash, stainless steel appliances and no island
Inspiration for a mid-sized transitional u-shaped porcelain tile open concept kitchen remodel in San Francisco with a double-bowl sink, shaker cabinets, dark wood cabinets, granite countertops, blue backsplash, porcelain backsplash, stainless steel appliances and no island

 Astro Design Inc.
Design & Supply by Astro Design, Ottawa Canada
Timeless yet fresh in its aesthetic and efficient in its layout, this beautiful kitchen is sure to become a well used and thoroughly enjoyed heart and hub of this new home.
Doublespace Photography

 Breeze Giannasio Interiors
Example of a mid-sized transitional u-shaped medium tone wood floor and brown floor eat-in kitchen design in Los Angeles with a farmhouse sink, shaker cabinets, white cabinets, marble countertops, white backsplash, subway tile backsplash, stainless steel appliances, a peninsula and gray countertops

 Studio Dearborn
A young colonial in the heart of Rye New York had everything going for it, except a dark and poorly laid out kitchen. The clients tapped Sarah Robertson of Studio Dearborn to help them layout a new kitchen in their challenging, dog leg shaped room. A small breakfast peninsula and working island helped pull together the oddly shaped kitchen into a streamlined, light filled space with all the storage amenities typical of a Studio Dearborn kitchen. The bar area, with undercounter refrigeration for wine and beverages, also features a locking cabinet for liquor and open wine storage. Desk area has file drawer and Docking Drawer charging drawer. Countertops: White Macauba, Rye Marble and Stone, Rye NY. Hardware: Studio Pulls from Hickory Hardware. Sinks: Kraus. Lighting: Currey & Co. Faucet: Kohler Artifacts Backsplash tile: Casablanca Tile and Stone, Harrison NY. Photography: Adam Kane Macchia



 AFT Construction
High Res Media
Example of a mid-sized transitional master gray tile and marble tile ceramic tile and gray floor freestanding bathtub design in Phoenix with shaker cabinets, black cabinets, a one-piece toilet, white walls, an undermount sink and quartz countertops
Example of a mid-sized transitional master gray tile and marble tile ceramic tile and gray floor freestanding bathtub design in Phoenix with shaker cabinets, black cabinets, a one-piece toilet, white walls, an undermount sink and quartz countertops
 Studio Dearborn
A young colonial in the heart of Rye New York had everything going for it, except a dark and poorly laid out kitchen. The clients tapped Sarah Robertson of Studio Dearborn to help them layout a new kitchen in their challenging, dog leg shaped room. A small breakfast peninsula and working island helped pull together the oddly shaped kitchen into a streamlined, light filled space with all the storage amenities typical of a Studio Dearborn kitchen. The bar area, with undercounter refrigeration for wine and beverages, also features a locking cabinet for liquor and open wine storage. Desk area has file drawer and Docking Drawer charging drawer. Countertops: White Macauba, Rye Marble and Stone, Rye NY. Hardware: Studio Pulls from Hickory Hardware. Sinks: Kraus. Lighting: Currey & Co. Faucet: Kohler Artifacts Backsplash tile: Casablanca Tile and Stone, Harrison NY. Photography: Adam Kane Macchia

 Low Tide Designs
Eat-in kitchen - mid-sized cottage u-shaped light wood floor eat-in kitchen idea in Atlanta with an undermount sink, louvered cabinets, white cabinets, granite countertops, white appliances and an island
42