
Search results for "Heart shaped" in Home Design Ideas
 Classic Kitchens Designs & Renovations Ltd.
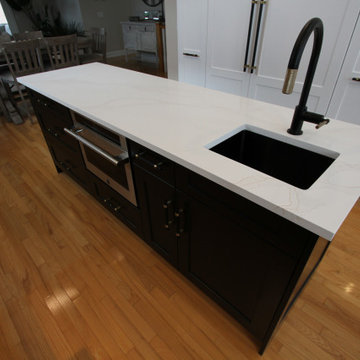
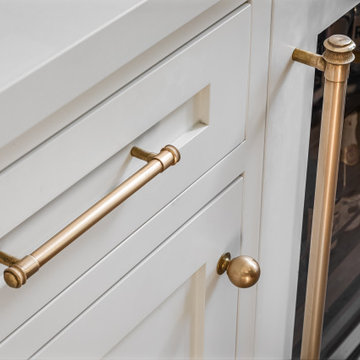
This customers kitchen transformation is complete, and what a stunning space it has become. Bright, modern, and thoughtfully designed, this kitchen blends clean white cabinetry with warm wood tones, bold black accents, and elegant lighting to create a space that feels both luxurious and inviting. From the spacious island to the beautiful finishes and open layout, every detail was crafted to bring style and functionality together. A true heart‑of‑the‑home makeover that we’re proud to showcase.
 Classic Kitchens Designs & Renovations Ltd.
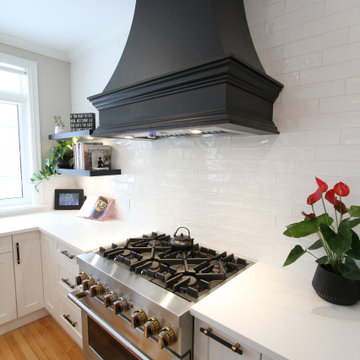
This customers kitchen transformation is complete, and what a stunning space it has become. Bright, modern, and thoughtfully designed, this kitchen blends clean white cabinetry with warm wood tones, bold black accents, and elegant lighting to create a space that feels both luxurious and inviting. From the spacious island to the beautiful finishes and open layout, every detail was crafted to bring style and functionality together. A true heart‑of‑the‑home makeover that we’re proud to showcase.
 Lewis Design-Build-Remodel
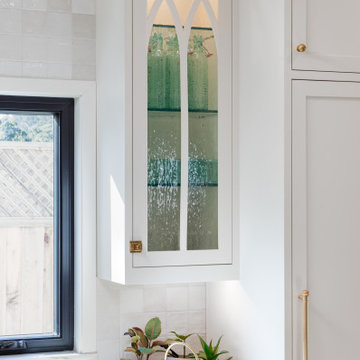
Eat-in kitchen - large transitional l-shaped light wood floor, brown floor and wallpaper ceiling eat-in kitchen idea with a farmhouse sink, recessed-panel cabinets, quartzite countertops, multicolored backsplash, mosaic tile backsplash, an island and white countertops
Find the right local pro for your project
 McGuire + Co. Kitchen & Bath
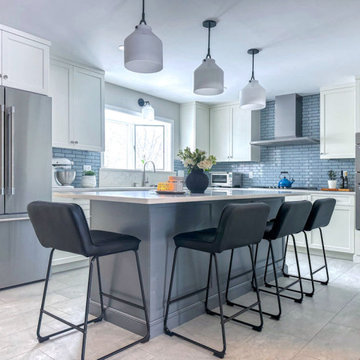
Kitchen design-build project in Wakefield, MA, with white perimeter cabinetry, and a blue-gray island. Shaker style cabinets, quartz countertops, blue-gray subway tile backsplash with a dark grout, a glass rinser at the sink, Thermador appliances, double wall ovens, gray porcelain tile floor, and a lovely dry bar. This project also included removing a coat closet, and replacing it with a slim cabinetry installation with hooks, V-groove paneling and a wood bench top.

 James River Construction, LLC.
This kitchen is the heart of this home and features dual tone traditional cabinets, farmhouse sink and granite, but with updated, modern hardware and industrial lighting. An eat-in kitchen island is a great place for guests or family to gather.

 North Fork Builders of Montana, Inc.
Locati Architects, LongViews Studio
Large cottage formal and open concept light wood floor living room photo with white walls, a wood stove, a stone fireplace and a media wall
Large cottage formal and open concept light wood floor living room photo with white walls, a wood stove, a stone fireplace and a media wall

 O’Hara Interiors
Martha O’Hara Interiors, Interior Design and Photo Styling | City Homes, Builder | Troy Thies, Photography | Please Note: All “related,” “similar,” and “sponsored” products tagged or listed by Houzz are not actual products pictured. They have not been approved by Martha O’Hara Interiors nor any of the professionals credited. For info about our work: design@oharainteriors.com

Sponsored
Fredericksburg, OH

High Point Cabinets
Columbus' Experienced Custom Cabinet Builder | 4x Best of Houzz Winner
 Lewis Design-Build-Remodel
Large transitional l-shaped light wood floor, brown floor and wallpaper ceiling eat-in kitchen photo with a farmhouse sink, recessed-panel cabinets, quartzite countertops, multicolored backsplash, mosaic tile backsplash, an island and white countertops
 McGuire + Co. Kitchen & Bath
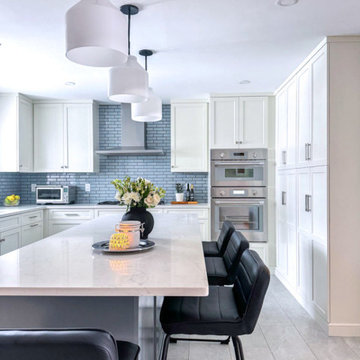
Kitchen design-build project in Wakefield, MA, with white perimeter cabinetry, and a blue-gray island. Shaker style cabinets, quartz countertops, blue-gray subway tile backsplash with a dark grout, a glass rinser at the sink, Thermador appliances, double wall ovens, gray porcelain tile floor, and a lovely dry bar. This project also included removing a coat closet, and replacing it with a slim cabinetry installation with hooks, V-groove paneling and a wood bench top.

 Garner Furniture & Design
This was a kitchen make over, new counters and a few added cabinets.
Mid-sized minimalist l-shaped medium tone wood floor eat-in kitchen photo in Atlanta with raised-panel cabinets, medium tone wood cabinets, wood countertops, an island, a double-bowl sink, stainless steel appliances and red walls
Mid-sized minimalist l-shaped medium tone wood floor eat-in kitchen photo in Atlanta with raised-panel cabinets, medium tone wood cabinets, wood countertops, an island, a double-bowl sink, stainless steel appliances and red walls

 E.L. Designs
Kate Falconer Photography
Large elegant l-shaped porcelain tile and beige floor eat-in kitchen photo in San Francisco with an undermount sink, recessed-panel cabinets, medium tone wood cabinets, quartz countertops, beige backsplash, stone tile backsplash, stainless steel appliances, an island and beige countertops
Large elegant l-shaped porcelain tile and beige floor eat-in kitchen photo in San Francisco with an undermount sink, recessed-panel cabinets, medium tone wood cabinets, quartz countertops, beige backsplash, stone tile backsplash, stainless steel appliances, an island and beige countertops

 Design Directives, LLC
Shimmering powder room with marble floor and counter top, zebra wood cabinets, oval mirror and glass vessel sink. lighting by Jonathan Browning. Vessel sink and wall mounted faucet. Glass tile wall. Gold glass bead wall paper.
Project designed by Susie Hersker’s Scottsdale interior design firm Design Directives. Design Directives is active in Phoenix, Paradise Valley, Cave Creek, Carefree, Sedona, and beyond.
For more about Design Directives, click here: https://susanherskerasid.com/
 Angelo Zambrano
Tetrix
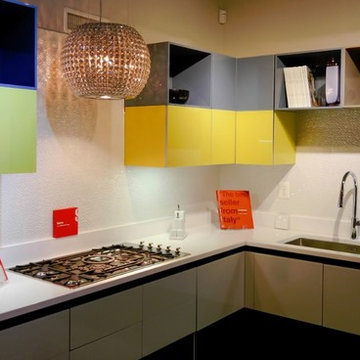
Essential shapes and geometric volumes for a kitchen space that becomes the heart of a modern home. Glossy lacquered doors, and glass wall units).
Visit our Tetrix Kitchen Collection:
http://www.scav-dc.com/tetrix/
http://goo.gl/2G9lvP
Photo by: John Sanchez

Sponsored
Westerville, OH

Custom Home Works
Franklin County's Award-Winning Design, Build and Remodeling Expert
 McGuire + Co. Kitchen & Bath
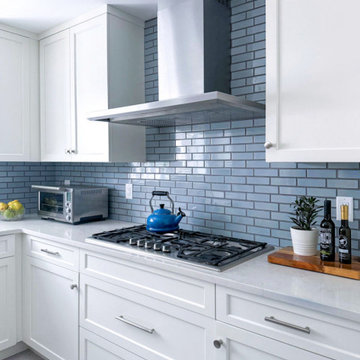
Kitchen design-build project in Wakefield, MA, with white perimeter cabinetry, and a blue-gray island. Shaker style cabinets, quartz countertops, blue-gray subway tile backsplash with a dark grout, a glass rinser at the sink, Thermador appliances, double wall ovens, gray porcelain tile floor, and a lovely dry bar. This project also included removing a coat closet, and replacing it with a slim cabinetry installation with hooks, V-groove paneling and a wood bench top.

 O'Hanlon Kitchen & Bath
With a massive island as the centerpiece; this kitchen is contemporary in style, modern in technology, and is designed for comfort for the whole family. The door style is Carlisle Slab in Maple by Echelon Cabinetry in two tones. The upper cabinetry finish is Alpine White and the lowers are in Onyx. The island and surrounding countertops are quartz in Brittanicca by Cambria. In the island is the super single undermount Blanco sink with a Moen faucet. The island also houses a programmable 48 bottle built-in wine fridge. A new state of the art 48-inch GE Monogram stove with four burners, a griddle, a grill, and one and a half ovens was added. A new french door refrigerator with a bottom freezer slide out was added as well. The homeowners opted for under and above cabinet lighting to not only light the countertop work space but to also light her favorite pieces displayed above the cabinets. The glass subway tile was laid in a vertical pattern instead of horizontal which helps give a more contemporary feel to the space. Photo credit: Hayman Studio
 McGuire + Co. Kitchen & Bath
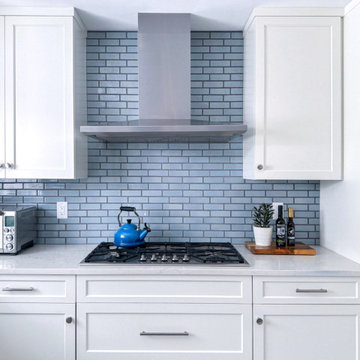
Kitchen design-build project in Wakefield, MA, with white perimeter cabinetry, and a blue-gray island. Shaker style cabinets, quartz countertops, blue-gray subway tile backsplash with a dark grout, a glass rinser at the sink, Thermador appliances, double wall ovens, gray porcelain tile floor, and a lovely dry bar. This project also included removing a coat closet, and replacing it with a slim cabinetry installation with hooks, V-groove paneling and a wood bench top.

 MM Interior Design Group
Example of a mid-sized transitional guest dark wood floor bedroom design in Raleigh with gray walls and no fireplace

Sponsored
Plain City, OH

Kuhns Contracting, Inc.
Central Ohio's Trusted Home Remodeler Specializing in Kitchens & Baths

 NB Construction
Cozy custom wood Kitchen with lacquer white finish & grey ceasarstone counter top on Hollywood Blvd in the heart of Hollywood, 90069
Example of a mid-sized cottage chic u-shaped medium tone wood floor eat-in kitchen design in Los Angeles with a farmhouse sink, shaker cabinets, white cabinets, gray backsplash, stone tile backsplash, stainless steel appliances and no island
Example of a mid-sized cottage chic u-shaped medium tone wood floor eat-in kitchen design in Los Angeles with a farmhouse sink, shaker cabinets, white cabinets, gray backsplash, stone tile backsplash, stainless steel appliances and no island

 Corine Maggio Design
This adorable beach cottage is in the heart of the village of La Jolla in San Diego. The goals were to brighten up the space and be the perfect beach get-away for the client whose permanent residence is in Arizona. Some of the ways we achieved the goals was to place an extra high custom board and batten in the great room and by refinishing the kitchen cabinets (which were in excellent shape) white. We created interest through extreme proportions and contrast. Though there are a lot of white elements, they are all offset by a smaller portion of very dark elements. We also played with texture and pattern through wallpaper, natural reclaimed wood elements and rugs. This was all kept in balance by using a simplified color palate minimal layering.
I am so grateful for this client as they were extremely trusting and open to ideas. To see what the space looked like before the remodel you can go to the gallery page of the website www.cmnaturaldesigns.com
Photography by: Chipper Hatter
 McGuire + Co. Kitchen & Bath
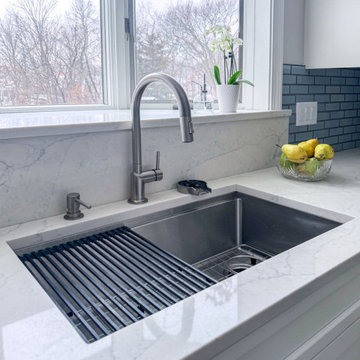
Kitchen design-build project in Wakefield, MA, with white perimeter cabinetry, and a blue-gray island. Shaker style cabinets, quartz countertops, blue-gray subway tile backsplash with a dark grout, a glass rinser at the sink, Thermador appliances, double wall ovens, gray porcelain tile floor, and a lovely dry bar. This project also included removing a coat closet, and replacing it with a slim cabinetry installation with hooks, V-groove paneling and a wood bench top.
40