
Search results for "Heart shaped" in Home Design Ideas

 Astro Design Inc.
Design & Supply by Astro Design, Ottawa Canada
Timeless yet fresh in its aesthetic and efficient in its layout, this beautiful kitchen is sure to become a well used and thoroughly enjoyed heart and hub of this new home.
Doublespace Photography

 Breeze Giannasio Interiors
Example of a mid-sized transitional u-shaped medium tone wood floor and brown floor eat-in kitchen design in Los Angeles with a farmhouse sink, shaker cabinets, white cabinets, marble countertops, white backsplash, subway tile backsplash, stainless steel appliances, a peninsula and gray countertops

 Studio Dearborn
A young colonial in the heart of Rye New York had everything going for it, except a dark and poorly laid out kitchen. The clients tapped Sarah Robertson of Studio Dearborn to help them layout a new kitchen in their challenging, dog leg shaped room. A small breakfast peninsula and working island helped pull together the oddly shaped kitchen into a streamlined, light filled space with all the storage amenities typical of a Studio Dearborn kitchen. The bar area, with undercounter refrigeration for wine and beverages, also features a locking cabinet for liquor and open wine storage. Desk area has file drawer and Docking Drawer charging drawer. Countertops: White Macauba, Rye Marble and Stone, Rye NY. Hardware: Studio Pulls from Hickory Hardware. Sinks: Kraus. Lighting: Currey & Co. Faucet: Kohler Artifacts Backsplash tile: Casablanca Tile and Stone, Harrison NY. Photography: Adam Kane Macchia
Find the right local pro for your project

 AFT Construction
High Res Media
Example of a mid-sized transitional master gray tile and marble tile ceramic tile and gray floor freestanding bathtub design in Phoenix with shaker cabinets, black cabinets, a one-piece toilet, white walls, an undermount sink and quartz countertops
Example of a mid-sized transitional master gray tile and marble tile ceramic tile and gray floor freestanding bathtub design in Phoenix with shaker cabinets, black cabinets, a one-piece toilet, white walls, an undermount sink and quartz countertops

 Axiom Luxury Homes
Inspiration for a rustic single-wall wet bar remodel in Portland with flat-panel cabinets and light wood cabinets
 Studio Dearborn
A young colonial in the heart of Rye New York had everything going for it, except a dark and poorly laid out kitchen. The clients tapped Sarah Robertson of Studio Dearborn to help them layout a new kitchen in their challenging, dog leg shaped room. A small breakfast peninsula and working island helped pull together the oddly shaped kitchen into a streamlined, light filled space with all the storage amenities typical of a Studio Dearborn kitchen. The bar area, with undercounter refrigeration for wine and beverages, also features a locking cabinet for liquor and open wine storage. Desk area has file drawer and Docking Drawer charging drawer. Countertops: White Macauba, Rye Marble and Stone, Rye NY. Hardware: Studio Pulls from Hickory Hardware. Sinks: Kraus. Lighting: Currey & Co. Faucet: Kohler Artifacts Backsplash tile: Casablanca Tile and Stone, Harrison NY. Photography: Adam Kane Macchia

 Low Tide Designs
Eat-in kitchen - mid-sized cottage u-shaped light wood floor eat-in kitchen idea in Atlanta with an undermount sink, louvered cabinets, white cabinets, granite countertops, white appliances and an island


 Top Shelf Design
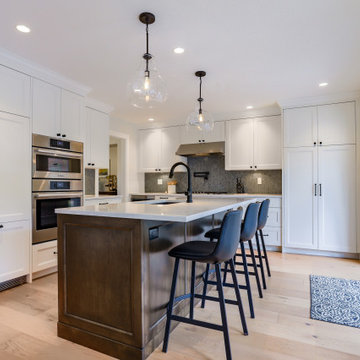
Inspiration for a mid-sized transitional l-shaped light wood floor and beige floor open concept kitchen remodel in Vancouver with an undermount sink, recessed-panel cabinets, white cabinets, quartz countertops, gray backsplash, stone tile backsplash, stainless steel appliances, an island and gray countertops

 User
Mo Fitzgerald
Eat-in kitchen - huge transitional u-shaped light wood floor eat-in kitchen idea in Miami with a farmhouse sink, shaker cabinets, white cabinets, wood countertops, white backsplash, subway tile backsplash, stainless steel appliances and an island
Eat-in kitchen - huge transitional u-shaped light wood floor eat-in kitchen idea in Miami with a farmhouse sink, shaker cabinets, white cabinets, wood countertops, white backsplash, subway tile backsplash, stainless steel appliances and an island
 Top Shelf Design
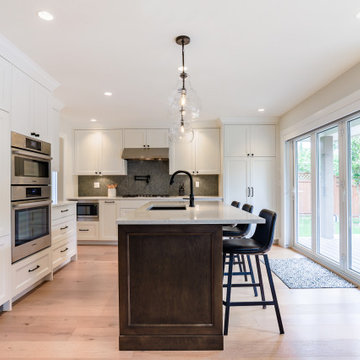
Inspiration for a mid-sized transitional l-shaped light wood floor and beige floor open concept kitchen remodel in Vancouver with an undermount sink, recessed-panel cabinets, white cabinets, quartz countertops, gray backsplash, stone tile backsplash, stainless steel appliances, an island and gray countertops

 DekoRati Interiors LLC
Changing the Layout by moving the Refrigerator to the end of the Wall and creating a more open Counter Space by Moving the wall Oven and Microwave to Base Cabinet has given this Kitchen a whole new look...
 DekoRati Interiors LLC
Jacob Macais
Inspiration for a mid-sized transitional u-shaped porcelain tile open concept kitchen remodel in San Francisco with a double-bowl sink, shaker cabinets, dark wood cabinets, granite countertops, blue backsplash, porcelain backsplash, stainless steel appliances and no island
Inspiration for a mid-sized transitional u-shaped porcelain tile open concept kitchen remodel in San Francisco with a double-bowl sink, shaker cabinets, dark wood cabinets, granite countertops, blue backsplash, porcelain backsplash, stainless steel appliances and no island
 Top Shelf Design
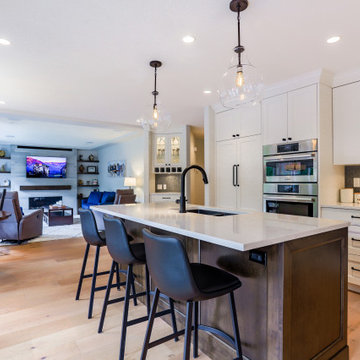
Example of a mid-sized transitional l-shaped light wood floor and beige floor open concept kitchen design in Vancouver with an undermount sink, recessed-panel cabinets, white cabinets, quartz countertops, gray backsplash, stone tile backsplash, stainless steel appliances, an island and gray countertops

Sponsored
Fredericksburg, OH

High Point Cabinets
Columbus' Experienced Custom Cabinet Builder | 4x Best of Houzz Winner

 Dorman Associates, Inc.
This small infill lot allowed for a home that builds on the traditions of Mill Valley hillside houses. Floating flat roofs that become roof decks and courtyards are carved out of the hillside. The project is a spacious 1,650 s.f. distributed on 4 levels each with Southern exposure, capturing light and warmth all year round.
Photo Credit: David Livingston
 Slabaugh Custom Stairs, Ltd
Photography by Myron Slabaugh
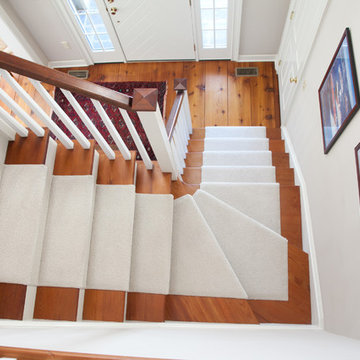
Inspiration for a cottage staircase remodel in Philadelphia
Inspiration for a cottage staircase remodel in Philadelphia
 Fresh Sprout
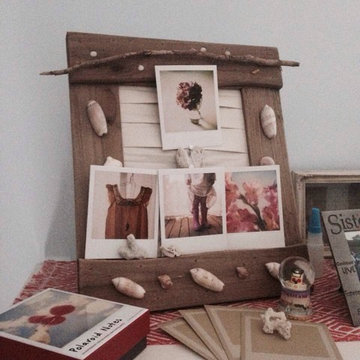
Wanted a versatile picture frame/display. Bought a picture frame from Marshalls. Removed the glass and replaced with recycled wrapping paper. Glued many shells including a heart shaped coral in the middle. This functions as a card holder, picture display and jewelry holder/display. Cost less than $10

 New Century Design Inc.
Martin Cairns
Open concept kitchen - large craftsman u-shaped dark wood floor open concept kitchen idea in Calgary with a farmhouse sink, recessed-panel cabinets, white cabinets, marble countertops, white backsplash, subway tile backsplash, stainless steel appliances, an island and gray countertops
Open concept kitchen - large craftsman u-shaped dark wood floor open concept kitchen idea in Calgary with a farmhouse sink, recessed-panel cabinets, white cabinets, marble countertops, white backsplash, subway tile backsplash, stainless steel appliances, an island and gray countertops
Sponsored
Columbus, OH

Trish Takacs Design
Award Winning & Highly Skilled Kitchen & Bath Designer in Columbus

 The Jonathan Company
This tree is a one of a king specimen found for a project. This is a full grown Cercis Redbud. A beautiful flowering tree with heart shaped leaves.
Jonathan sidy
 12/12 Architects & Planners
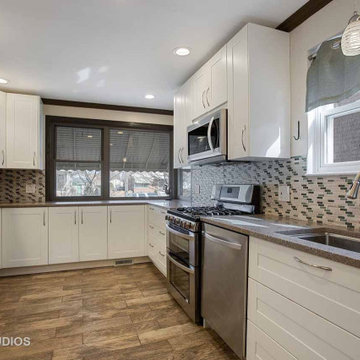
Example of a small trendy u-shaped light wood floor, brown floor and wallpaper ceiling eat-in kitchen design in Chicago with a double-bowl sink, flat-panel cabinets, white cabinets, granite countertops, multicolored backsplash, ceramic backsplash, stainless steel appliances, no island and gray countertops

 Paul Fuelling Woodworking
The Shasta needed new wings so we redesigned the shape a bit and made them from aluminum and antique ceiling tiles. The wooden service windows are made from reclaimed heart pine. I love to see all that character.
43